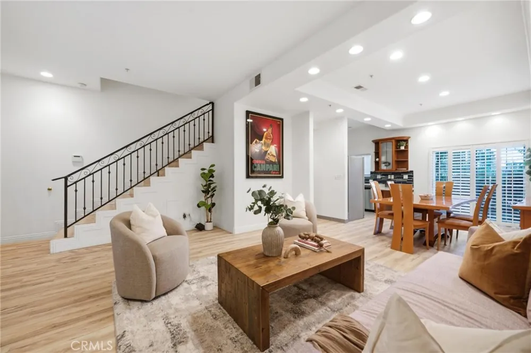
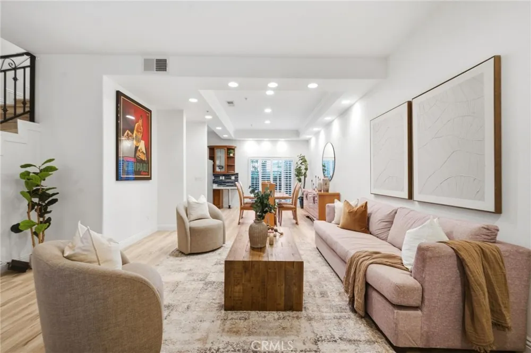
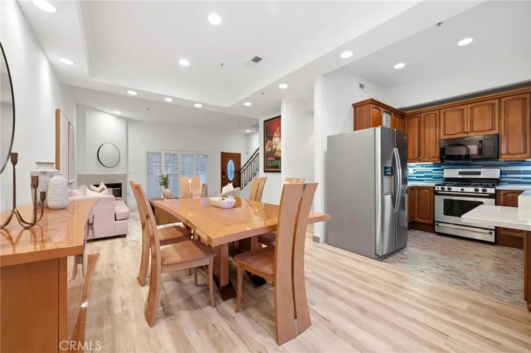
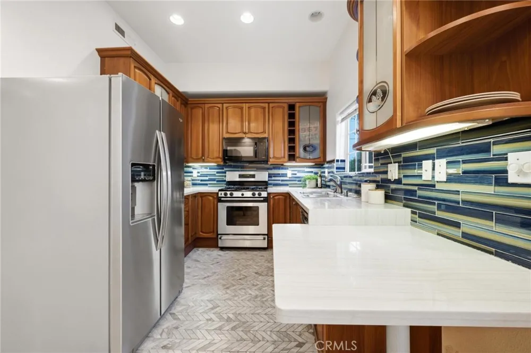
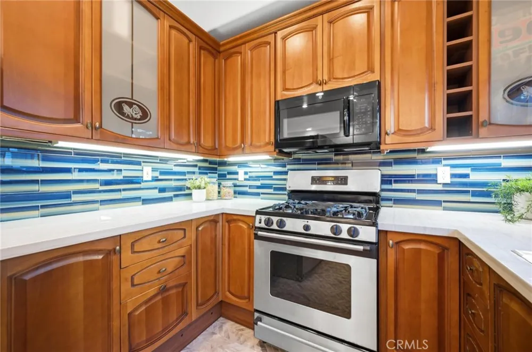
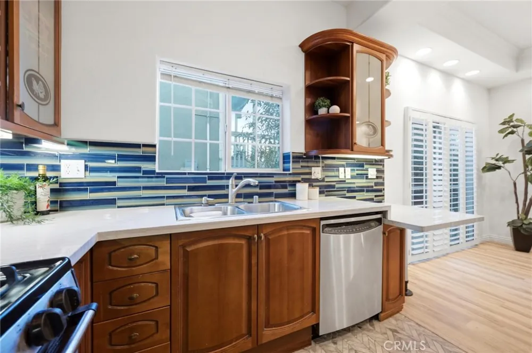
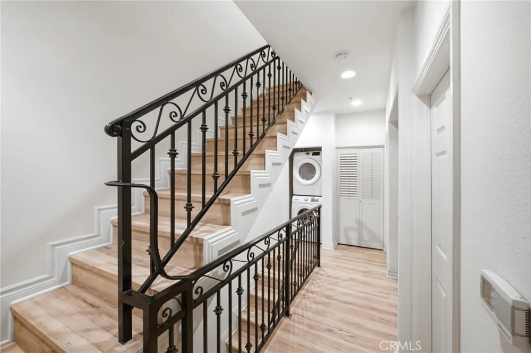
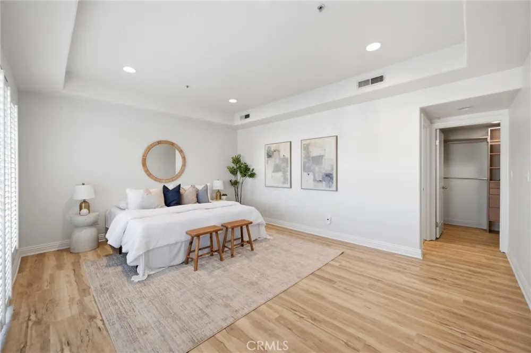
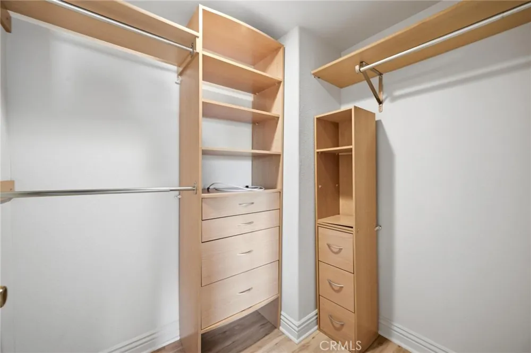
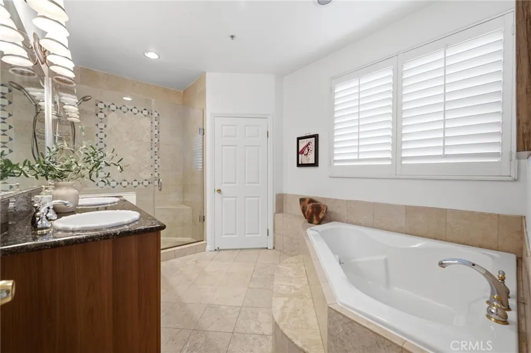
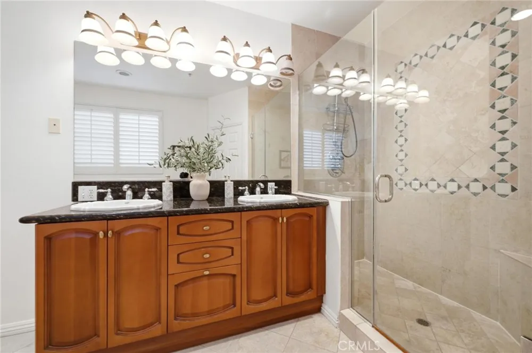
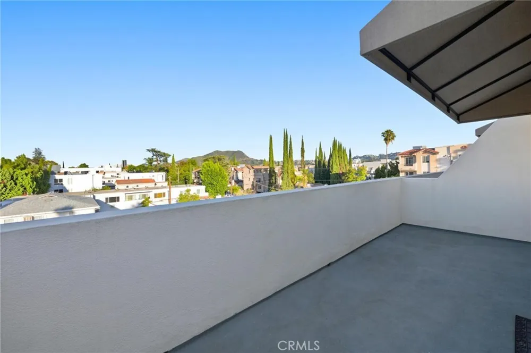
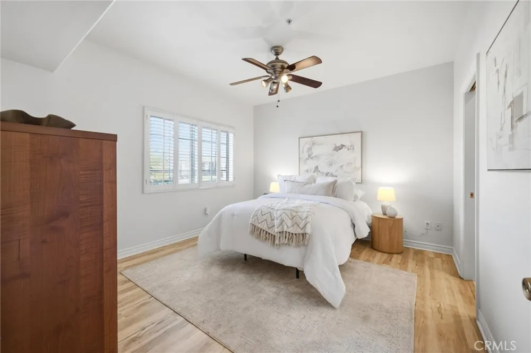
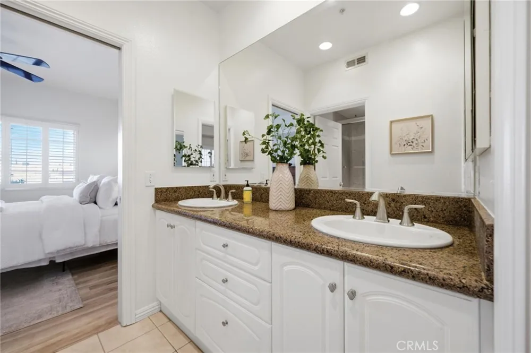
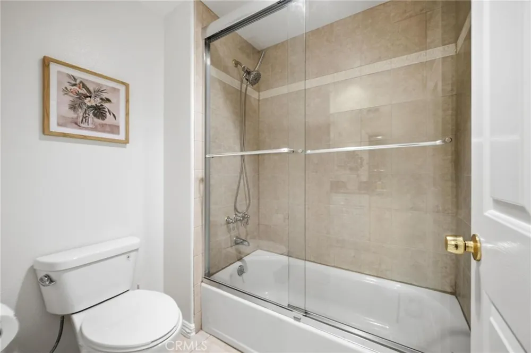
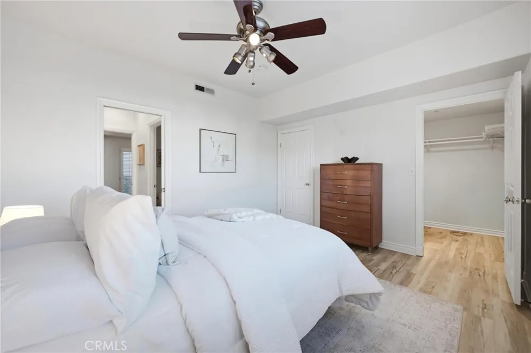
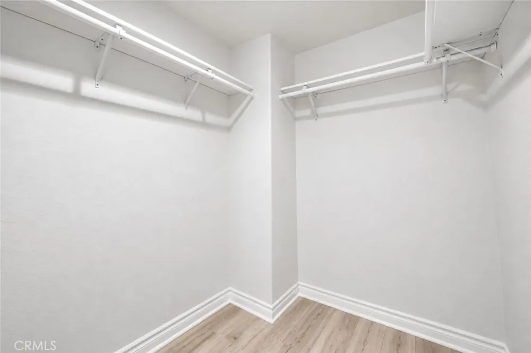
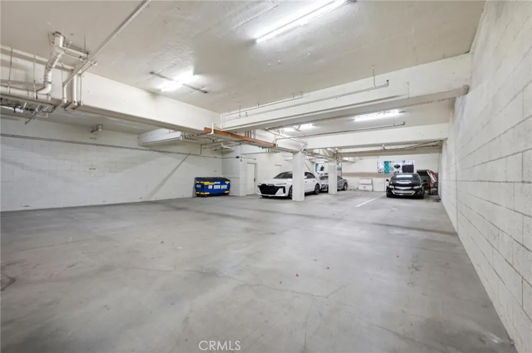
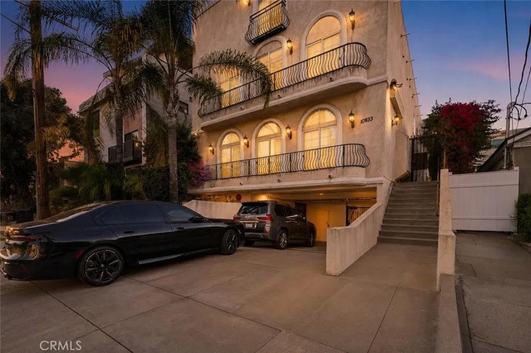
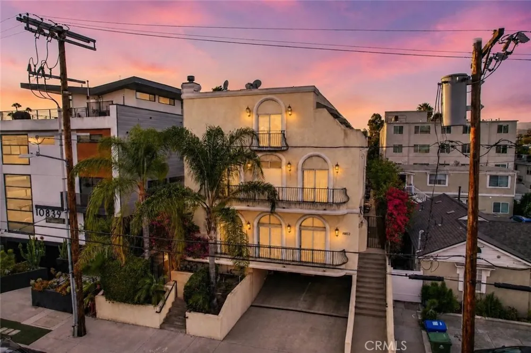
Welcome home to this beautifully updated 3-story Townhome in the heart of NoHo! Offering the space and privacy of a townhome with the ease of low-maintenance living. Soaring ceilings and an open-concept layout create a bright, airy feel from the moment you walk in, anchored by a dramatic wrought-iron staircase and warm wide-plank wood flooring throughout. The expansive living and dining area flows seamlessly into a chef-ready kitchen featuring stainless steel appliances, rich wood cabinetry, and a vibrant hand-laid mosaic tile backsplash that adds instant character. Plantation shutters throughout bring in natural light while offering privacy, and recessed lighting keeps every room feeling fresh and modern. Each floor features its own private balcony, offering a perfect spot for morning coffee or unwinding in the evening. Upstairs, the generous primary suite is a true retreat, complete with a spacious walk-in closet and a spa-like en-suite bath boasting a soaking tub, separate glass-enclosed shower, and dual-sink vanity. Two additional well-appointed bedrooms share a convenient Jack-and-Jill bathroom, along with a guest powder room, making this layout ideal for roommates, guests, or a home office setup. An in-unit stacked washer/dryer adds everyday convenience. Additional highlights include gated, covered parking and a prime North Hollywood location just minutes from the NoHo Arts District, Metro Red Line, Toluca Lake, and easy freeway access, putting shops, restaurants, studios, and entertainment all within reach. Move-in ready and packed with upgrades, this is the perfect blend of comfort, style, and location!
Open Houses
- Sun, Aug 30 · 7:00 PM – 10:00 PM
Property Details
- Interior
- Balcony, Tray Ceilings, Ceiling Fans, Crown Molding, Eat In Kitchen, High Ceilings, Open Floorplan, Recessed Lighting, All Bedro
- Cooling
- 1
- Heating
- Central
- Cooling Features
- Central Air
- Bedrooms
- 3
- Bathrooms
- 3.0
- Full Baths
- 3
- View
- Neighborhood
- Stories
- 3
- Acres
- 0.155
- Square Feet
- 1702.0
- Lot Size (sqft)
- 6733.0
- Parking Features
- Assigned, Concrete, Covered, Garage Faces Front, Garage, Garage Door Opener, Private, Tandem
- Parking
- 1
- Parking Spaces
- 2.0
- Parking Type
- Garage
- Parking Garage Spaces
- 2.0
- Property Type
- Purchase
- Style
- Mediterranean
- Property Subtype Additional
- Townhouse
- Year Built
- 2003
- Foundation
- Concrete Perimeter, Quake Bracing, Raised, Tie Down
- Roof
- Asphalt, Common Roof
- Sewer Information
- Public Sewer
- Utility Source
- Public
- Utility Features
- Cable Available, Electricity Available, Natural Gas Available, Phone Available, Sewer Available, Water Available
- Appliances
- Six Burner Stove, Dishwasher, Gas Cooktop, Gas Oven, Gas Range, Microwave, Range Hood
- Community Features
- Curbs, Street Lights, Sidewalks
- School District
- Los Angeles Unified
- County
- Los Angeles
- Region
- North Hollywood
- Original List Price
- $799,900
- Days on Market (Cumulative)
- 38
- HOA
- 1
- HOA Fees
- 490.0
Location
Legal
The multiple listing data appearing on this website, or contained in reports produced therefrom, is owned and copyrighted by California Regional Multiple Listing Service, Inc. ("CRMLS") and is protected by all applicable copyright laws. Information provided is for viewer's personal, non-commercial use and may not be used for any purpose other than to identify prospective properties the viewer may be interested in purchasing. All listing data, including but not limited to square footage and lot size is believed to be accurate, but the listing Agent, listing Broker and CRMLS and its affiliates do not warrant or guarantee such accuracy. The viewer should independently verify the listed data prior to making any decisions based on such information by personal inspection and/or contacting a real estate professional.
Based on information from California Regional Multiple Listing Service, Inc. as of the most recent time synced and /or other sources. All data, including all measurements and calculations of area, is obtained from various sources and has not been, and will not be, verified by broker or MLS. All information should be independently reviewed and verified for accuracy. Properties may or may not be listed by the office/agent presenting the information
Provided By
Listed by Eric Delgado (#F207056064)
Listing Office: Luxury Collective (#SR0261900)