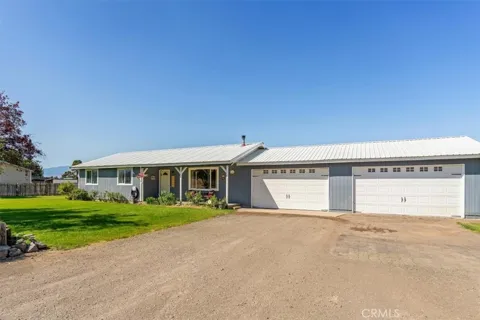
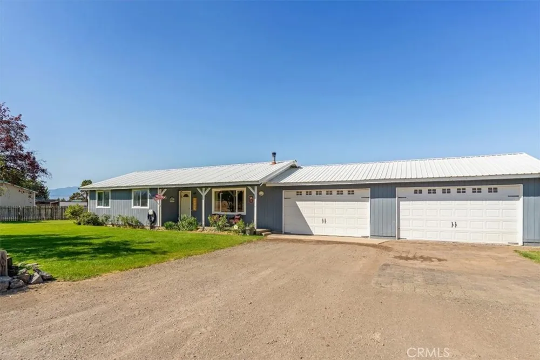
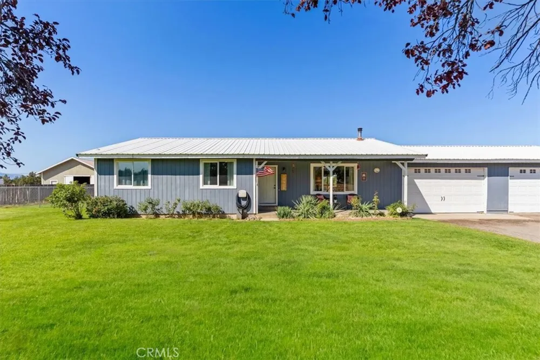
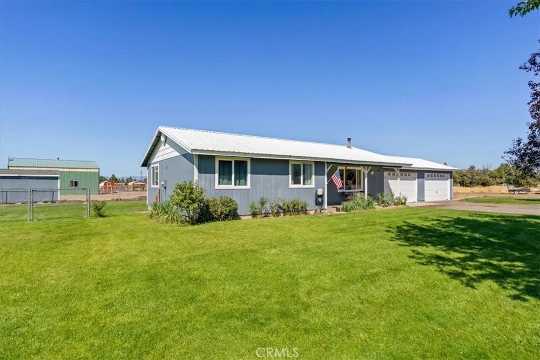
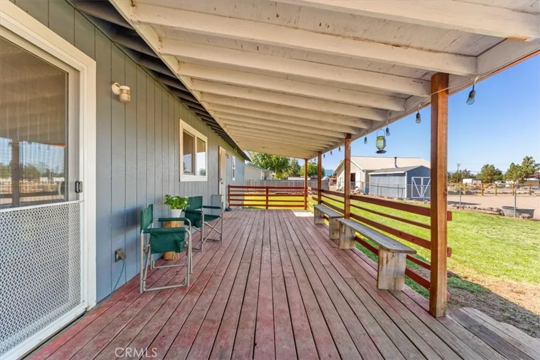
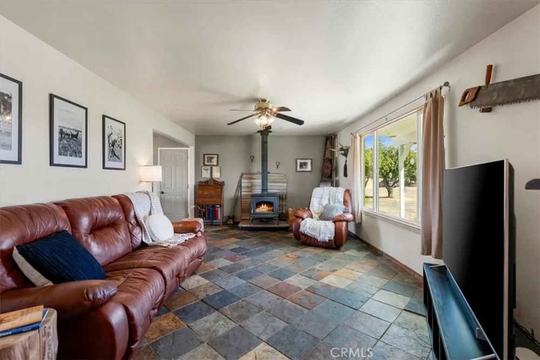
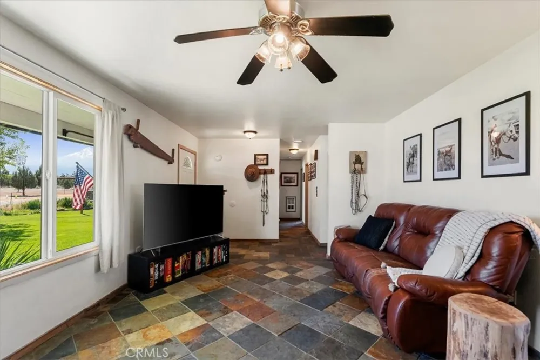
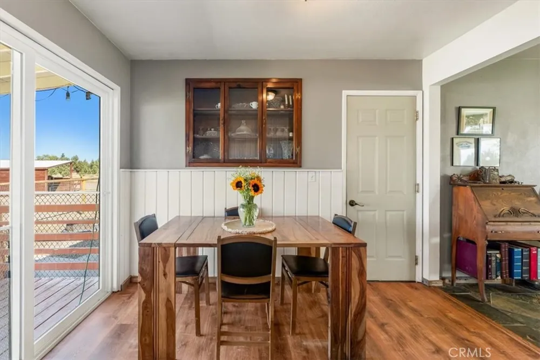
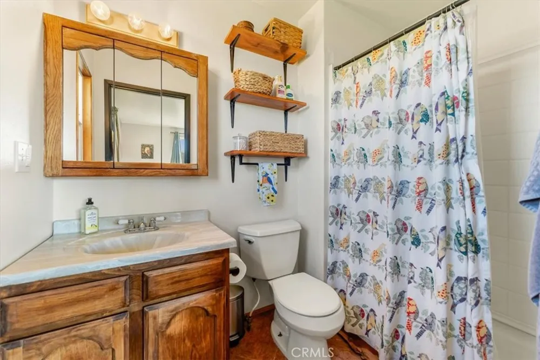
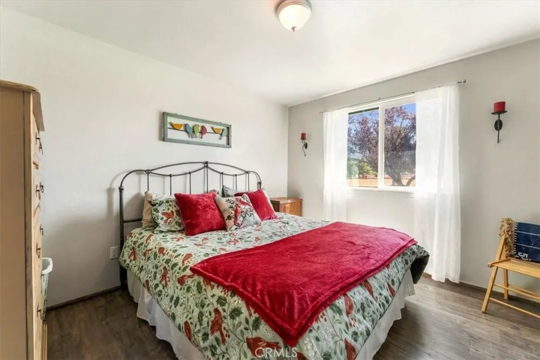
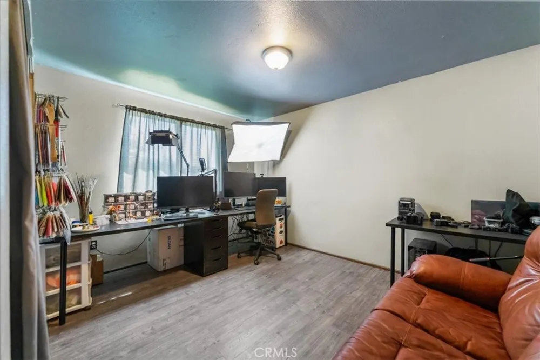
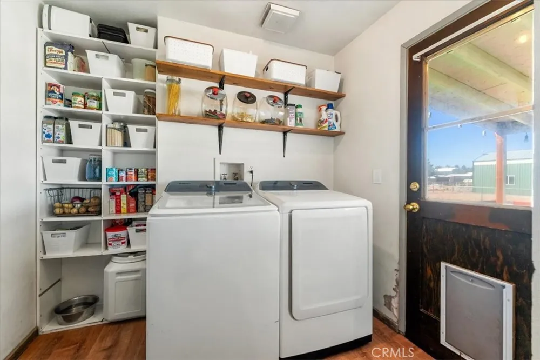
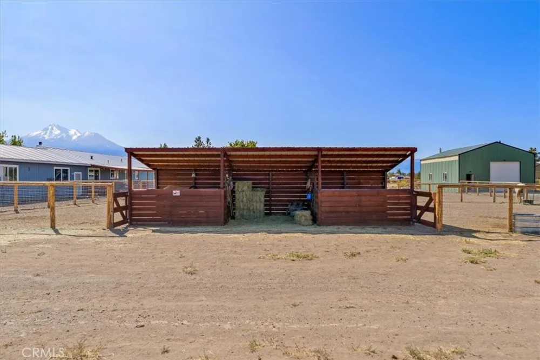
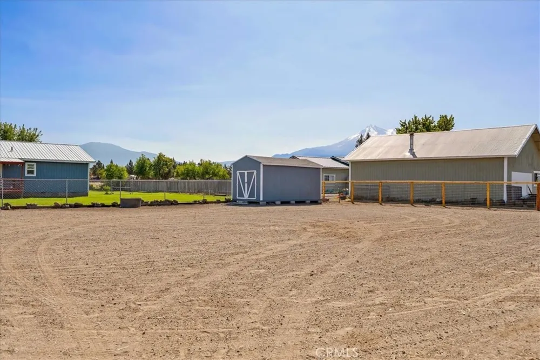
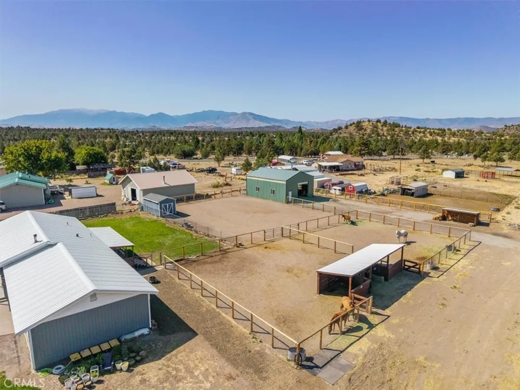
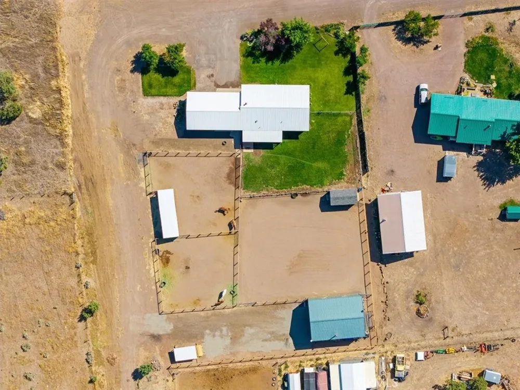
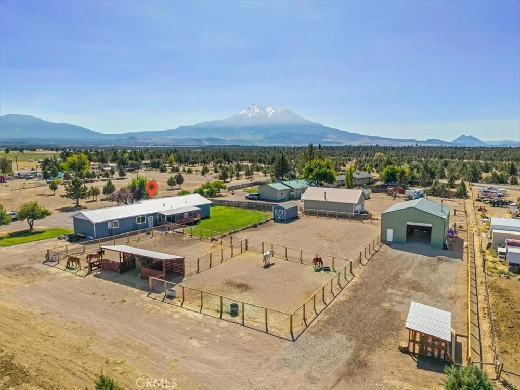
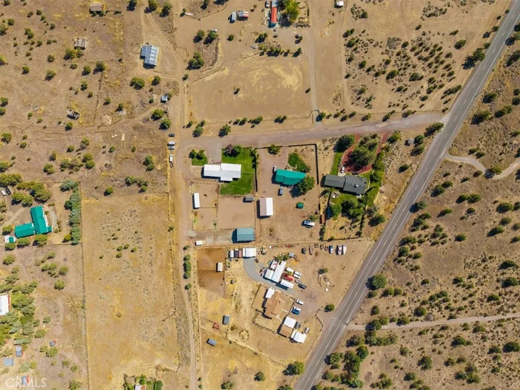
BEAUTIFUL BIG SPRINGS MINI-RANCH offering a rare combination of spectacular mountain views, usable acreage, and excellent ranch infrastructure. Set on 0.9 level acres along a quiet street, this well-maintained property enjoys gorgeous views of Mt Shasta, the Eddies, and the surrounding valley. The level terrain is ideally suited for country living, with fenced and cross-fenced areas ready for horses, livestock, and dogs. Brand-new pine post fencing adds both function and charm while creating a secure setting for animals.
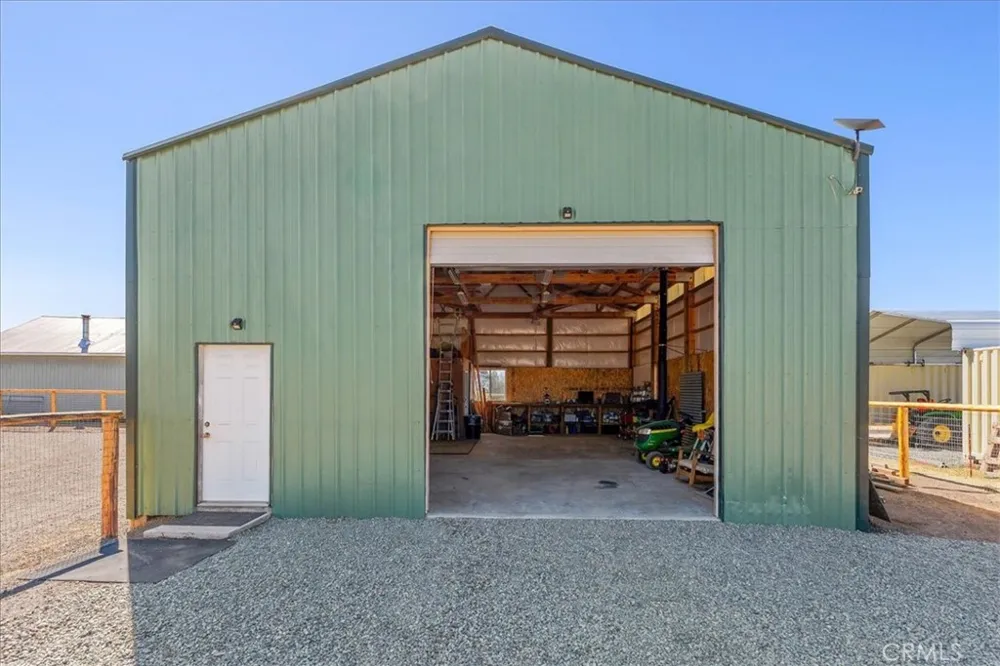
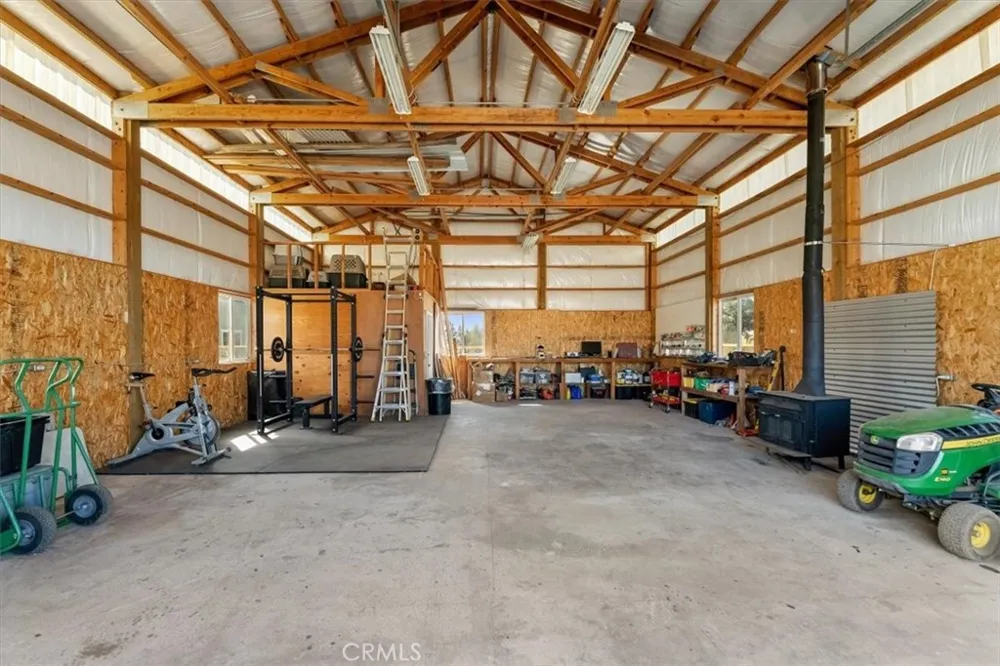
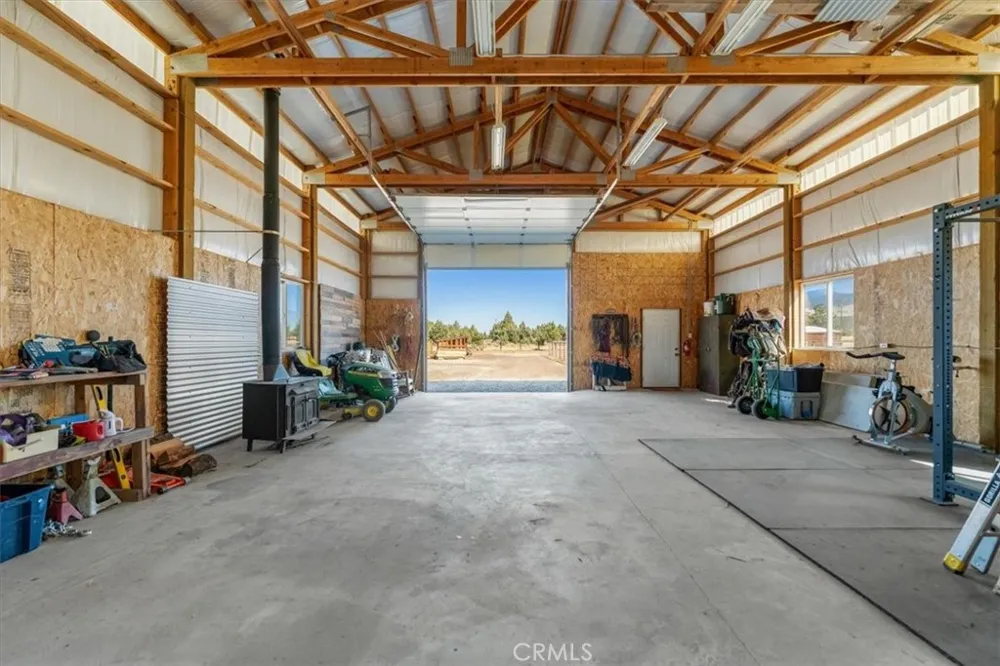
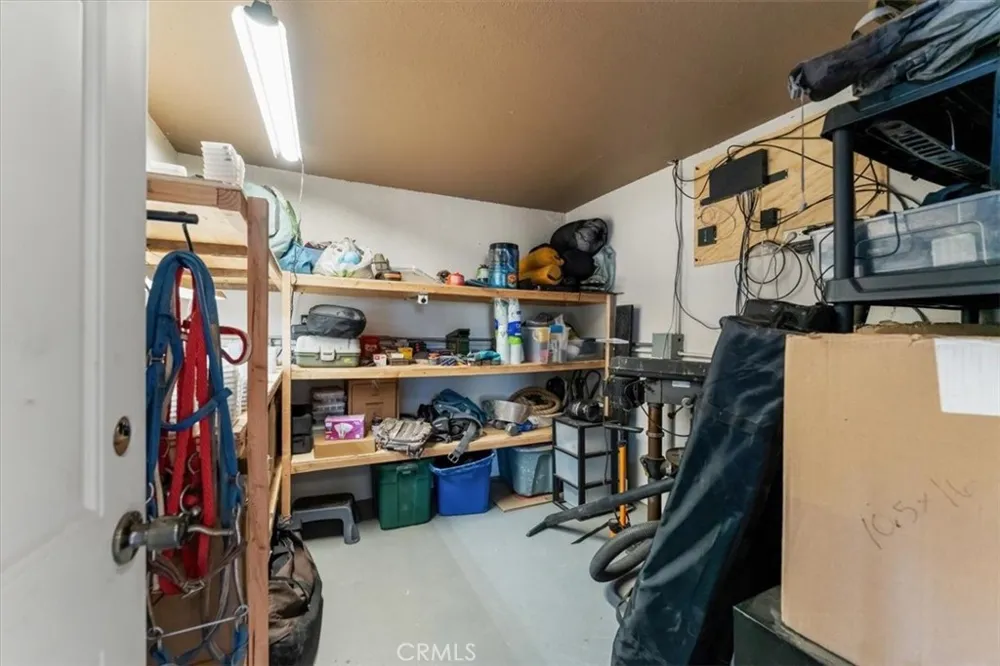
The property is well equipped with an attached 4-car garage and an impressive 30x40 insulated barn/workshop featuring a roll-up door and separate storage room—perfect for equipment, projects, vehicles, or a home-based hobby. A new horse barn, additional storage shed, and wood shed provide even more space for essentials. RV parking adds flexibility for guests, recreational vehicles, or additional storage.
Irrigated front and back lawns create inviting outdoor spaces with plenty of room for gardening, recreation, or expanding your ranch setup. With its level acreage, extensive fencing, multiple barns and outbuildings, generous parking, and incredible mountain and valley views, this is a versatile Northern California property designed for enjoying the best of a relaxed ranch lifestyle. TRULY A MUST-SEE!
Property Details
- Interior
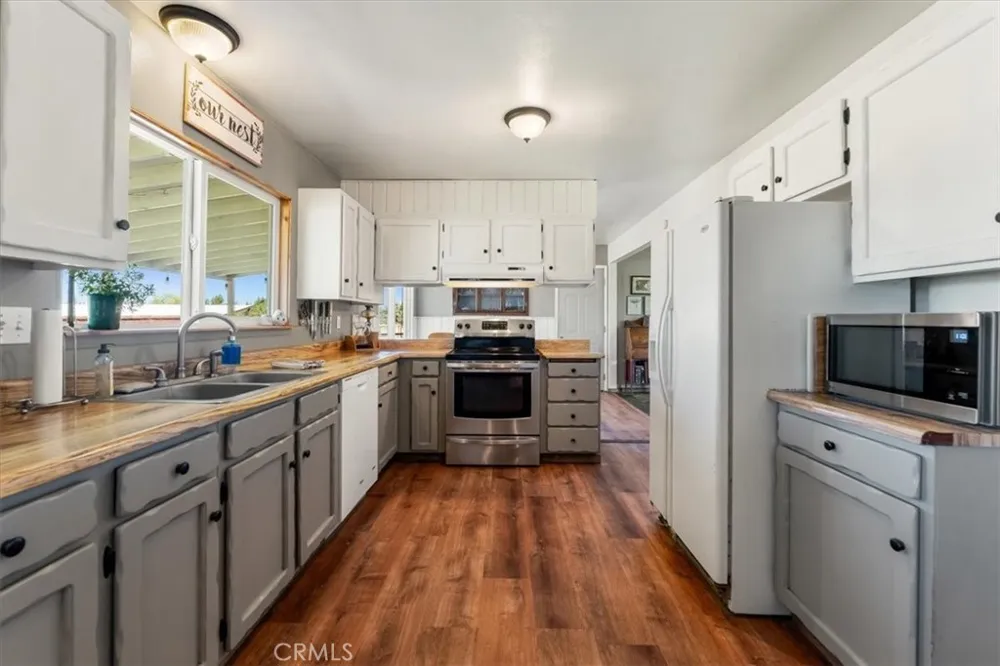
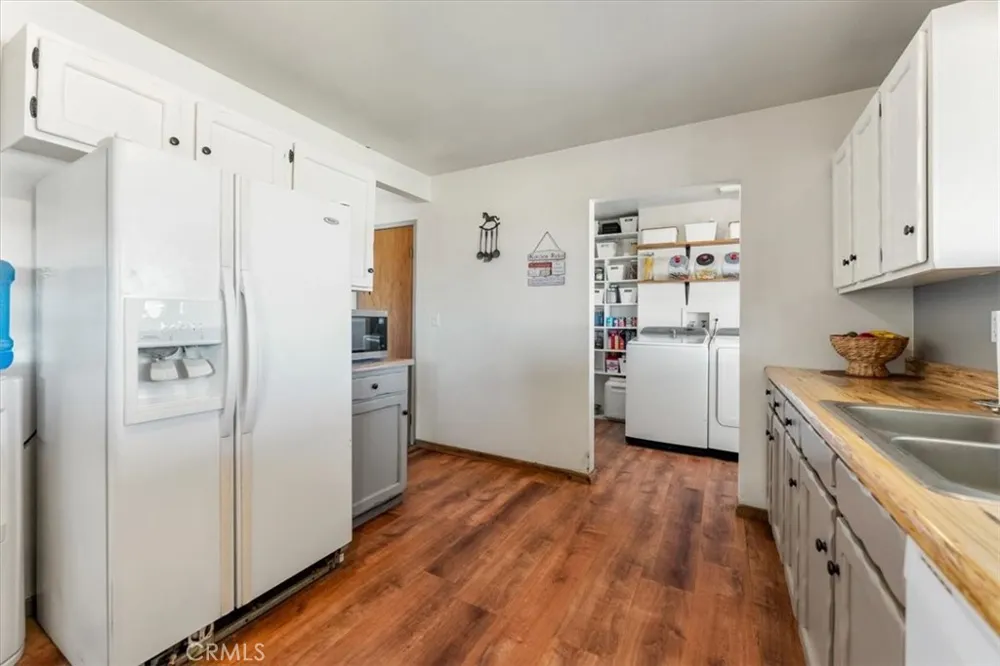
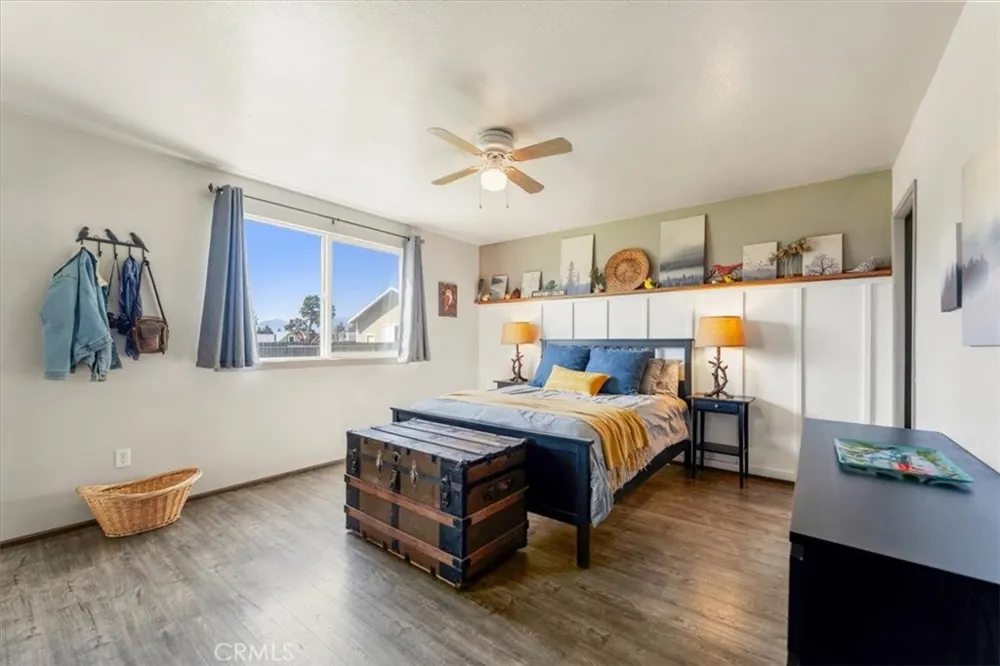
- Ceiling Fans, Country Kitchen, Laminate Counters, Paneling Wainscoting, Primary Suite
- Cooling
- 1
- Heating
- Electric, Wood Stove, Zoned
- Cooling Features
- Wall Window Units
- Bedrooms
- 3
- Bathrooms
- 2.0
- Full Baths
- 2
- View
- Mountains,Valley,Trees Woods
- Lot Features
- Back Yard, Corner Lot, Front Yard, Horse Property, Lawn, Landscaped, Rectangular Lot, Ranch, Street Level, Yard
- Stories
- 1
- Lot Description
- Back Yard, Corner Lot, Front Yard, Horse Property, Lawn, Landscaped, Rectangular Lot, Ranch, Street Level, Yard
- Acres
- 0.0
- Square Feet
- 1296.0
- Lot Size (sqft)
- 0.9
- Parking Features
- Door Multi, Driveway, Garage Faces Front, Garage, Gravel, Rv Access Parking, Workshop In Garage
- Parking
- 1
- Parking Spaces
- 8.0
- Parking Type
- Driveway
- Parking Garage Spaces
- 4.0
- Property Type
- Purchase
- Style
- Ranch
- Property Subtype Additional
- Single Family Residence
- Year Built
- 1979
- Foundation
- Concrete Perimeter
- Roof
- Metal
- Sewer Information
- Septic Tank
- Utility Source
- Shared Well
- Utility Features
- Electricity Connected
- Appliances
- Dishwasher, Electric Range
- Community Features
- Biking, Foothills, Fishing, Golf, Hiking, Horse Trails, Hunting, Lake, Mountainous, Near National Forest, Park, Preserve Public
- School District
- Other
- County
- Siskiyou
- Region
- Montague
- Zoning
- RR
- Original List Price
- $385,000
- HOA Fees
- 0.0
Location
Legal
The multiple listing data appearing on this website, or contained in reports produced therefrom, is owned and copyrighted by California Regional Multiple Listing Service, Inc. ("CRMLS") and is protected by all applicable copyright laws. Information provided is for viewer's personal, non-commercial use and may not be used for any purpose other than to identify prospective properties the viewer may be interested in purchasing. All listing data, including but not limited to square footage and lot size is believed to be accurate, but the listing Agent, listing Broker and CRMLS and its affiliates do not warrant or guarantee such accuracy. The viewer should independently verify the listed data prior to making any decisions based on such information by personal inspection and/or contacting a real estate professional.
Based on information from California Regional Multiple Listing Service, Inc. as of the most recent time synced and /or other sources. All data, including all measurements and calculations of area, is obtained from various sources and has not been, and will not be, verified by broker or MLS. All information should be independently reviewed and verified for accuracy. Properties may or may not be listed by the office/agent presenting the information
Provided By
Listed by Melissa Harvey (#SN203501899)
Listing Office: Mt. Shasta Realty Inc. (#SNMSR)