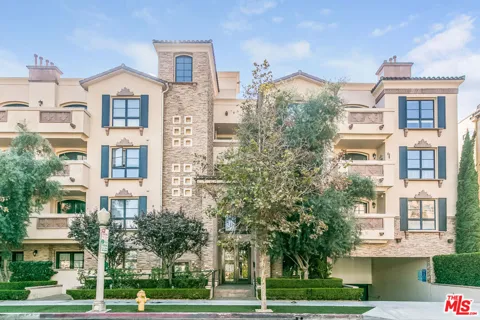
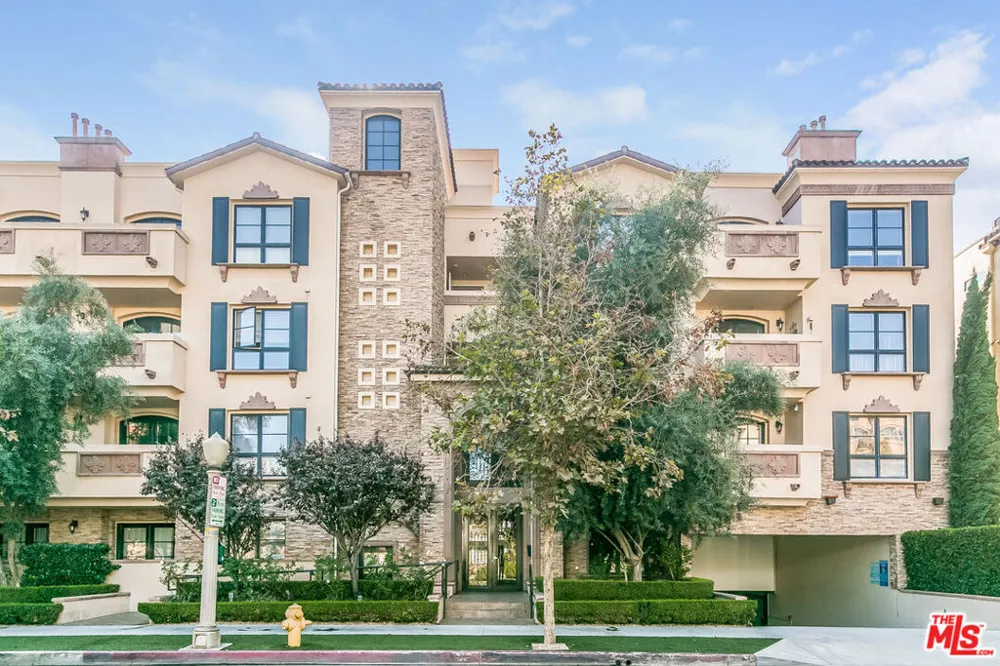
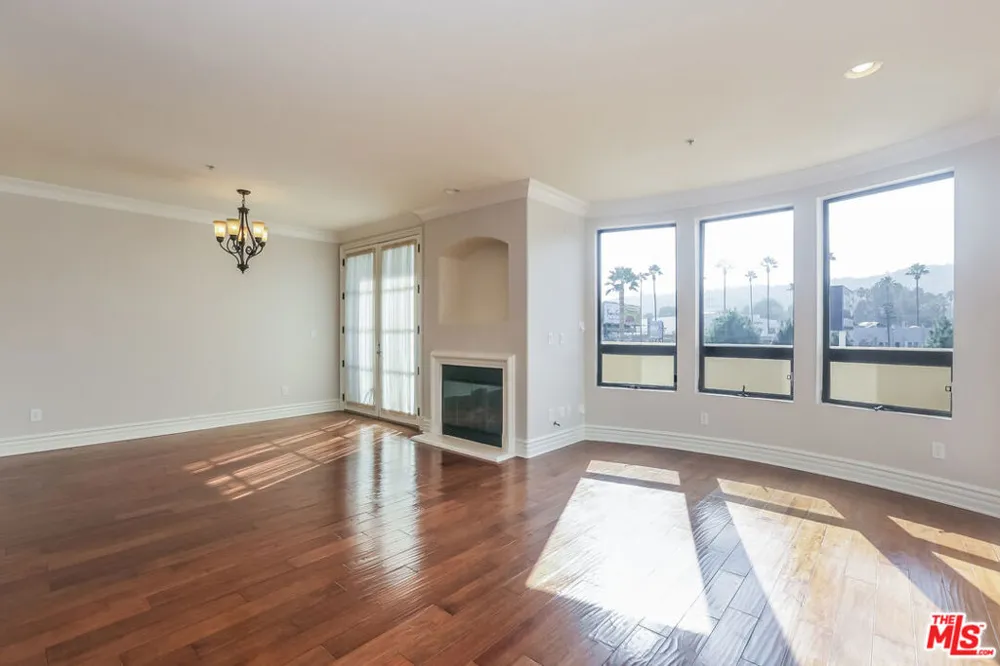
Welcome to this bright and spacious top-floor penthouse corner unit in the heart of Studio City. Offering approximately 1,630 square feet of light-filled living space, this beautifully appointed 3-bedroom, 3-bathroom residence combines comfort, privacy, and an exceptional location just moments from Ventura Boulevard.The open-concept living and dining areas feature high ceilings, hardwood floors, a fireplace, and abundant natural light, with French doors opening to a private balcony with beautiful hill views. The spacious kitchen offers ample cabinetry, a breakfast bar, and stainless steel appliances, including a brand-new LG refrigerator.The private primary suite features a large walk-in closet and a luxurious bathroom with a separate soaking tub and shower. Two additional bedrooms and a full bathroom are thoughtfully positioned on the opposite side of the home, offering excellent separation and privacy. Additional highlights include an in-unit newer stackable washer and dryer, generous storage, and two tandem parking spaces in a secure gated garage, plus guest parking. EV charger installation is available.Residents enjoy access to desirable building amenities including a fitness room, library, and rooftop deck with sweeping views and an ideal vantage point for the Studio City Fourth of July fireworks. Perfectly situated near Ventura Boulevard, Radford Studio Center, Trader Joe's, restaurants, shopping, and the Studio City Farmers Market, this exceptional penthouse offers the best of Studio City living with convenience, space, and privacy. LANDLORD SCREENING CRITERIA : FICO score of 700 or above; no eviction history; prospective tenants must tour the property in person; salaried employees must provide their two most recent bank statements and two most recent pay stubs. Independent contractors and retirees must provide their most recent tax return. Gross income must be at least 3x the monthly rent. Valid government-issued identification is required.
Property Details
- Interior
- Breakfast Bar, Crown Molding, Separate Formal Dining Room, Eat In Kitchen, Elevator, Open Floorplan, Recessed Lighting, Walk In
- Cooling
- 1
- Heating
- Central, Fireplaces
- Cooling Features
- Central Air
- Bedrooms
- 3
- Bathrooms
- 2.5
- Full Baths
- 2
- Half Baths
- 1
- View
- Hills,Mountains,Panoramic,Trees Woods
- Stories
- 4
- Acres
- 0.358
- Square Feet
- 1630.0
- Lot Size (sqft)
- 15604.0
- Parking Features
- Garage, Guest, Community Structure, On Street, Tandem
- Parking
- 1
- Parking Spaces
- 2.0
- Parking Type
- Garage
- Parking Garage Spaces
- 2.0
- Property Type
- Rental
- Style
- Mediterranean
- Property Subtype Additional
- Condominium
- Year Built
- 2006
- Appliances
- Dishwasher, Disposal, Microwave, Refrigerator, Dryer, Washer
- County
- Los Angeles
- Region
- Studio City
- Zoning
- LAR3
- Date Available
- July 31, 2026
- Original List Price
- $4,999
Location
Legal
The multiple listing data appearing on this website, or contained in reports produced therefrom, is owned and copyrighted by California Regional Multiple Listing Service, Inc. ("CRMLS") and is protected by all applicable copyright laws. Information provided is for viewer's personal, non-commercial use and may not be used for any purpose other than to identify prospective properties the viewer may be interested in purchasing. All listing data, including but not limited to square footage and lot size is believed to be accurate, but the listing Agent, listing Broker and CRMLS and its affiliates do not warrant or guarantee such accuracy. The viewer should independently verify the listed data prior to making any decisions based on such information by personal inspection and/or contacting a real estate professional.
Based on information from California Regional Multiple Listing Service, Inc. as of the most recent time synced and /or other sources. All data, including all measurements and calculations of area, is obtained from various sources and has not been, and will not be, verified by broker or MLS. All information should be independently reviewed and verified for accuracy. Properties may or may not be listed by the office/agent presenting the information
Last Updated: Sep 14, 2026 3:02 PM. Source: CRMLS
Provided By
Listed by Michael Bergin (#CLW-X95304), Email: michael@michaelbergin.com
Listing Office: Compass (#CLW-X8146116)
Provided By (Buyer)
Buyer's Agent: Michael Bergin (#CLW-X95304)
Buyer's Office: Compass (#CLW-X8146116)