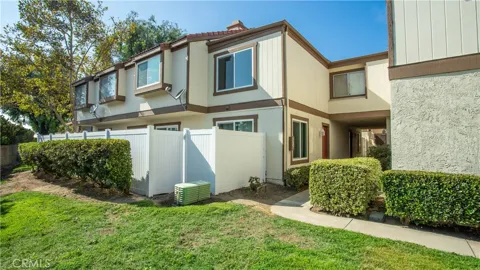
Beautifully updated and truly move-in ready, this inviting condo is the perfect place to call home! Thoughtfully refreshed with tasteful paint colors and laminate flooring throughout, this home offers a comfortable, modern feel where you can simply bring your furniture and settle in. As an end unit, the home enjoys an abundance of natural light while maintaining a sense of privacy. The remodeled kitchen is sure to impress with updated cabinetry, sleek tile flooring, stainless steel appliances, and a large farmhouse-style sink—making everyday cooking and entertaining a pleasure. A convenient downstairs powder room adds to the home's functionality. Upstairs, you'll find spacious bedrooms with organized closets and a conveniently tucked-away stackable washer and dryer. The primary bedroom features its own vanity sink and direct access to the beautifully updated full bathroom, complete with modern subway tile, an oversized vanity, and stylish finishes. Step outside to your private, low-maintenance patio, the perfect spot to unwind with a glass of iced tea and enjoy beautiful sunsets at the end of the day. A 2-car detached garage is conveniently located just steps from the front door. Residents also enjoy access to fantastic community amenities, including gated entry, tennis courts, two pools, and a spa. Ideally located just minutes from the 60 and 10 freeways, theaters, shopping, grocery stores, farmers markets, and local farms, this home offers the perfect combination of comfort, convenience, and lifestyle. Come see why this beautifully updated condo is ready to welcome you home!
Property Details
- Interior
- Ceiling Fans, Recessed Lighting, All Bedrooms Up
- Cooling
- 1
- Heating
- Central
- Cooling Features
- Central Air
- Bedrooms
- 2
- Bathrooms
- 1.5
- Full Baths
- 1
- Half Baths
- 1
- Stories
- 2
- Pool Description
- Community, In Ground, Association
- Pool Features
- Community, In Ground, Association
- Pool Shared
- 1
- Acres
- 0.03
- Square Feet
- 1302.0
- Lot Size (sqft)
- 1302.0
- Parking Features
- Door Multi, Garage, Garage Faces Rear
- Parking
- 1
- Parking Spaces
- 2.0
- Parking Type
- Garage
- Parking Garage Spaces
- 2.0
- Property Type
- Rental
- Style
- Traditional
- Property Subtype Additional
- Condominium
- Year Built
- 1981
- Foundation
- Slab
- Roof
- Composition
- Sewer Information
- Public Sewer
- Utility Source
- Public
- Utility Features
- Cable Available, Electricity Connected, Natural Gas Connected, Phone Available, Sewer Connected, Water Connected
- Appliances
- Dishwasher, Disposal, Gas Oven, Microwave, Refrigerator
- Community Features
- Curbs, Sidewalks, Gated, Pool
- School District
- Chaffey Joint Union High
- County
- San Bernardino
- Region
- Ontario
- Date Available
- October 09, 2026
- Original List Price
- $2,700
- Days on Market (Cumulative)
- 1
- HOA
- 1
Location
Legal
The multiple listing data appearing on this website, or contained in reports produced therefrom, is owned and copyrighted by California Regional Multiple Listing Service, Inc. ("CRMLS") and is protected by all applicable copyright laws. Information provided is for viewer's personal, non-commercial use and may not be used for any purpose other than to identify prospective properties the viewer may be interested in purchasing. All listing data, including but not limited to square footage and lot size is believed to be accurate, but the listing Agent, listing Broker and CRMLS and its affiliates do not warrant or guarantee such accuracy. The viewer should independently verify the listed data prior to making any decisions based on such information by personal inspection and/or contacting a real estate professional.
Based on information from California Regional Multiple Listing Service, Inc. as of the most recent time synced and /or other sources. All data, including all measurements and calculations of area, is obtained from various sources and has not been, and will not be, verified by broker or MLS. All information should be independently reviewed and verified for accuracy. Properties may or may not be listed by the office/agent presenting the information
Provided By
Listed by Jeannette Arias (#C15327)
Listing Office: THE ASSOCIATES REALTY GROUP (#51168)