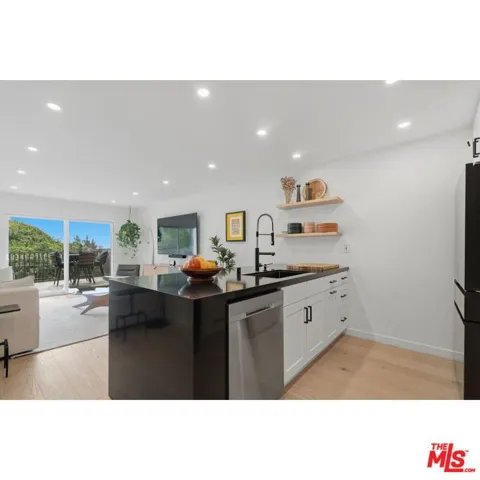
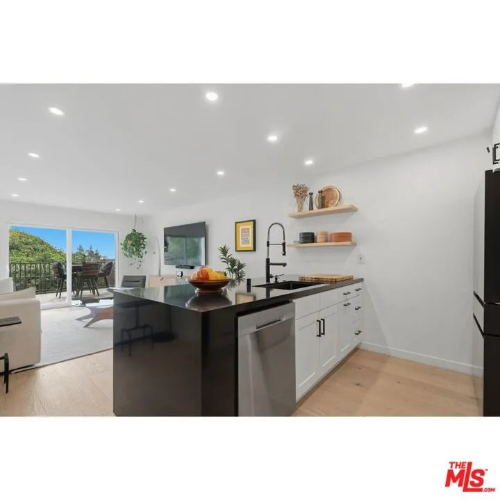
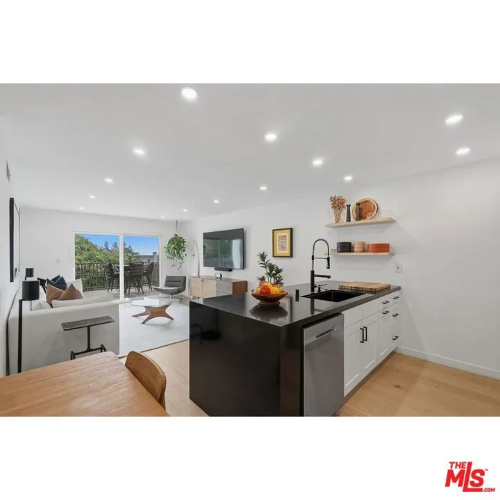
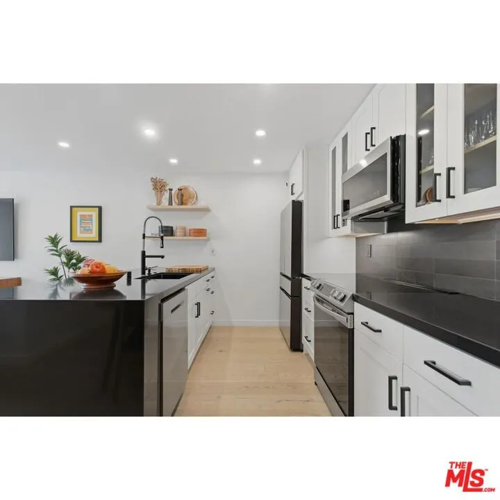
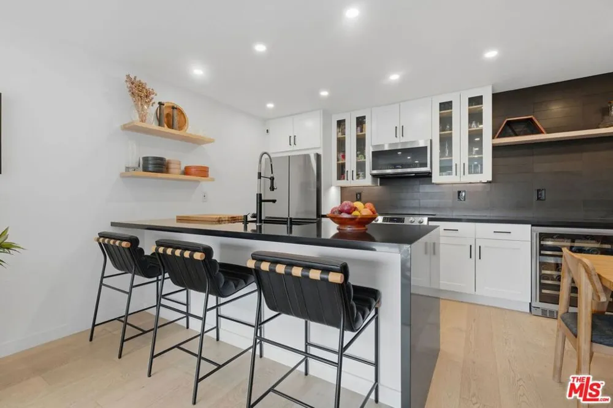
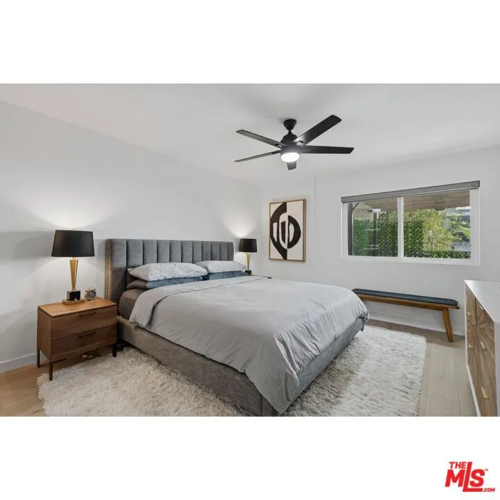
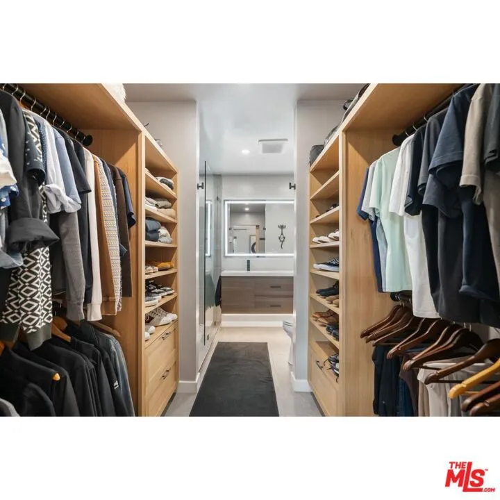
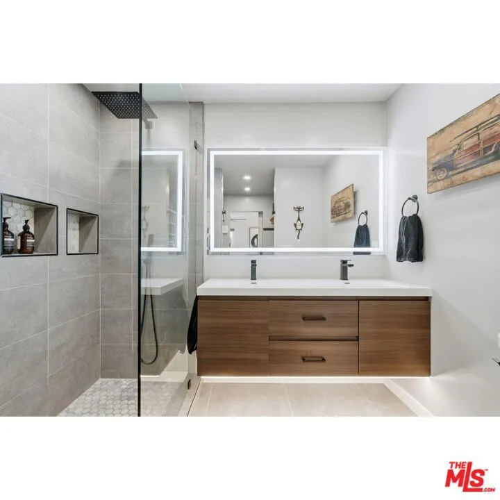
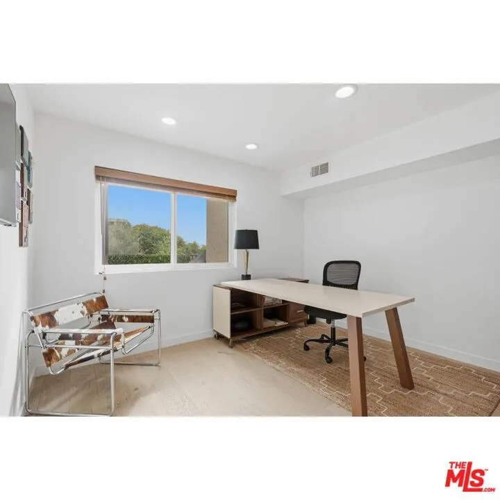
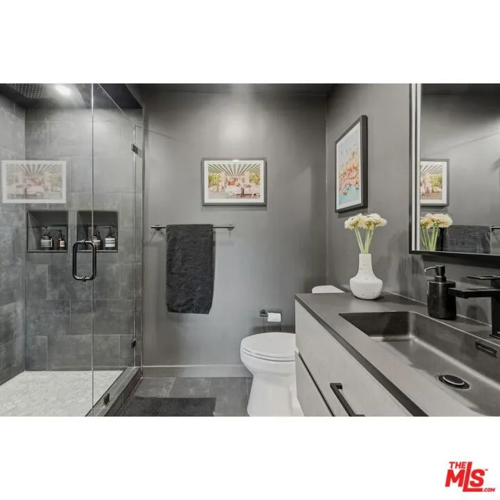
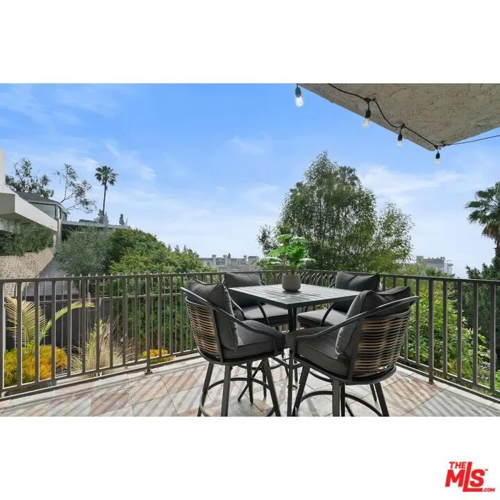
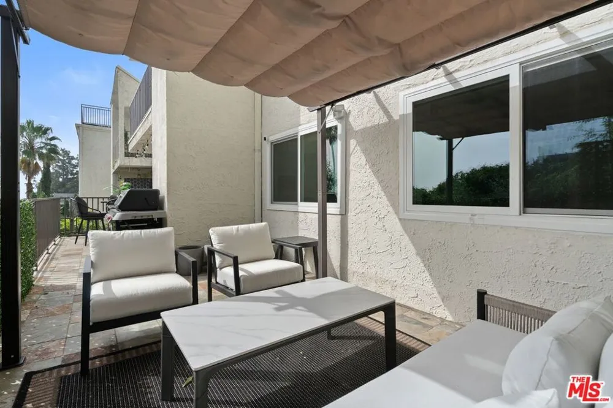
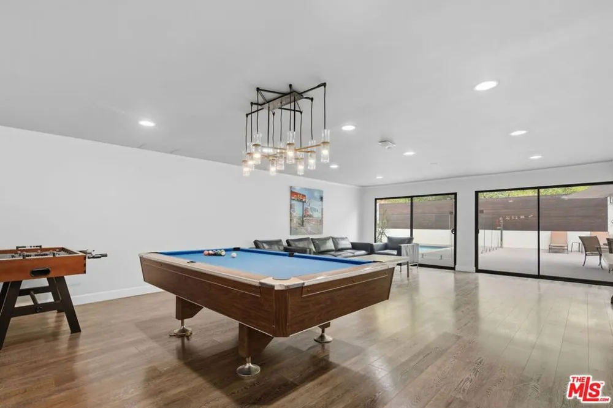
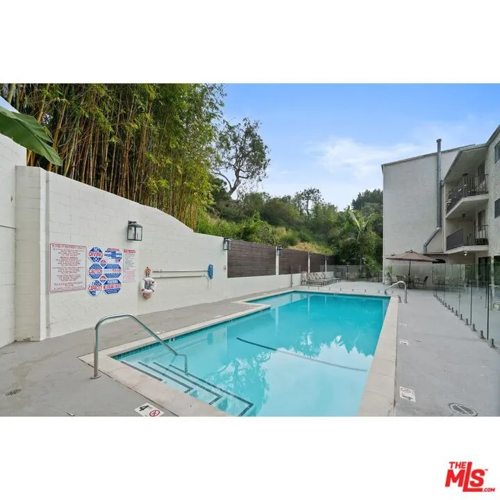
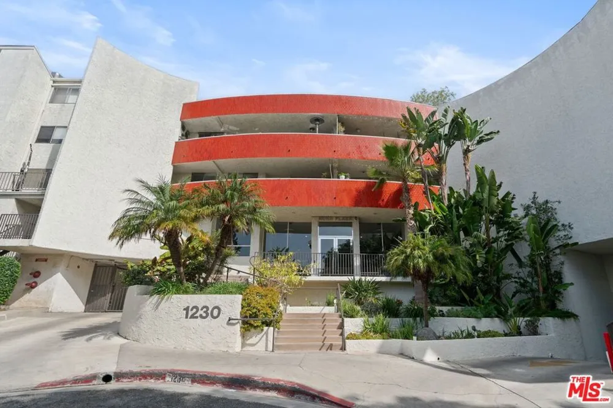
Furnished or Unfurnished - video tour available. Incredible jetliner views await you in this fully renovated 2-bedroom, 2-bathroom condominium at West Hollywood's premier address, 1230 N. Horn Avenue. From the moment you step inside, sweeping views of the city and the Downtown Los Angeles skyline greet you from every window. The living room is incredibly bright and spacious, flowing seamlessly onto an oversized private patio appointed with separate dining, grilling, and lounge areas. Opening to the living room, the expanded kitchen impresses with new stainless steel appliances including a wine refrigerator, and expanded kitchen storage encompassing the entire wall. Whether gathered at the breakfast bar or at the dining room table, every meal is destined to create lasting memories. The second bedroom(or home office) is generously sized and conveniently adjacent to the in-unit washer and dryer and the first of two designer bathrooms. The primary suite evokes the feeling of a boutique hotel throughout, from the generously proportioned bedroom with commanding DTLA views, to the walk-through closet curated and finished with the precision of a high-end boutique. Allowing maximum storage without sacrificing aesthetic. The primary bathroom is a true showpiece, featuring dual sinks, a backlit mirror, and a tiled shower straight out of a design magazine. Additional highlights include a Nest Thermostat, central AC and heat, and two gated parking spaces. The entertaining also extends well beyond your front door. The building features a crystal clear pool, spa, rooftop patio, game room with foosball and a pool table, commercial laundry, onsite property management, large amount of guest parking, a secure mail room, and a dog run , and finally a recently renovated lobby leaving a lasting first impression on your guests.
Property Details
- Cooling
- 1
- Heating
- Central
- Cooling Features
- Central Air
- Bedrooms
- 2
- Bathrooms
- 2.0
- Full Baths
- 2
- View
- Bluff,City Lights
- Pool Description
- Community, In Ground, Association
- Pool Features
- Community, In Ground, Association
- Pool Shared
- 1
- Acres
- 1.637
- Square Feet
- 990.0
- Lot Size (sqft)
- 71319.0
- Parking Features
- Assigned, Community Structure
- Parking Spaces
- 2.0
- Property Type
- Rental
- Style
- Contemporary
- Property Subtype Additional
- Condominium
- Year Built
- 1974
- Appliances
- Dishwasher, Disposal, Microwave, Refrigerator, Dryer, Washer
- Community Features
- Pool
- County
- Los Angeles
- Region
- West Hollywood
- Zoning
- WDR4*
- Original List Price
- $4,300
- Pets
- 1
- MLS #
- 26989423
- Property Subtype
- Condominium
- Parcel Number
- 5559006155
- MLS #
- 26989423
- Date Listed
- September 16, 2026
- Address
- 1230 Horn Avenue #305
Location
Legal
The multiple listing data appearing on this website, or contained in reports produced therefrom, is owned and copyrighted by California Regional Multiple Listing Service, Inc. ("CRMLS") and is protected by all applicable copyright laws. Information provided is for viewer's personal, non-commercial use and may not be used for any purpose other than to identify prospective properties the viewer may be interested in purchasing. All listing data, including but not limited to square footage and lot size is believed to be accurate, but the listing Agent, listing Broker and CRMLS and its affiliates do not warrant or guarantee such accuracy. The viewer should independently verify the listed data prior to making any decisions based on such information by personal inspection and/or contacting a real estate professional.
Based on information from California Regional Multiple Listing Service, Inc. as of the most recent time synced and /or other sources. All data, including all measurements and calculations of area, is obtained from various sources and has not been, and will not be, verified by broker or MLS. All information should be independently reviewed and verified for accuracy. Properties may or may not be listed by the office/agent presenting the information
Provided By
Listed by Austin Muller (#CLW-C114030)
Listing Office: Lyra Residential Inc. (#CLW-X83891)