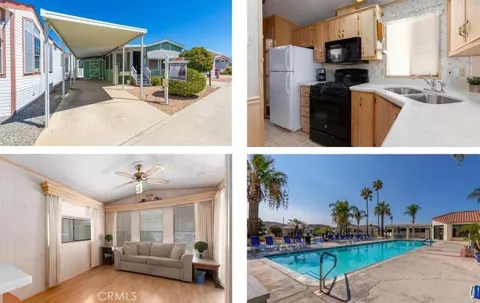
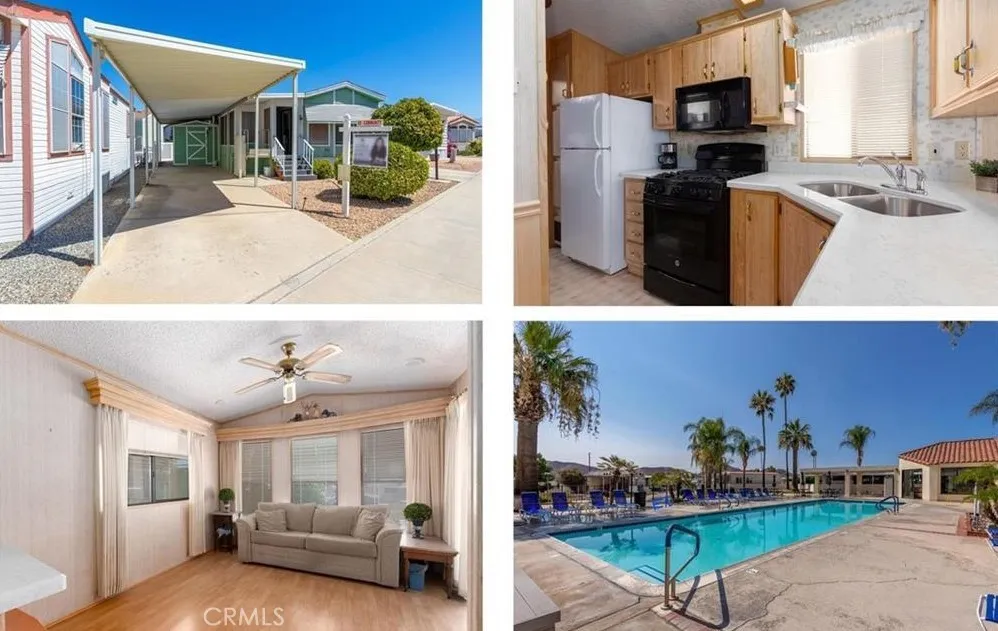
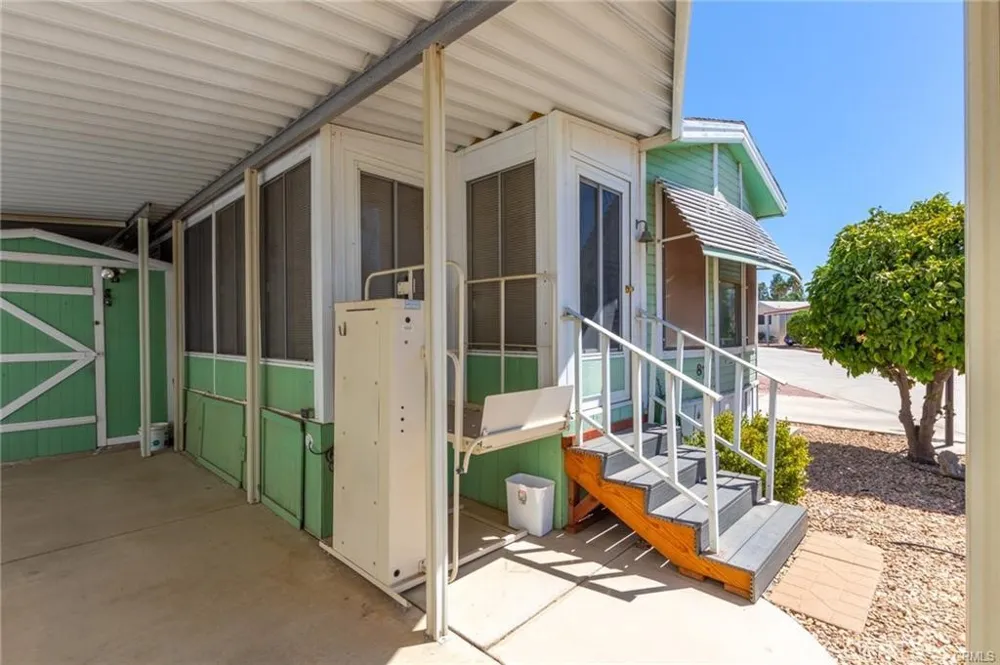
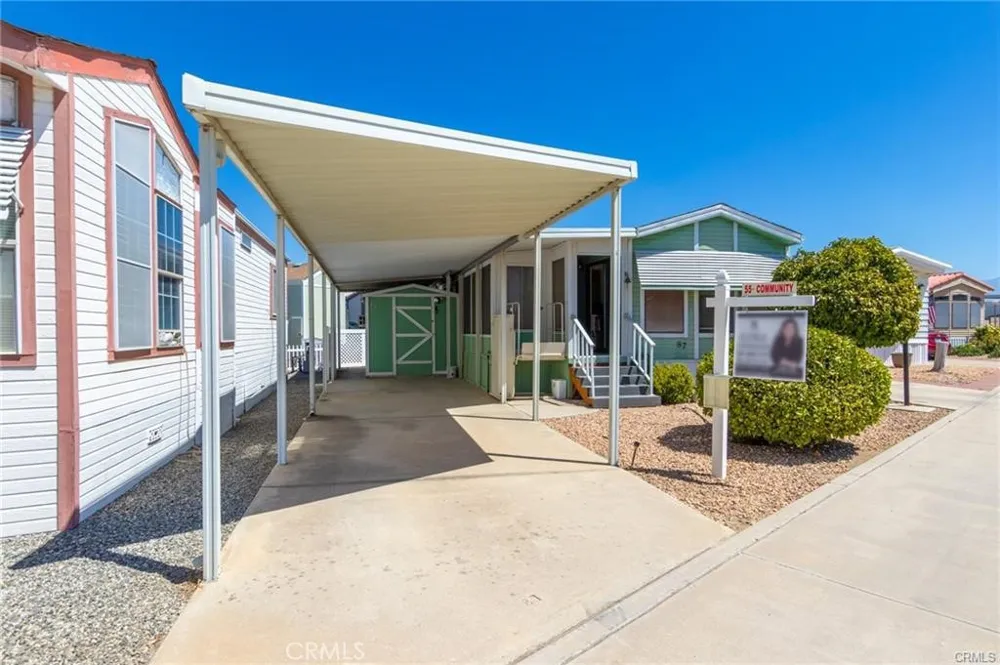
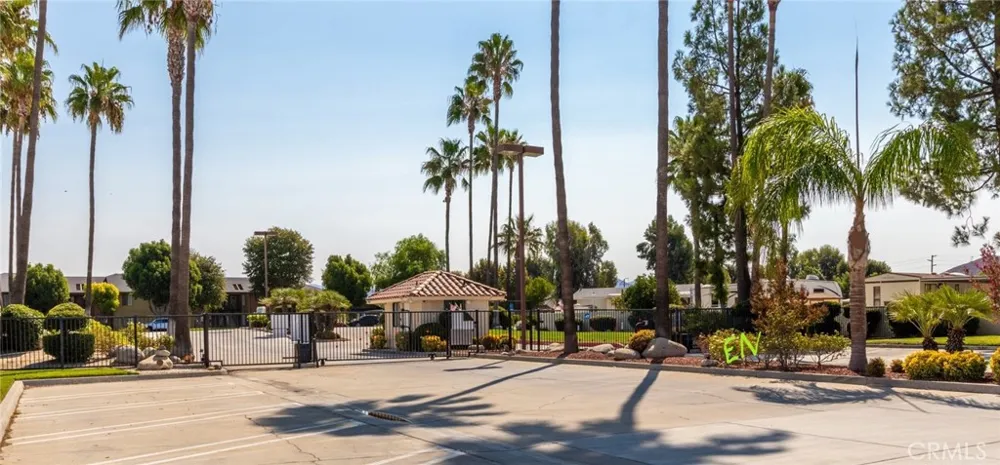
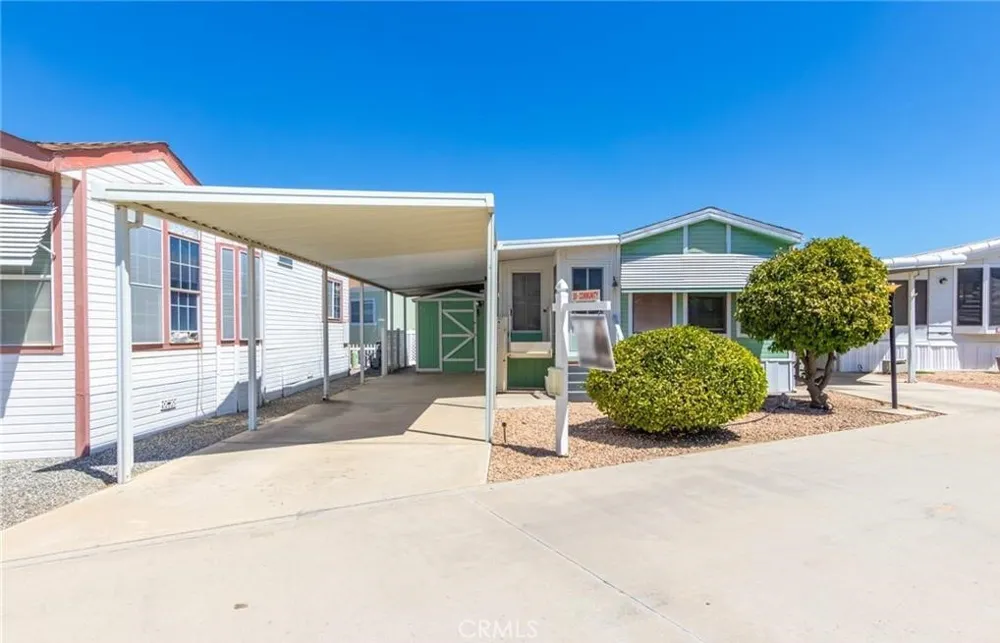
MOVE-IN READY and Wheelchair Accessible! Welcome home to the beautiful gated 55+ resort community of Mountain Shadows, where you OWN the land beneath your home with NO space rent.
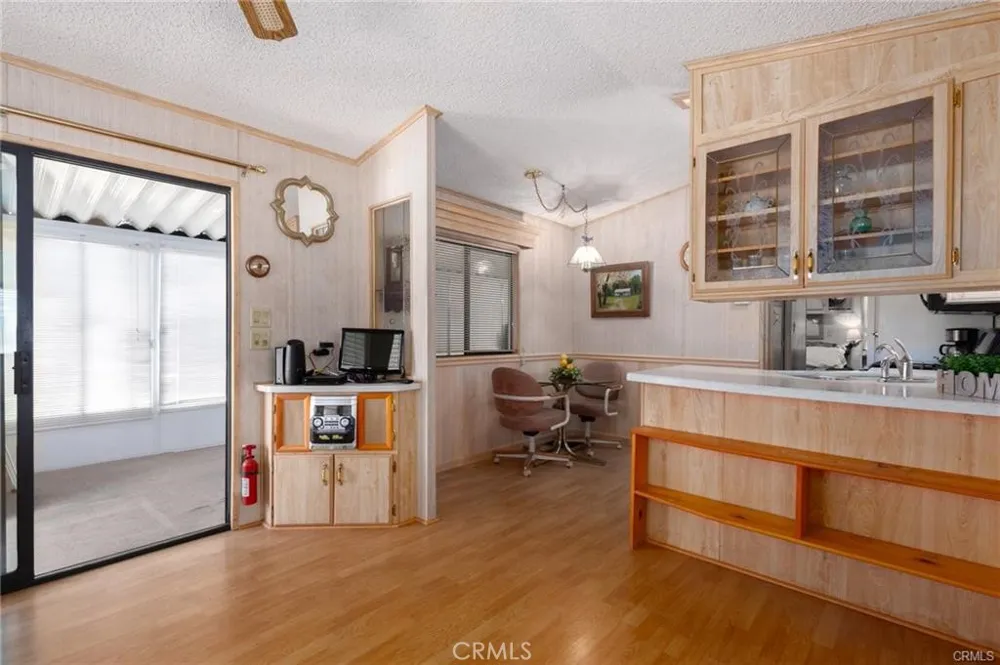
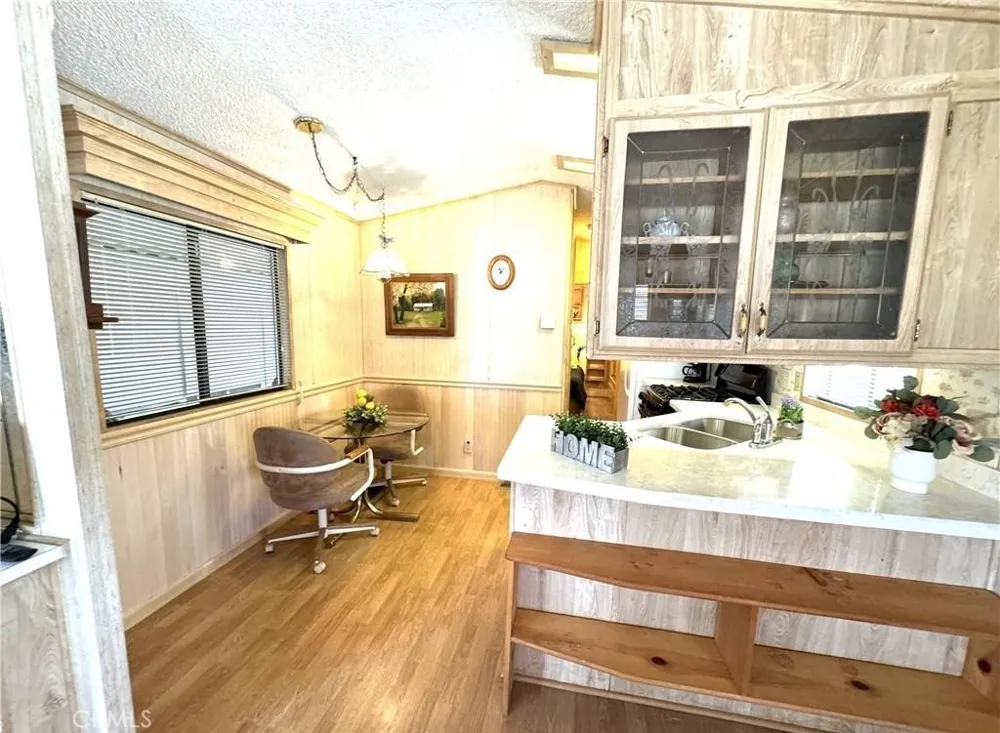
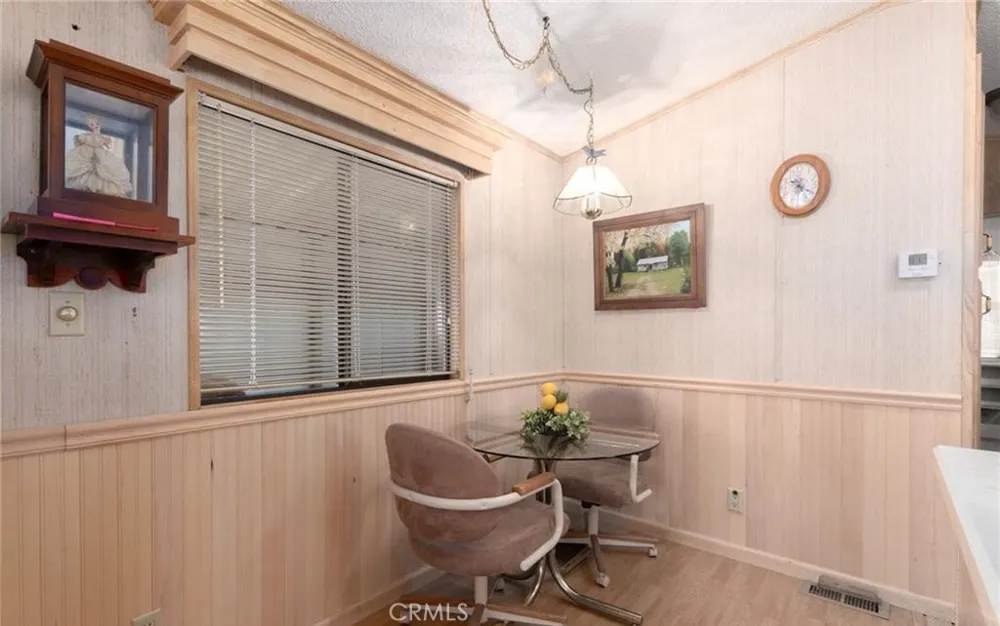
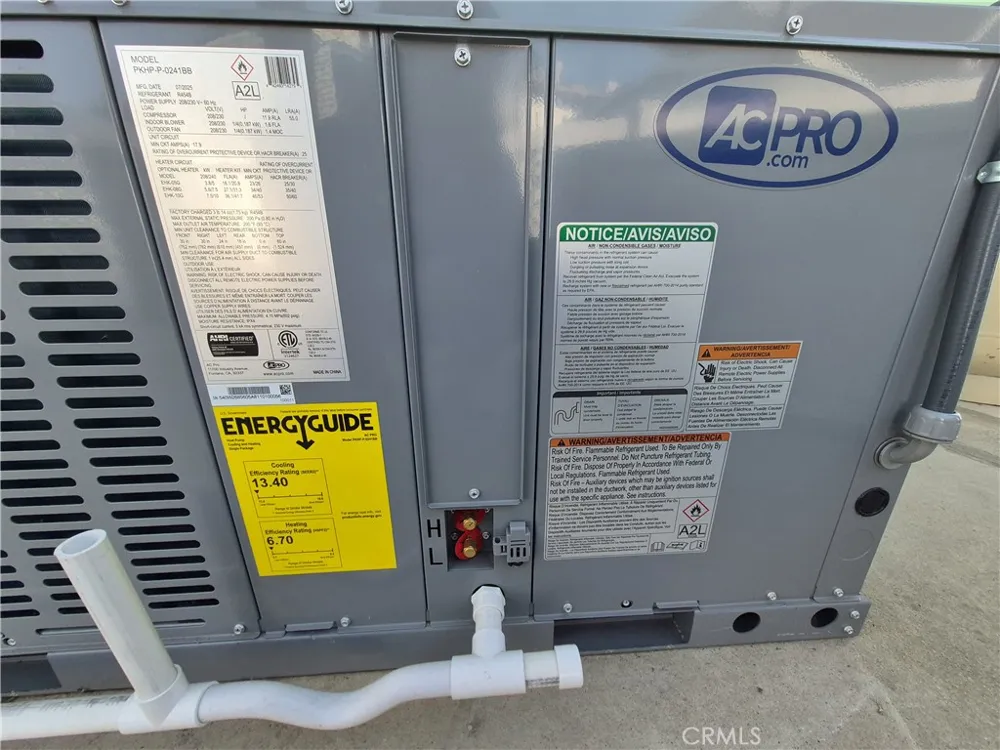
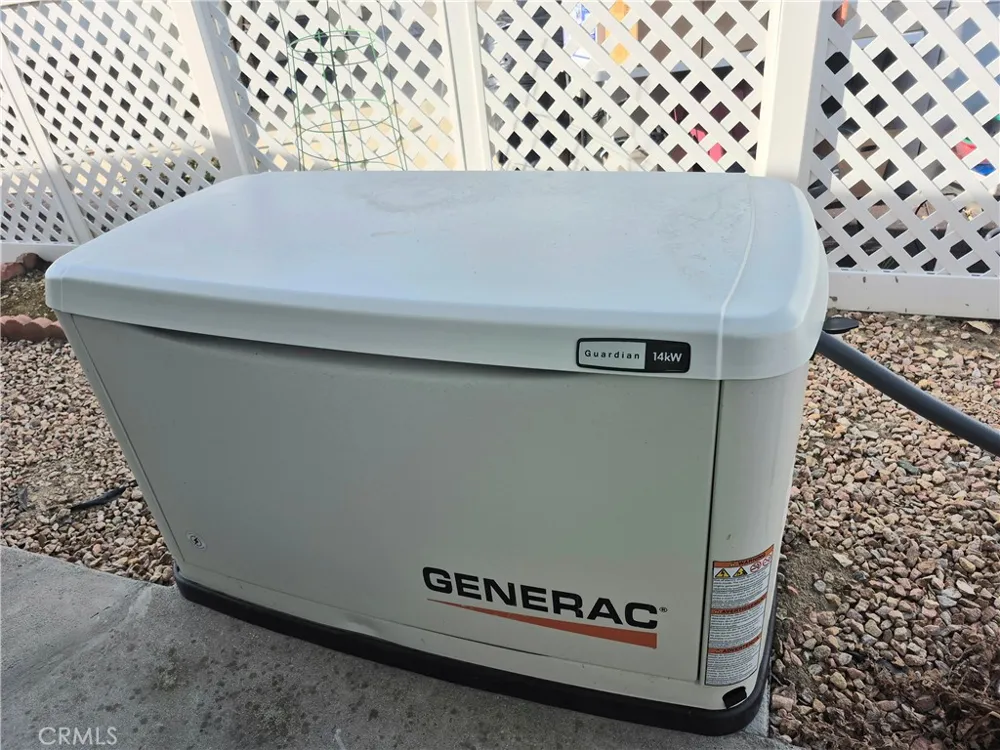
This charming park model home has been thoughtfully updated and is ready for its next owner. Enjoy peace of mind with a brand new GENERAC generator. The GENERAC generator provides continuous electricity even when there are days long outages. Home also has a NEW HVAC central air and heat, and new flooring throughout this efficient home. The light and bright interior features an open floor plan where natural light cascades through the home, creating a warm and inviting atmosphere.
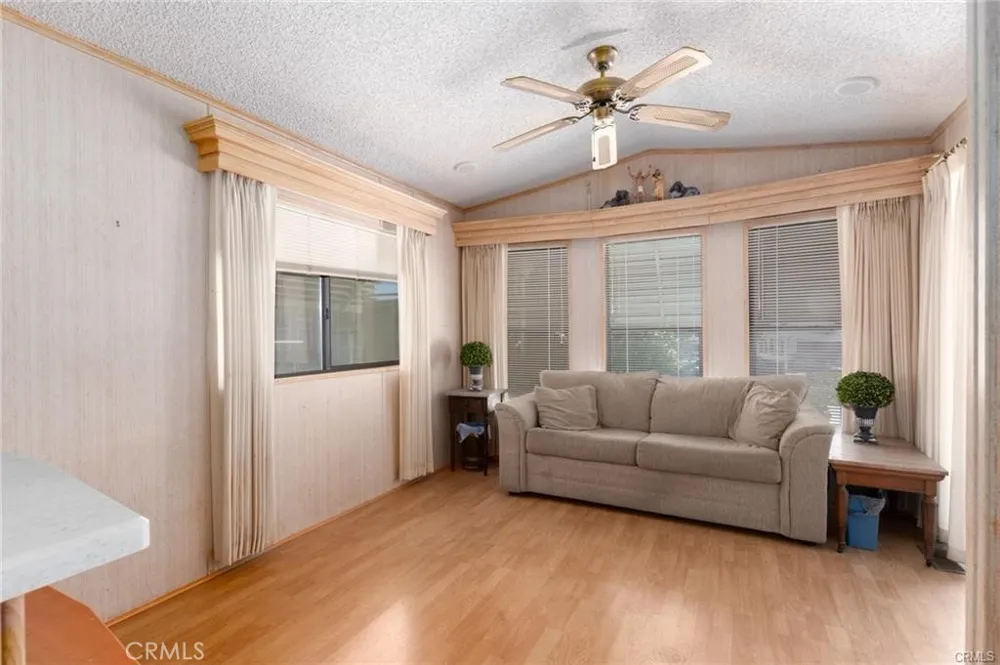
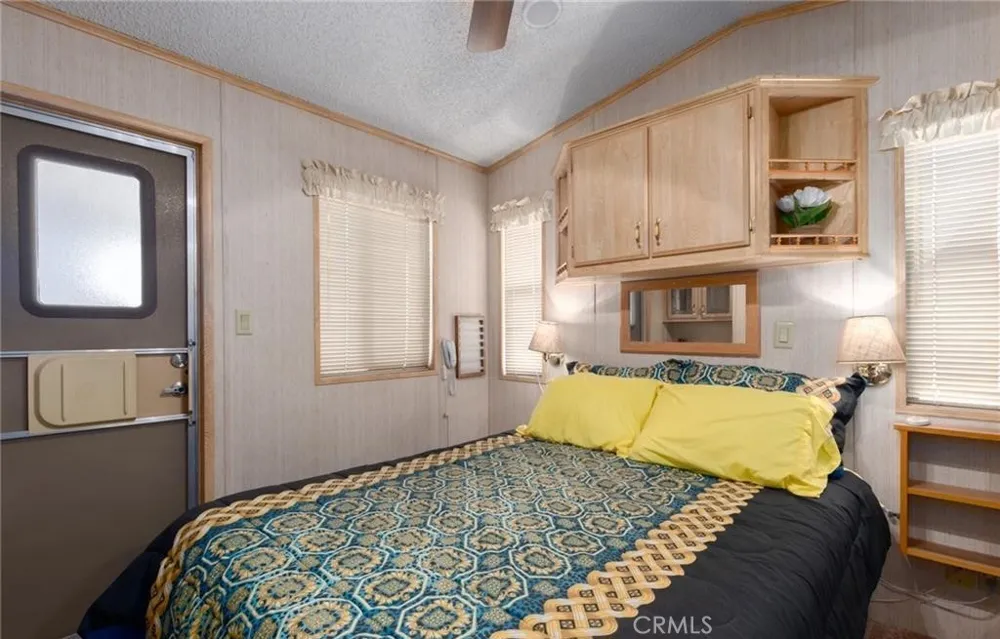
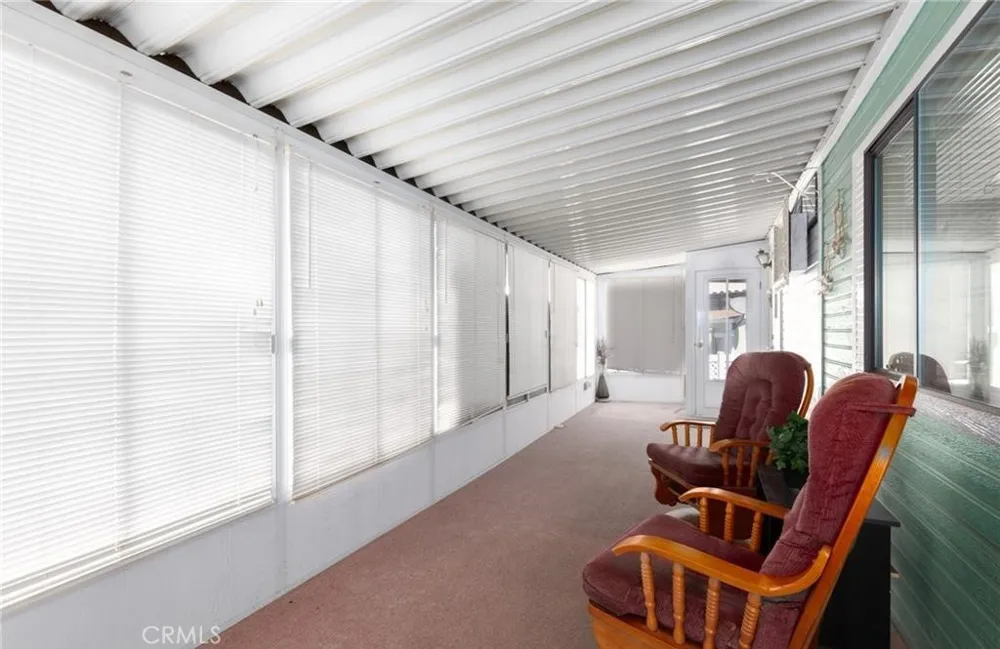
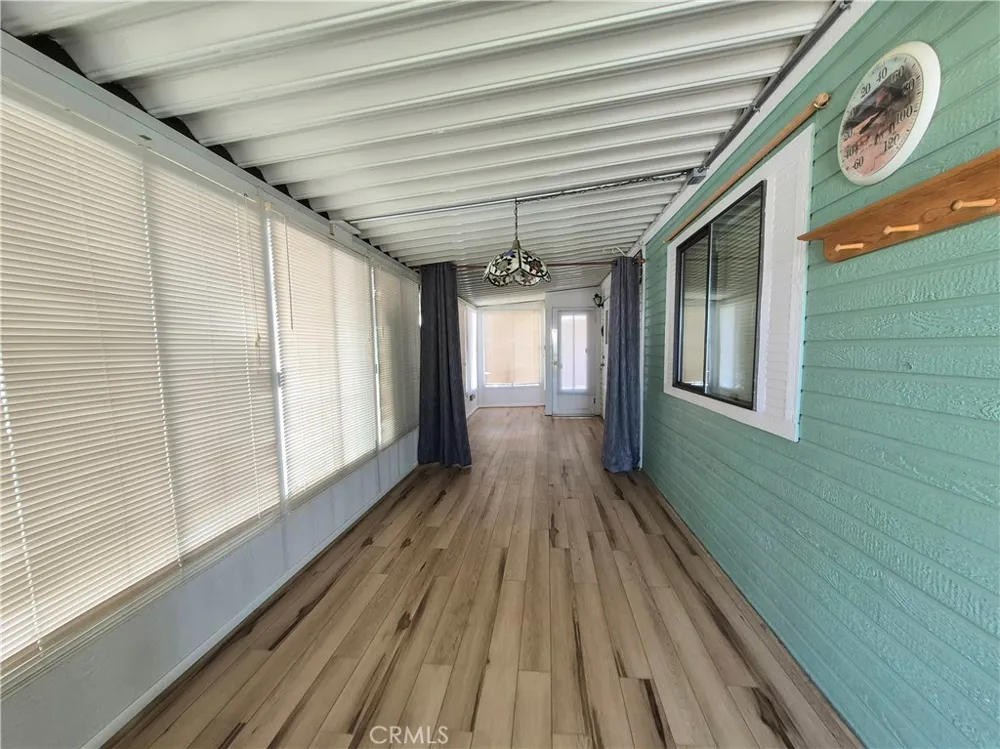
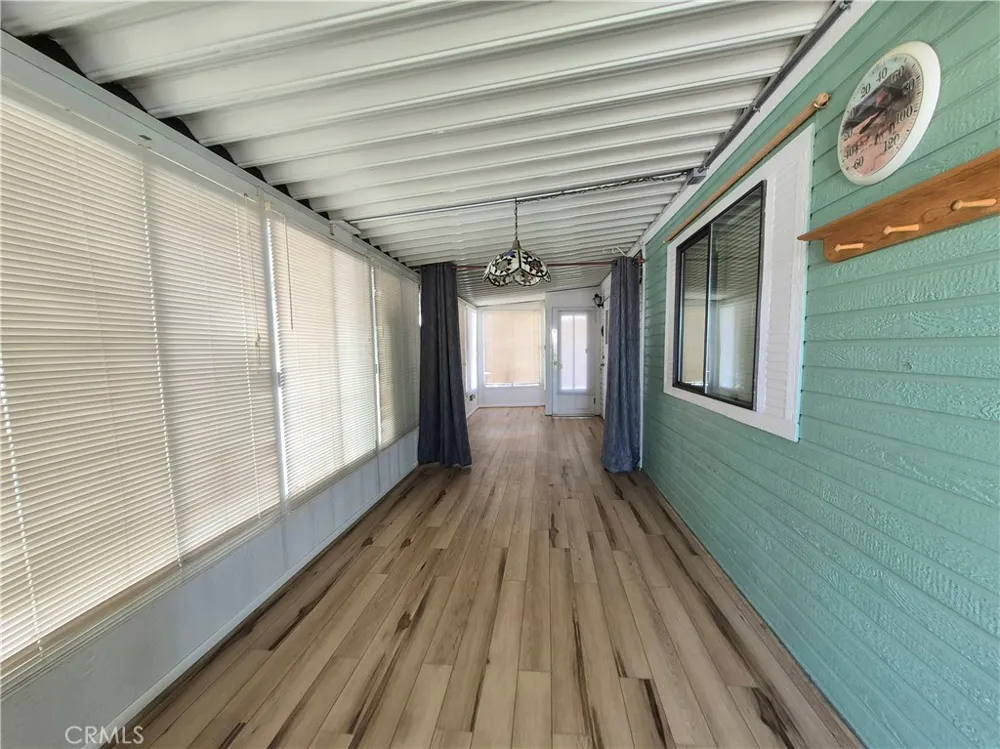
The spacious California Room has new laminate flooring, offering incredible flexibility. Whether you envision an extra bedroom, craft room, office, or hobby space, this versatile area allows you to design it to suit your lifestyle. The home features hard flooring throughout with comfortable carpet in the bedroom.
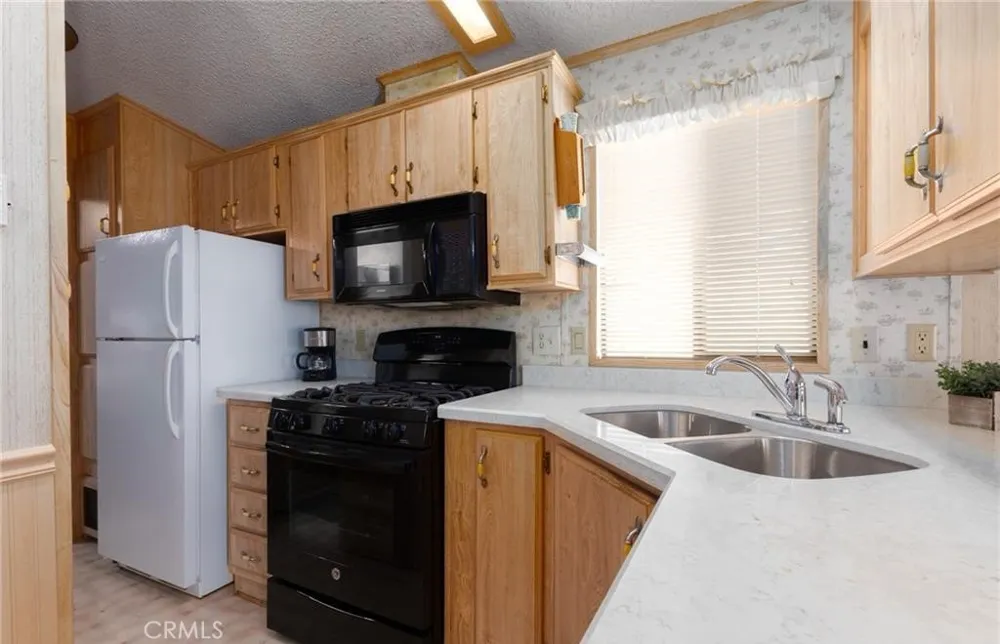
The kitchen has been beautifully refreshed with brand new granite countertops, newer appliances, and a newer dishwasher, making it perfect for cooking and entertaining. There is SO much storage in this well designed floorplan.
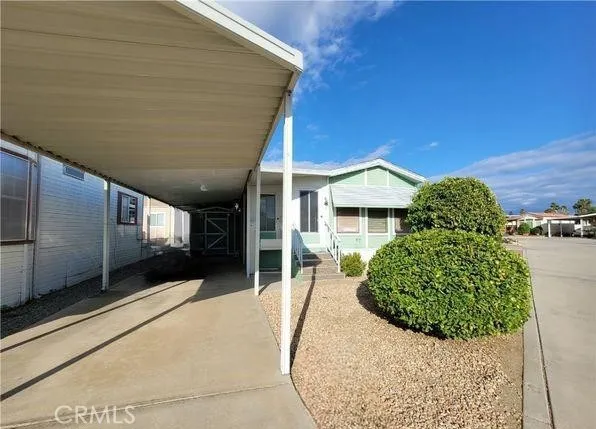
Step outside to enjoy the nicely manicured, drought-tolerant landscaping and a shed with electricity, Washer and Dryer and shelving, ideal for tools, hobbies, or extra storage.
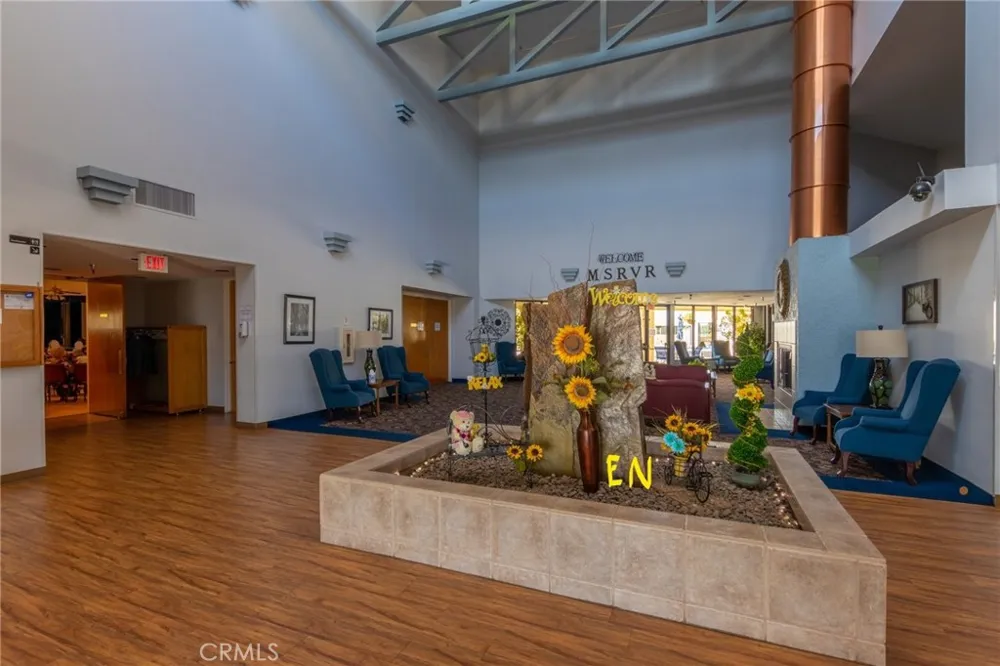
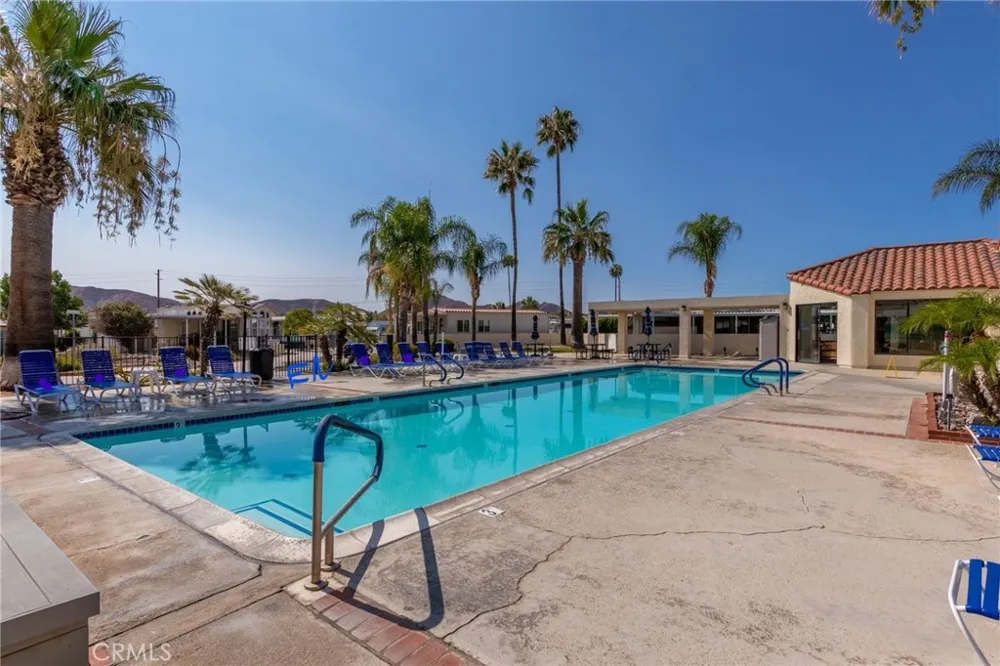
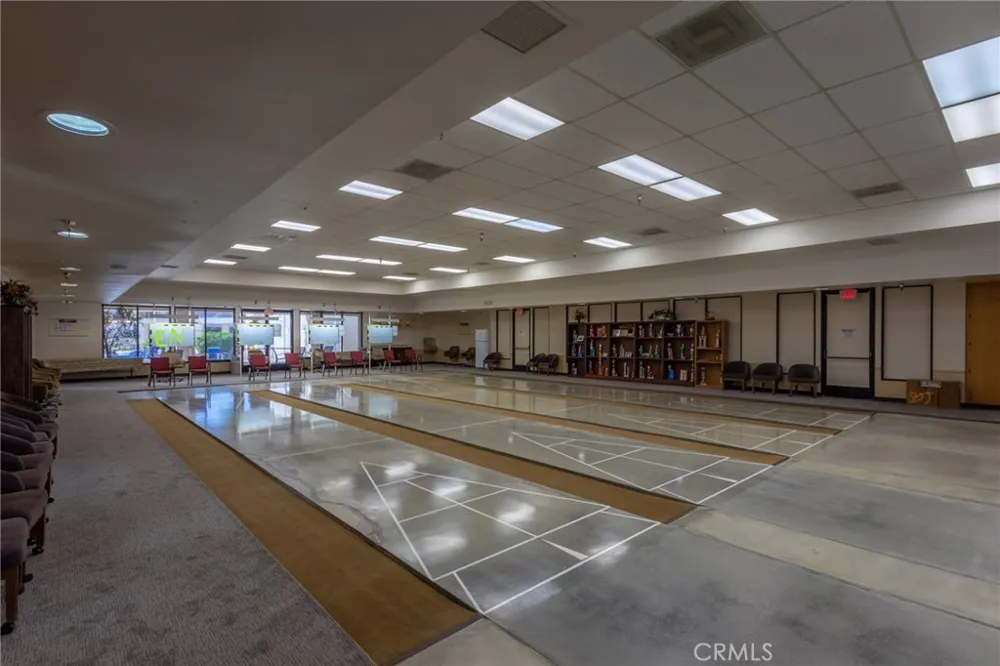
Location is everything, and this home delivers! It is wonderfully situated just steps from the clubhouse, pool area, and laundry facilities. The vibrant Mountain Shadows community offers resort-style amenities including a pool, spa, clubhouse, community dinners, dances, and the ever-popular Saturday breakfasts.
With an HOA of $292/month covering water, sewer, trash, basic cable, and internet, this gated and secure community provides both comfort and convenience.
Come experience the relaxed resort lifestyle—this scenic oasis awaits you!
Open Houses
- Sat, Sep 19 · 4:00 PM – 7:00 PM
Property Details
- Interior
- Ceiling Fans, Granite Counters, All Bedrooms Down
- Cooling
- 1
- Heating
- Central
- Cooling Features
- Central Air
- Bedrooms
- 1
- Bathrooms
- 1.0
- Full Baths
- 1
- View
- City Lights,Neighborhood
- Lot Features
- Back Yard, Close To Clubhouse, Landscaped
- Stories
- 1
- Lot Description
- Back Yard, Close To Clubhouse, Landscaped
- Pool Description
- Community, Association
- Pool Features
- Community, Association
- Exterior Features
- Awnings
- Exterior Materials
- Awnings
- Pool Shared
- 1
- Acres
- 0.05
- Square Feet
- 650.0
- Lot Size (sqft)
- 2178.0
- Parking Features
- Concrete, Detached Carport, Paved
- Parking Spaces
- 0.0
- Parking Type
- Carport
- Parking Garage Spaces
- 0.0
- Property Type
- Purchase
- Property Subtype Additional
- Manufactured On Land
- Year Built
- 1990
- Sewer Information
- Public Sewer
- Utility Source
- Public
- Appliances
- Dishwasher, Refrigerator, Dryer, Washer
- Senior Community
- 1
- Community Features
- Sidewalks, Gated, Pool
- School District
- Hemet Unified
- County
- Riverside
- Region
- Hemet
- Original List Price
- $134,900
- Days on Market (Cumulative)
- 173
- HOA
- 1
- HOA Fees
- 293.0
Location
Legal
The multiple listing data appearing on this website, or contained in reports produced therefrom, is owned and copyrighted by California Regional Multiple Listing Service, Inc. ("CRMLS") and is protected by all applicable copyright laws. Information provided is for viewer's personal, non-commercial use and may not be used for any purpose other than to identify prospective properties the viewer may be interested in purchasing. All listing data, including but not limited to square footage and lot size is believed to be accurate, but the listing Agent, listing Broker and CRMLS and its affiliates do not warrant or guarantee such accuracy. The viewer should independently verify the listed data prior to making any decisions based on such information by personal inspection and/or contacting a real estate professional.
Based on information from California Regional Multiple Listing Service, Inc. as of the most recent time synced and /or other sources. All data, including all measurements and calculations of area, is obtained from various sources and has not been, and will not be, verified by broker or MLS. All information should be independently reviewed and verified for accuracy. Properties may or may not be listed by the office/agent presenting the information
Last Updated: Sep 16, 2026 3:25 AM. Source: CRMLS
Provided By
Listed by Gina Johnson (#SWJOHNGEO), 9097477336
Listing Office: Allison James Estates & Homes (#KNM301)