(909) 908-9474 jerryavila@allnationsontario.com All Nations Realty Ontario
Traffic Dashboard
Home
  • All Nations Ontario
  • Properties
    • Search for Homes
    • Featured Properties
    • Mortgage Calculator
  • Resources
    • Selling Steps
    • Buying Steps
    • Access Home Buying Process
    • Access Home Selling Process
  • Sell
  • Areas
    • San Bernardino County
    • Riverside County
    • Los Angeles County
    • Orange County
  • News
  • About
    • Meet Gerardo
    • Zillow Reviews
    • Testimonials
  • Contact
Traffic Dashboard
Jerry Avila
(909) 908-9474 jerryavila@allnationsontario.com
  • Jerry Avila
    1757 South Euclid Ave.
    Ontario, California 91762
    (909) 908-9474
    jerryavila@allnationsontario.com
Properties
  • Featured Properties
  • Search For Homes
  • Sell
  • Mortgage Calculator
Areas
  • Fontana
  • Ontario
  • Upland
Resources
  • Access home buying Process
  • Access Home Selling Process
About
  • Home
  • Meet Jerry Avila
  • Contact
  • Testimonials
  • News
Local Guide
  • Search by City
  • Search by Subdivision
  • Search by Zip
  • Search by Area
Legal
  • Privacy
  • Terms
  • DMCA
  • Accessibility
  • Fair Housing
Account
  • Dashboard
  • Logout
  • Login
Jerry Avila - Footer Logo
©2026 All Nations Realty Ontario. All rights reserved.
Website built by CloseHack.
California Regional Multiple Listing Service

The multiple listing data appearing on this website, or contained in reports produced therefrom, is owned and copyrighted by California Regional Multiple Listing Service, Inc. ("CRMLS") and is protected by all applicable copyright laws. Information provided is for viewer's personal, non-commercial use and may not be used for any purpose other than to identify prospective properties the viewer may be interested in purchasing. All listing data, including but not limited to square footage and lot size is believed to be accurate, but the listing Agent, listing Broker and CRMLS and its affiliates do not warrant or guarantee such accuracy. The viewer should independently verify the listed data prior to making any decisions based on such information by personal inspection and/or contacting a real estate professional.

Based on information from California Regional Multiple Listing Service, Inc. as of the most recent time synced and /or other sources. All data, including all measurements and calculations of area, is obtained from various sources and has not been, and will not be, verified by broker or MLS. All information should be independently reviewed and verified for accuracy. Properties may or may not be listed by the office/agent presenting the information

Return
  • All Types
  • House+2 more
  • Under $750K
  • Bed/Bath
  • Less than 2500 sqft
  • Dates
  • Filters
  • Amenities
  • Save
  • Share
Listings
No results
Sort
Home / Orange / 1540 E Trenton Avenue #125A
1540 E Trenton Avenue #125A Orange, CA 92867 1540 E Trenton Avenue #125A Orange, CA 92867 1540 E Trenton Avenue #125A Orange, CA 92867 1540 E Trenton Avenue #125A Orange, CA 92867 1540 E Trenton Avenue #125A Orange, CA 92867 1540 E Trenton Avenue #125A Orange, CA 92867 1540 E Trenton Avenue #125A Orange, CA 92867 1540 E Trenton Avenue #125A Orange, CA 92867 1540 E Trenton Avenue #125A Orange, CA 92867 1540 E Trenton Avenue #125A Orange, CA 92867 1540 E Trenton Avenue #125A Orange, CA 92867 1540 E Trenton Avenue #125A Orange, CA 92867 1540 E Trenton Avenue #125A Orange, CA 92867 1540 E Trenton Avenue #125A Orange, CA 92867 1540 E Trenton Avenue #125A Orange, CA 92867 1540 E Trenton Avenue #125A Orange, CA 92867 1540 E Trenton Avenue #125A Orange, CA 92867 View All Photos

$173,500

| Active

1540 E Trenton Avenue #125A

Orange, CA 92867

960
Square Feet
3
Beds
2
Baths
3
Days on Market
OC26198818
MLS#
Manufactured Home
Structure
Residential
Zone
Contact
Listing OfficePremiere Housing Group

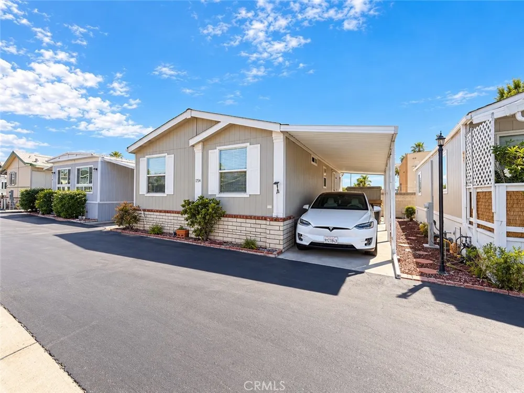
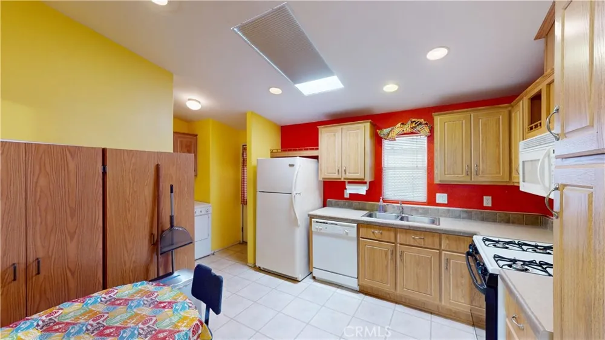
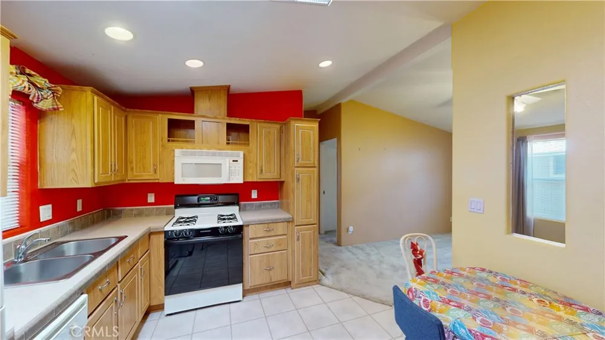
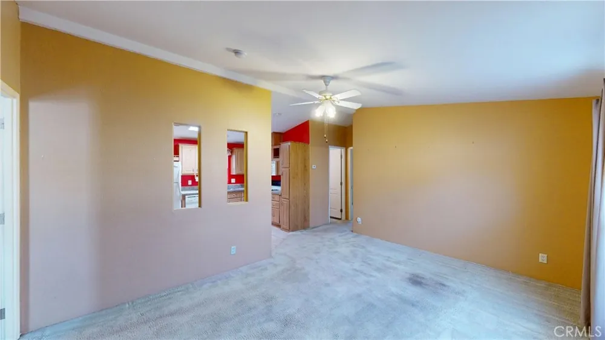
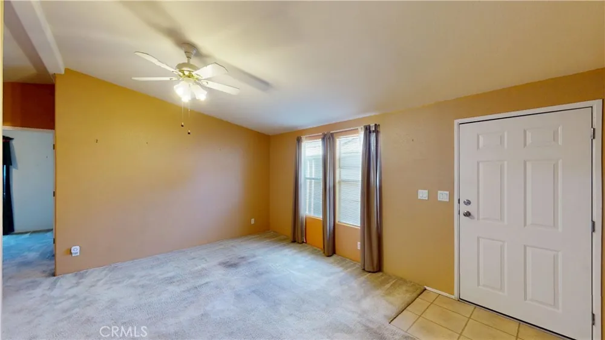
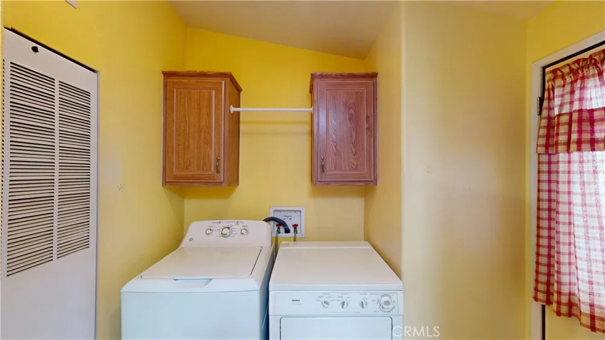
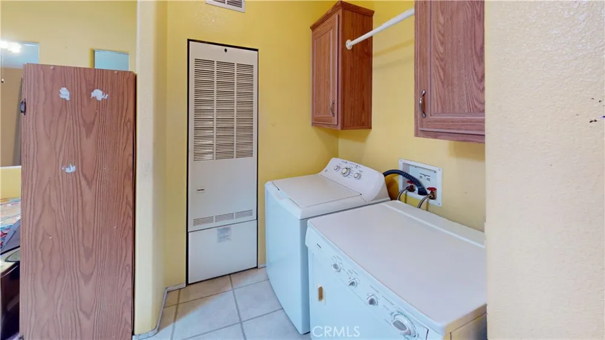
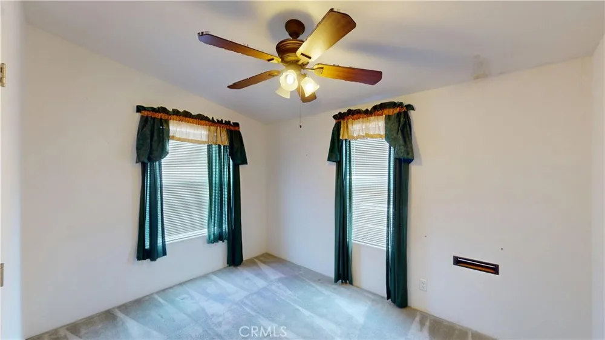
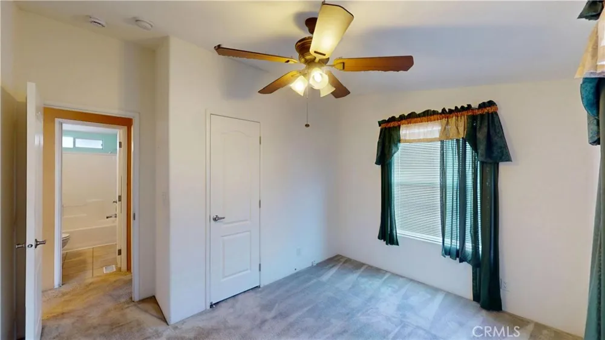
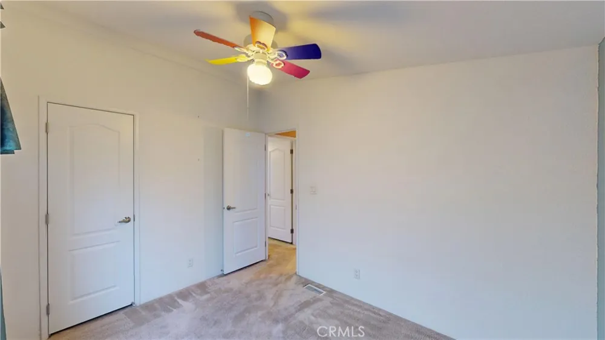
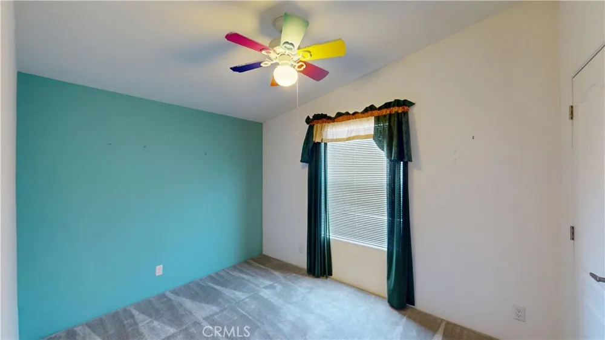
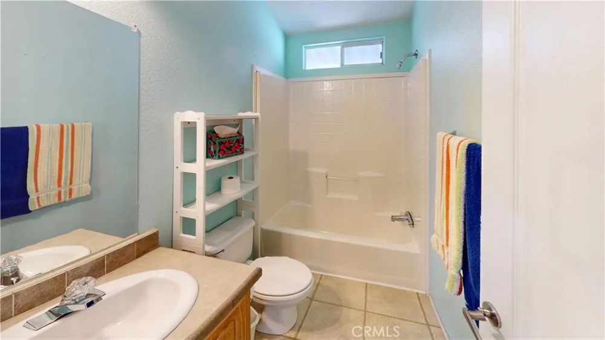
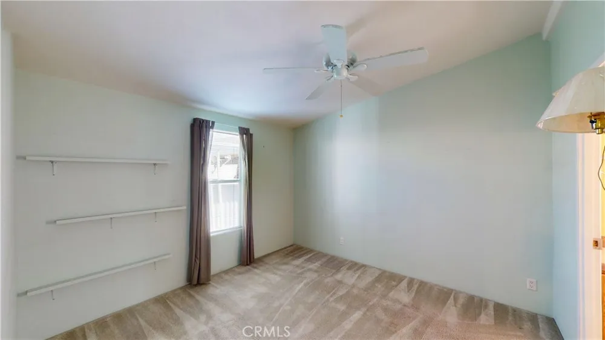
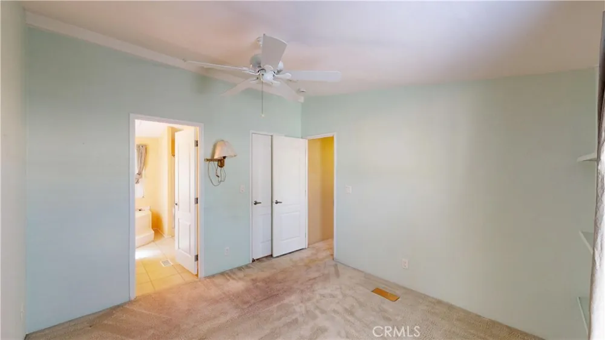
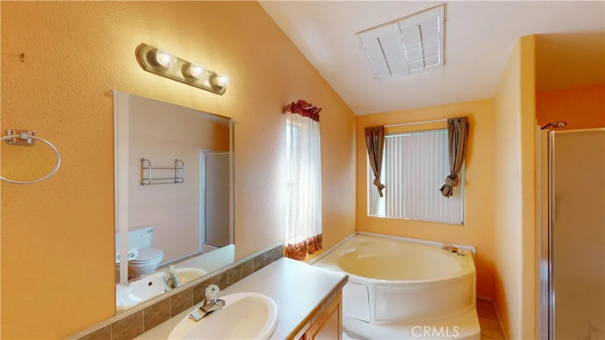
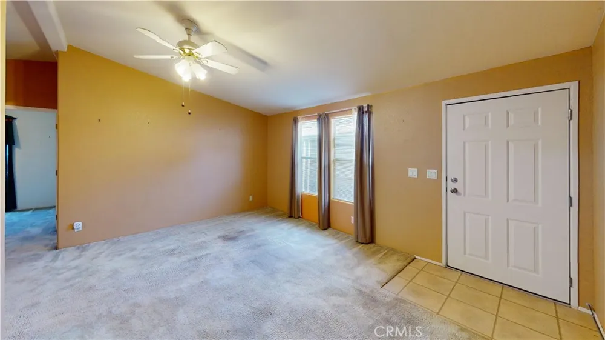
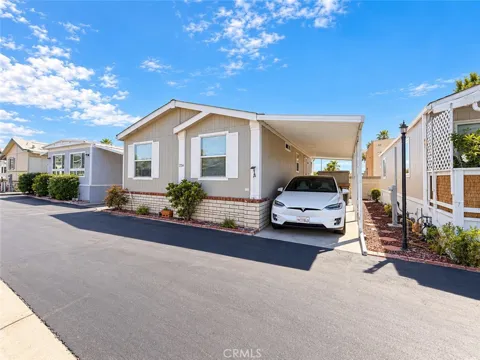
Welcome to this well-maintained 2003 Cavco located in Orange Village Mobile Home Park, a desirable 55+ senior community in the heart of Orange. Offering approximately 960 square feet of living space, this 3-bedroom, 2-bath home features a functional split floor plan that provides added privacy between the primary suite and secondary bedrooms. The bright and comfortable interior offers central air conditioning and a practical layout that makes excellent use of the home's living space. A newer roof, installed in 2022, adds to the home's appeal and provides an important recent improvement. Orange Village Mobile Home Park offers a convenient and enjoyable senior lifestyle with community amenities including a clubhouse, swimming pool, recreational facilities, off-street parking, and on-site management. Pets are permitted subject to community restrictions. The community's central Orange location provides convenient access to nearby shopping, restaurants, services, entertainment, and major transportation routes. Current space rent is approximately $1,650 per month. With three bedrooms, two bathrooms, central A/C, a newer roof, and a desirable split-bedroom floor plan, this home offers a wonderful opportunity to enjoy comfortable living in an established Orange County senior community.

Property Details
Interior
Ceiling Fans
Cooling
1
Heating
Central
Cooling Features
Central Air
Bedrooms
3
Bathrooms
2.0
Full Baths
2
Lot Features
Level
Stories
1
Lot Description
Level
Pool Description
In Ground, Association
Pool Features
In Ground, Association
Exterior Features
Awnings
Exterior Materials
Awnings
Square Feet
960.0
Parking Features
Attached Carport
Parking Spaces
1.0
Parking Type
Garage
Parking Garage Spaces
0.0
Parking Carport Spaces
1.0
Property Type
Purchase
Year Built
2003
Sewer Information
Public Sewer
Utility Source
Public
Appliances
Dishwasher, Disposal, Gas Range, Gas Water Heater
Senior Community
1
Community Features
Street Lights
School District
Orange Unified
County
Orange
Region
Orange
Original List Price
$173,500
HOA Fees
0.0
Pets
Breed Restrictions
MLS #
OC26198818
Location
Legal

The multiple listing data appearing on this website, or contained in reports produced therefrom, is owned and copyrighted by California Regional Multiple Listing Service, Inc. ("CRMLS") and is protected by all applicable copyright laws. Information provided is for viewer's personal, non-commercial use and may not be used for any purpose other than to identify prospective properties the viewer may be interested in purchasing. All listing data, including but not limited to square footage and lot size is believed to be accurate, but the listing Agent, listing Broker and CRMLS and its affiliates do not warrant or guarantee such accuracy. The viewer should independently verify the listed data prior to making any decisions based on such information by personal inspection and/or contacting a real estate professional.

Based on information from California Regional Multiple Listing Service, Inc. as of the most recent time synced and /or other sources. All data, including all measurements and calculations of area, is obtained from various sources and has not been, and will not be, verified by broker or MLS. All information should be independently reviewed and verified for accuracy. Properties may or may not be listed by the office/agent presenting the information

Provided By
Listed by Josh Lukasiewicz (#OCLUKJOSH)
Listing Office: Premiere Housing Group (#OC19589)

Jerry Avila Have a question about this home?

Interested in Purchasing 1540 E Trenton Avenue #125A?

Get an estimate on monthly payments on this property.

$
years
Down Payment
$
%
Interest Rate
%
Tax Rate
%
$
$annually
$monthly
Estimated Monthly Payment
$0.00
Loan Amount
$0.00