(909) 908-9474 jerryavila@allnationsontario.com All Nations Realty Ontario
Traffic Dashboard
Home
  • All Nations Ontario
  • Properties
    • Search for Homes
    • Featured Properties
    • Mortgage Calculator
  • Resources
    • Selling Steps
    • Buying Steps
    • Access Home Buying Process
    • Access Home Selling Process
  • Sell
  • Areas
    • San Bernardino County
    • Riverside County
    • Los Angeles County
    • Orange County
  • News
  • About
    • Meet Gerardo
    • Zillow Reviews
    • Testimonials
  • Contact
Traffic Dashboard
Jerry Avila
(909) 908-9474 jerryavila@allnationsontario.com
  • Jerry Avila
    1757 South Euclid Ave.
    Ontario, California 91762
    (909) 908-9474
    jerryavila@allnationsontario.com
Properties
  • Featured Properties
  • Search For Homes
  • Sell
  • Mortgage Calculator
Areas
  • Fontana
  • Ontario
  • Upland
Resources
  • Access home buying Process
  • Access Home Selling Process
About
  • Home
  • Meet Jerry Avila
  • Contact
  • Testimonials
  • News
Local Guide
  • Search by City
  • Search by Subdivision
  • Search by Zip
  • Search by Area
Legal
  • Privacy
  • Terms
  • DMCA
  • Accessibility
  • Fair Housing
Account
  • Dashboard
  • Logout
  • Login
Jerry Avila - Footer Logo
©2026 All Nations Realty Ontario. All rights reserved.
Website built by CloseHack.
California Regional Multiple Listing Service

The multiple listing data appearing on this website, or contained in reports produced therefrom, is owned and copyrighted by California Regional Multiple Listing Service, Inc. ("CRMLS") and is protected by all applicable copyright laws. Information provided is for viewer's personal, non-commercial use and may not be used for any purpose other than to identify prospective properties the viewer may be interested in purchasing. All listing data, including but not limited to square footage and lot size is believed to be accurate, but the listing Agent, listing Broker and CRMLS and its affiliates do not warrant or guarantee such accuracy. The viewer should independently verify the listed data prior to making any decisions based on such information by personal inspection and/or contacting a real estate professional.

Based on information from California Regional Multiple Listing Service, Inc. as of the most recent time synced and /or other sources. All data, including all measurements and calculations of area, is obtained from various sources and has not been, and will not be, verified by broker or MLS. All information should be independently reviewed and verified for accuracy. Properties may or may not be listed by the office/agent presenting the information

Return
  • All Types
  • House+2 more
  • Under $750K
  • Bed/Bath
  • Less than 2500 sqft
  • Dates
  • Filters
  • Amenities
  • Save
  • Share
Listings
No results
Sort
Home / Palm Springs / 1655 E Palm Canyon Drive #616
1655 E Palm Canyon Drive #616 Palm Springs, CA 92264 1655 E Palm Canyon Drive #616 Palm Springs, CA 92264 1655 E Palm Canyon Drive #616 Palm Springs, CA 92264 1655 E Palm Canyon Drive #616 Palm Springs, CA 92264 1655 E Palm Canyon Drive #616 Palm Springs, CA 92264 1655 E Palm Canyon Drive #616 Palm Springs, CA 92264 1655 E Palm Canyon Drive #616 Palm Springs, CA 92264 1655 E Palm Canyon Drive #616 Palm Springs, CA 92264 1655 E Palm Canyon Drive #616 Palm Springs, CA 92264 1655 E Palm Canyon Drive #616 Palm Springs, CA 92264 1655 E Palm Canyon Drive #616 Palm Springs, CA 92264 1655 E Palm Canyon Drive #616 Palm Springs, CA 92264 1655 E Palm Canyon Drive #616 Palm Springs, CA 92264 1655 E Palm Canyon Drive #616 Palm Springs, CA 92264 1655 E Palm Canyon Drive #616 Palm Springs, CA 92264 1655 E Palm Canyon Drive #616 Palm Springs, CA 92264 1655 E Palm Canyon Drive #616 Palm Springs, CA 92264 1655 E Palm Canyon Drive #616 Palm Springs, CA 92264 1655 E Palm Canyon Drive #616 Palm Springs, CA 92264 View All Photos

$197,800

| Active

1655 E Palm Canyon Drive #616

Palm Springs, CA 92264

755
Square Feet
1
Beds
1
Baths
144
Days on Market
26794261PS
MLS#
Condo
Structure
Residential
Zone
Contact
Listing OfficeBennion Deville Homes

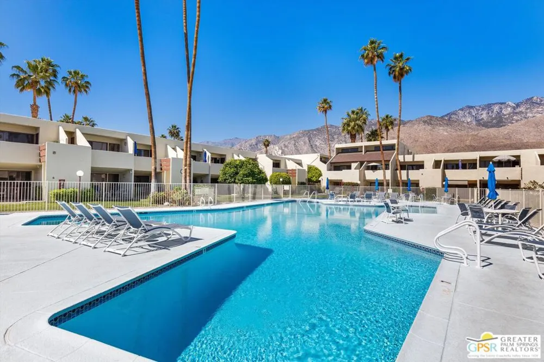
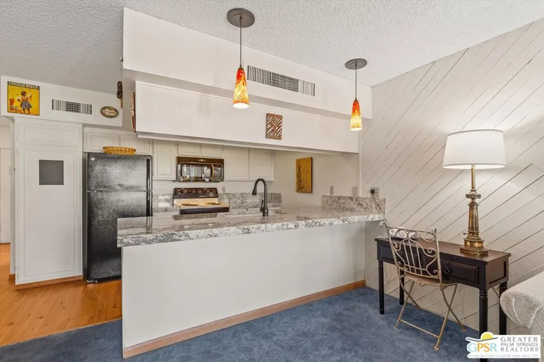
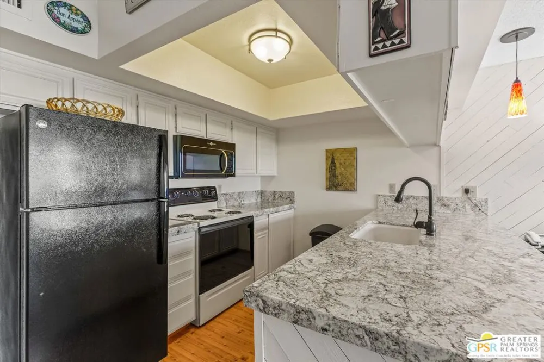
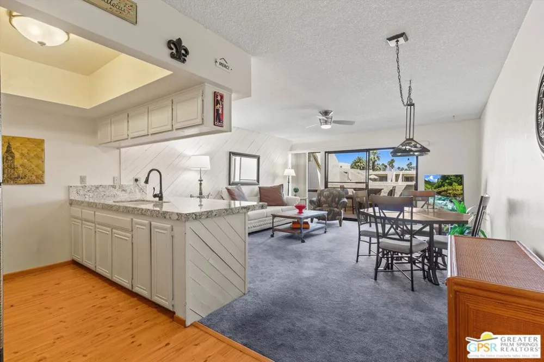
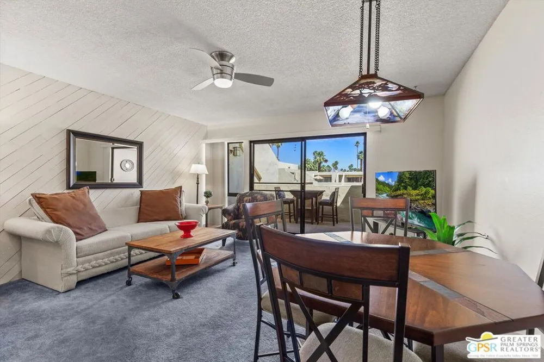
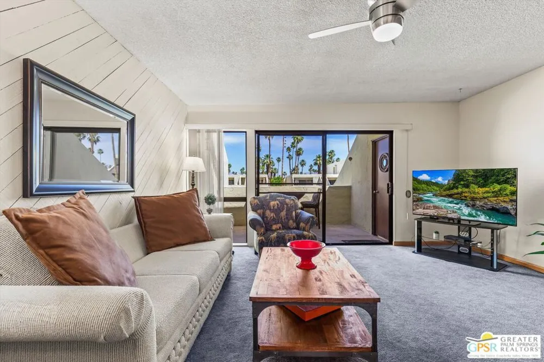
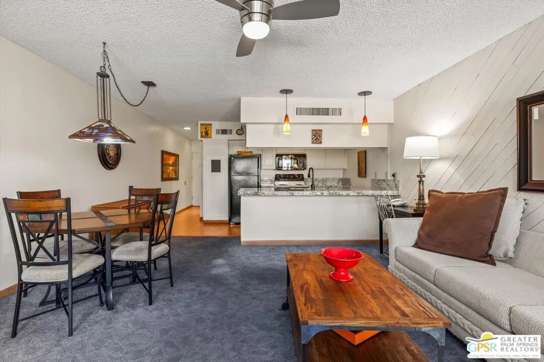
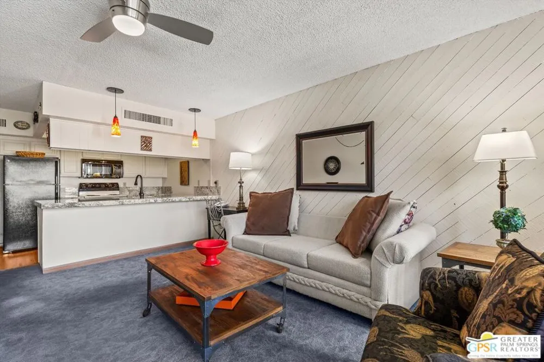
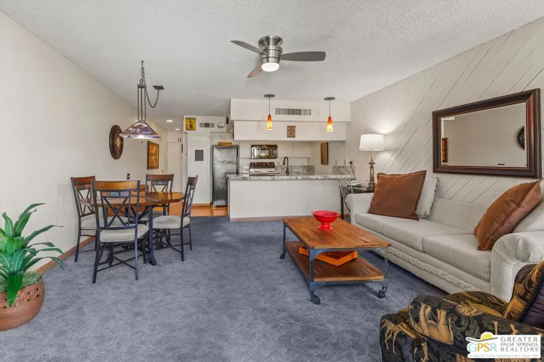
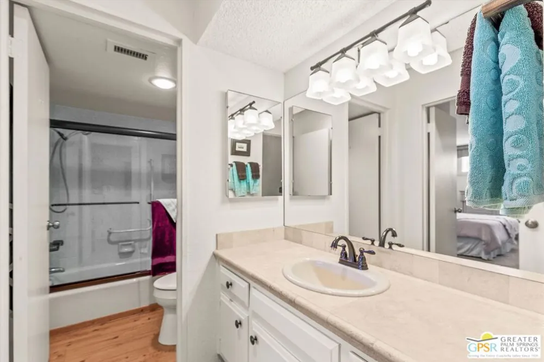
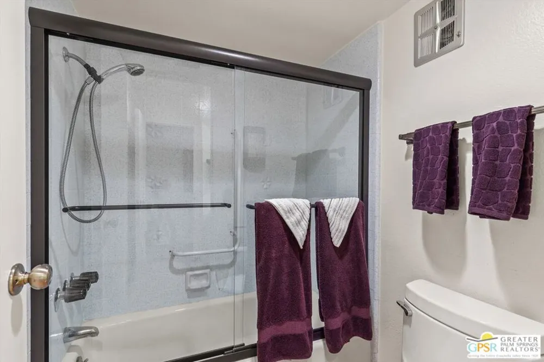
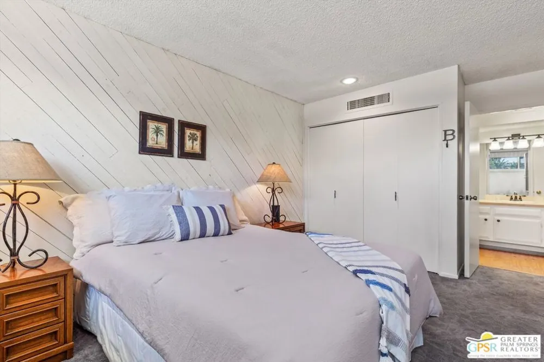
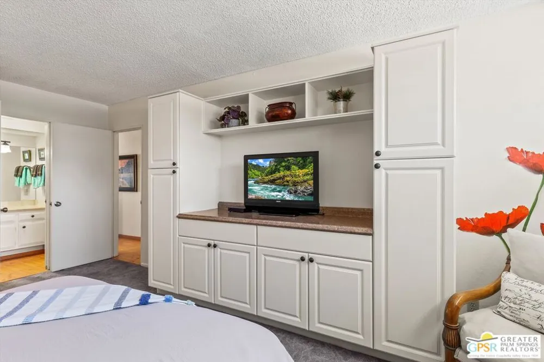
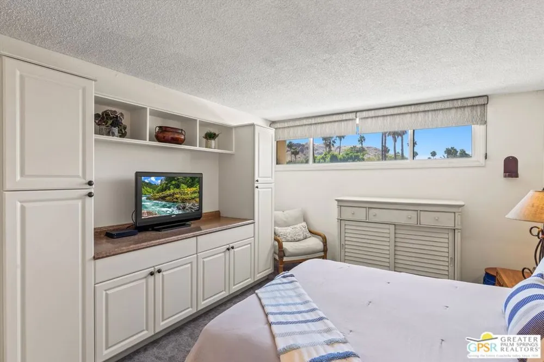
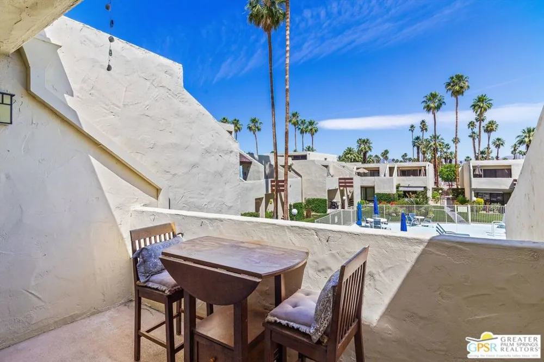
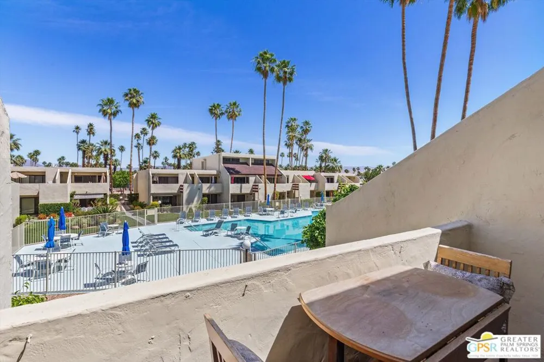
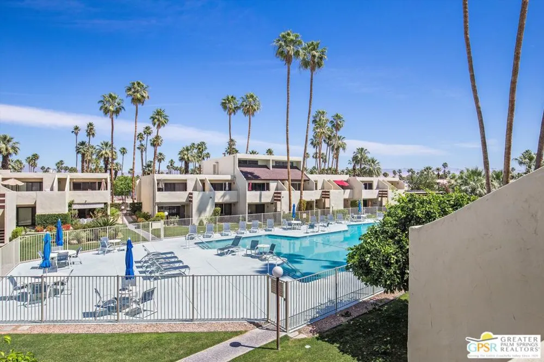
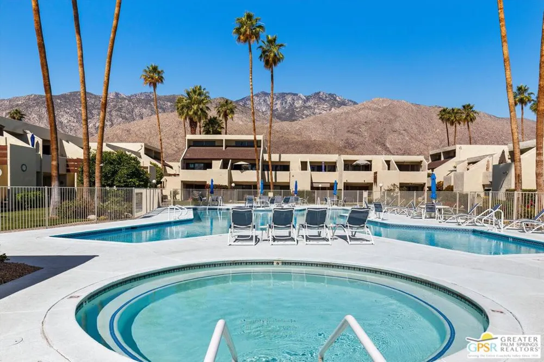
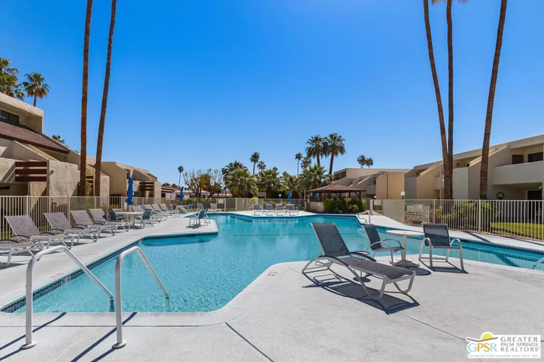
Presenting a sought-after setting overlooking the gorgeous resort pool and park area at Palm Springs' Smoke Tree Racquet Club, this furnished turnkey condo is ideal as a weekend getaway or year-round home in paradise. Featuring one bedroom and one bath in a generously sized floorplan of approximately 755 square feet, the open design enhances entertaining with seamless living and dining rooms that lead to a spacious view balcony. Open to the dining room, the kitchen hosts newer stone countertops, white cabinetry, and an on-trend sink with designer faucet. Enjoy mountain views in the bedroom, where custom built-ins expand storage opportunities. A newer HVAC system ensures year-round comfort, and carpet and laminate flooring, custom wall treatments and an upgraded bathroom countertop are on display. Designed by Palm Springs' award-winning architect Hugh Kaptur, Smoke Tree Racquet Club is centered around one of the largest pools in the city. Enjoy a spa, beautiful central park, lighted tennis and pickleball courts, a dog park and scenic landscaping. Smoke Tree Village is right across the street and features shops, restaurants, Ace Hardware and Ralphs Fresh Fare Supermarket. Downtown Palm Springs and Palm Springs International Airport are moments away, and hiking, walking and biking trails are nearby.

Open Houses
  • Sat, Sep 19 · 5:00 PM – 8:00 PM
Property Details
Interior
Ceiling Fans
Cooling
1
Heating
Central
Cooling Features
Central Air
Bedrooms
1
Bathrooms
1.0
Full Baths
1
View
Park Greenbelt,Mountains,Pool
Stories
1
Pool Description
Community, Fenced, Heated, In Ground, Association
Pool Features
Community, Fenced, Heated, In Ground, Association
Pool Shared
1
Acres
0.0
Square Feet
755.0
Lot Size (sqft)
0.0
Parking Features
Covered, Detached Carport, Unassigned
Parking Spaces
0.0
Parking Type
Carport
Property Type
Purchase
Style
Mid Century Modern
Property Subtype Additional
Condominium
Year Built
1974
Appliances
Disposal, Microwave, Refrigerator
Subdivision
SmokeTree Racquet Club
Community Features
Pool
County
Riverside
Region
Palm Springs
Zoning
R3
Original List Price
$223,800
HOA
1
HOA Fees
380.0
Pets
1
MLS #
26794261PS
Location
Legal

The multiple listing data appearing on this website, or contained in reports produced therefrom, is owned and copyrighted by California Regional Multiple Listing Service, Inc. ("CRMLS") and is protected by all applicable copyright laws. Information provided is for viewer's personal, non-commercial use and may not be used for any purpose other than to identify prospective properties the viewer may be interested in purchasing. All listing data, including but not limited to square footage and lot size is believed to be accurate, but the listing Agent, listing Broker and CRMLS and its affiliates do not warrant or guarantee such accuracy. The viewer should independently verify the listed data prior to making any decisions based on such information by personal inspection and/or contacting a real estate professional.

Based on information from California Regional Multiple Listing Service, Inc. as of the most recent time synced and /or other sources. All data, including all measurements and calculations of area, is obtained from various sources and has not been, and will not be, verified by broker or MLS. All information should be independently reviewed and verified for accuracy. Properties may or may not be listed by the office/agent presenting the information

Provided By
Listed by Koubek & Turney Realty Group (#CLW-52668)
Listing Office: Bennion Deville Homes (#CLW-4750)

Jerry Avila Have a question about this home?

Interested in Purchasing 1655 E Palm Canyon Drive #616?

Get an estimate on monthly payments on this property.

$
years
Down Payment
$
%
Interest Rate
%
Tax Rate
%
$
$annually
$monthly
Estimated Monthly Payment
$0.00
Loan Amount
$0.00