(909) 908-9474 jerryavila@allnationsontario.com All Nations Realty Ontario
Traffic Dashboard
Home
  • All Nations Ontario
  • Properties
    • Search for Homes
    • Featured Properties
    • Mortgage Calculator
  • Resources
    • Selling Steps
    • Buying Steps
    • Access Home Buying Process
    • Access Home Selling Process
  • Sell
  • Areas
    • San Bernardino County
    • Riverside County
    • Los Angeles County
    • Orange County
  • News
  • About
    • Meet Gerardo
    • Zillow Reviews
    • Testimonials
  • Contact
Traffic Dashboard
Jerry Avila
(909) 908-9474 jerryavila@allnationsontario.com
  • Jerry Avila
    1757 South Euclid Ave.
    Ontario, California 91762
    (909) 908-9474
    jerryavila@allnationsontario.com
Properties
  • Featured Properties
  • Search For Homes
  • Sell
  • Mortgage Calculator
Areas
  • Fontana
  • Ontario
  • Upland
Resources
  • Access home buying Process
  • Access Home Selling Process
About
  • Home
  • Meet Jerry Avila
  • Contact
  • Testimonials
  • News
Local Guide
  • Search by City
  • Search by Subdivision
  • Search by Zip
  • Search by Area
Legal
  • Privacy
  • Terms
  • DMCA
  • Accessibility
  • Fair Housing
Account
  • Dashboard
  • Logout
  • Login
Jerry Avila - Footer Logo
©2026 All Nations Realty Ontario. All rights reserved.
Website built by CloseHack.
California Regional Multiple Listing Service

The multiple listing data appearing on this website, or contained in reports produced therefrom, is owned and copyrighted by California Regional Multiple Listing Service, Inc. ("CRMLS") and is protected by all applicable copyright laws. Information provided is for viewer's personal, non-commercial use and may not be used for any purpose other than to identify prospective properties the viewer may be interested in purchasing. All listing data, including but not limited to square footage and lot size is believed to be accurate, but the listing Agent, listing Broker and CRMLS and its affiliates do not warrant or guarantee such accuracy. The viewer should independently verify the listed data prior to making any decisions based on such information by personal inspection and/or contacting a real estate professional.

Based on information from California Regional Multiple Listing Service, Inc. as of the most recent time synced and /or other sources. All data, including all measurements and calculations of area, is obtained from various sources and has not been, and will not be, verified by broker or MLS. All information should be independently reviewed and verified for accuracy. Properties may or may not be listed by the office/agent presenting the information

Return
  • All Types
  • House+2 more
  • Under $750K
  • Bed/Bath
  • Less than 2500 sqft
  • Dates
  • Filters
  • Amenities
  • Save
  • Share
Listings
No results
Sort
Home / Upland / 1712 Partridge Avenue
1712 Partridge Avenue Upland, CA 91784 1712 Partridge Avenue Upland, CA 91784 1712 Partridge Avenue Upland, CA 91784 1712 Partridge Avenue Upland, CA 91784 1712 Partridge Avenue Upland, CA 91784 1712 Partridge Avenue Upland, CA 91784 1712 Partridge Avenue Upland, CA 91784 1712 Partridge Avenue Upland, CA 91784 1712 Partridge Avenue Upland, CA 91784 1712 Partridge Avenue Upland, CA 91784 1712 Partridge Avenue Upland, CA 91784 1712 Partridge Avenue Upland, CA 91784 1712 Partridge Avenue Upland, CA 91784 1712 Partridge Avenue Upland, CA 91784 1712 Partridge Avenue Upland, CA 91784 1712 Partridge Avenue Upland, CA 91784 1712 Partridge Avenue Upland, CA 91784 1712 Partridge Avenue Upland, CA 91784 1712 Partridge Avenue Upland, CA 91784 1712 Partridge Avenue Upland, CA 91784 1712 Partridge Avenue Upland, CA 91784 1712 Partridge Avenue Upland, CA 91784 1712 Partridge Avenue Upland, CA 91784 1712 Partridge Avenue Upland, CA 91784 1712 Partridge Avenue Upland, CA 91784 1712 Partridge Avenue Upland, CA 91784 1712 Partridge Avenue Upland, CA 91784 1712 Partridge Avenue Upland, CA 91784 1712 Partridge Avenue Upland, CA 91784 1712 Partridge Avenue Upland, CA 91784 1712 Partridge Avenue Upland, CA 91784 1712 Partridge Avenue Upland, CA 91784 1712 Partridge Avenue Upland, CA 91784 1712 Partridge Avenue Upland, CA 91784 1712 Partridge Avenue Upland, CA 91784 1712 Partridge Avenue Upland, CA 91784 1712 Partridge Avenue Upland, CA 91784 1712 Partridge Avenue Upland, CA 91784 1712 Partridge Avenue Upland, CA 91784 1712 Partridge Avenue Upland, CA 91784 1712 Partridge Avenue Upland, CA 91784 1712 Partridge Avenue Upland, CA 91784 1712 Partridge Avenue Upland, CA 91784 1712 Partridge Avenue Upland, CA 91784 1712 Partridge Avenue Upland, CA 91784 1712 Partridge Avenue Upland, CA 91784 1712 Partridge Avenue Upland, CA 91784 1712 Partridge Avenue Upland, CA 91784 1712 Partridge Avenue Upland, CA 91784 1712 Partridge Avenue Upland, CA 91784 1712 Partridge Avenue Upland, CA 91784 1712 Partridge Avenue Upland, CA 91784 1712 Partridge Avenue Upland, CA 91784 1712 Partridge Avenue Upland, CA 91784 1712 Partridge Avenue Upland, CA 91784 1712 Partridge Avenue Upland, CA 91784 1712 Partridge Avenue Upland, CA 91784 1712 Partridge Avenue Upland, CA 91784 1712 Partridge Avenue Upland, CA 91784 1712 Partridge Avenue Upland, CA 91784 1712 Partridge Avenue Upland, CA 91784 1712 Partridge Avenue Upland, CA 91784 1712 Partridge Avenue Upland, CA 91784 1712 Partridge Avenue Upland, CA 91784 1712 Partridge Avenue Upland, CA 91784 1712 Partridge Avenue Upland, CA 91784 1712 Partridge Avenue Upland, CA 91784 1712 Partridge Avenue Upland, CA 91784 1712 Partridge Avenue Upland, CA 91784 1712 Partridge Avenue Upland, CA 91784 1712 Partridge Avenue Upland, CA 91784 1712 Partridge Avenue Upland, CA 91784 1712 Partridge Avenue Upland, CA 91784 1712 Partridge Avenue Upland, CA 91784 1712 Partridge Avenue Upland, CA 91784 View All Photos

$1,125,000

| Active

1712 Partridge Avenue

Upland, CA 91784

3,364
Square Feet
5
Beds
2.75
Baths
0.15
Acres
2
Days on Market
IV26198190
MLS#
House
Structure
Residential
Zone
Contact
Listing OfficeBERKSHIRE HATHAWAY HOMESERVICES CALIFORNIA PROPERTIES

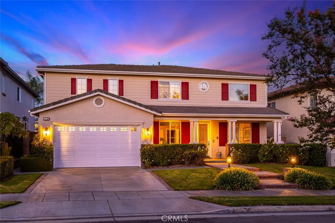
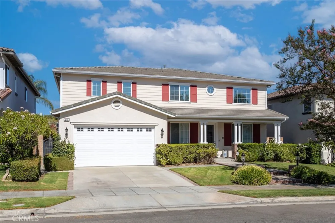
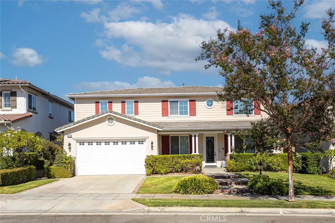
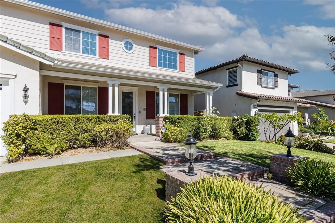
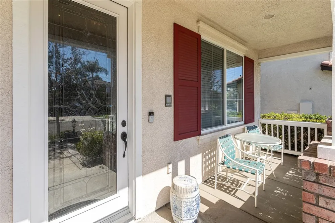
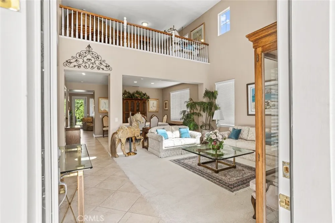
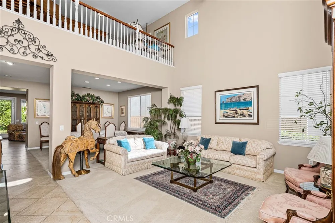
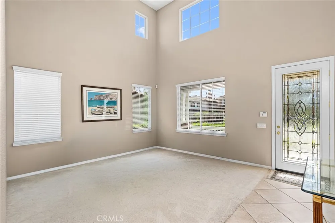
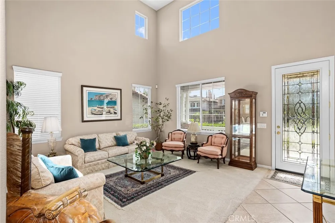
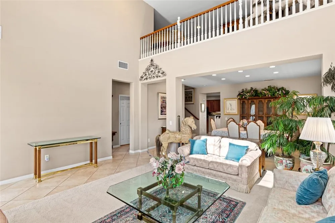
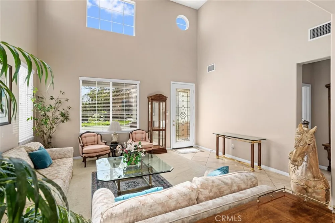
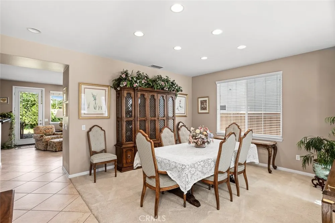
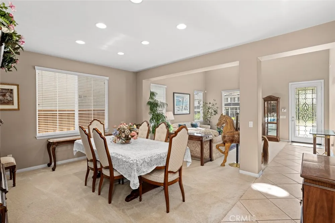
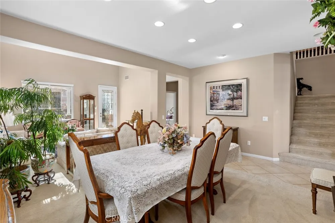
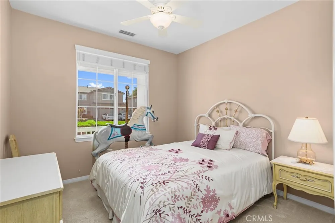
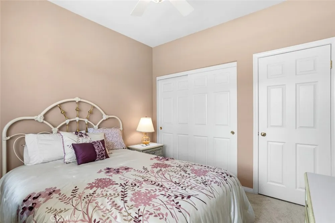
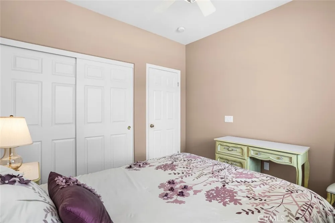
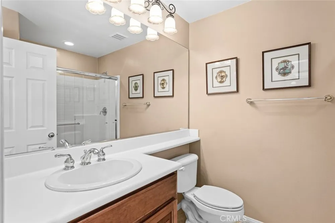
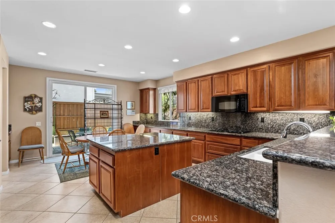
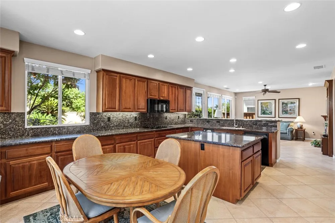
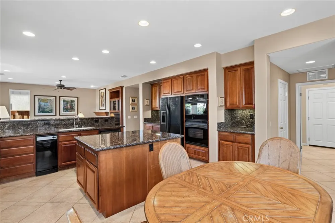
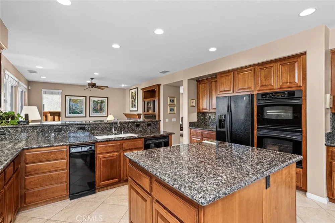
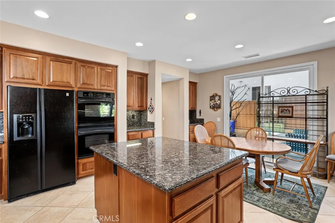
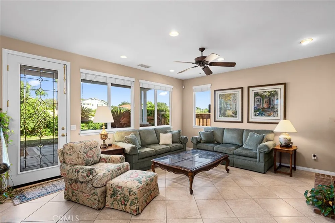
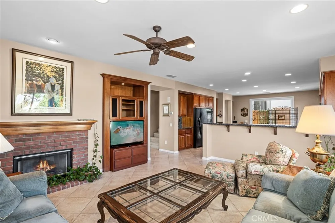
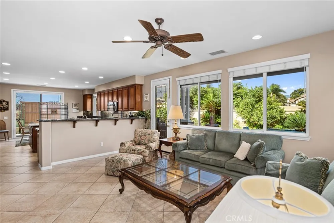
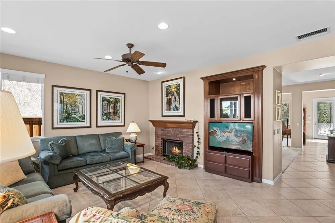
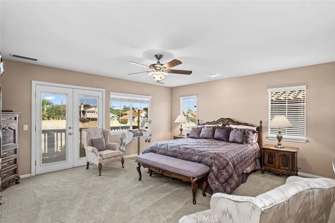
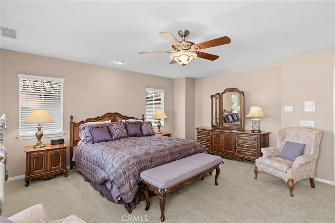
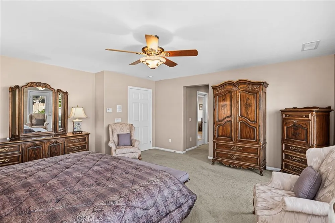
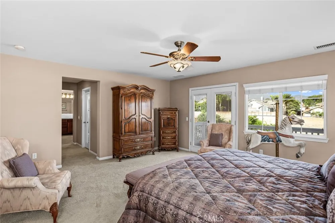
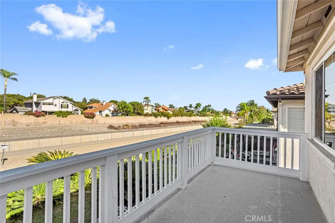
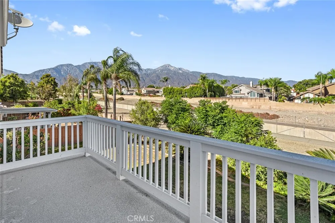
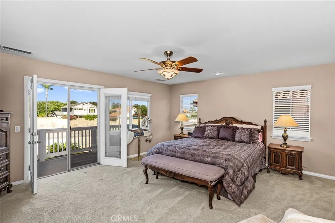
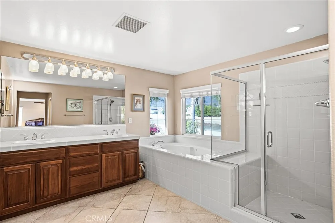
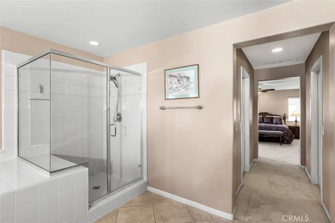
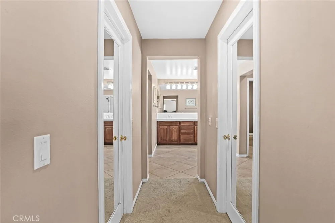
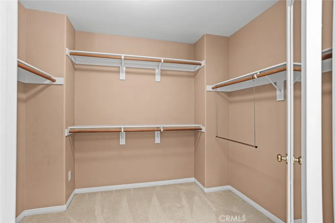
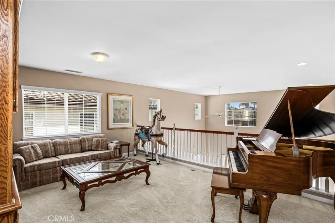
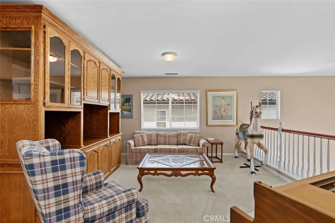
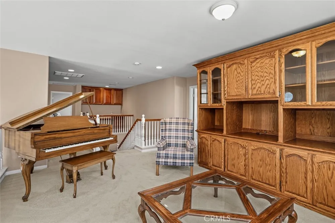
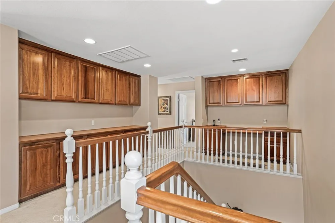
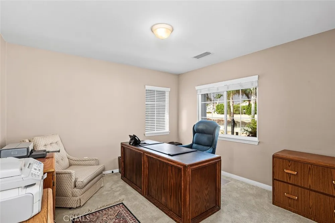
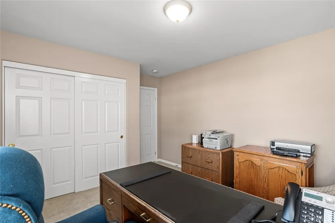
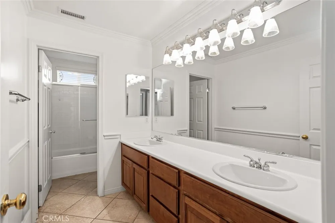
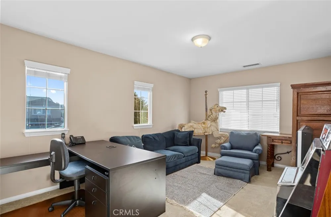
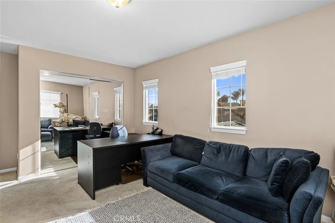
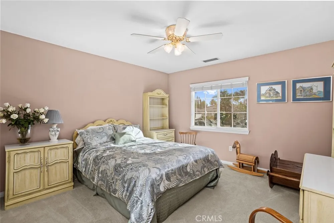
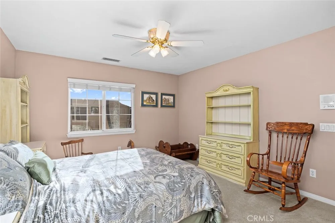
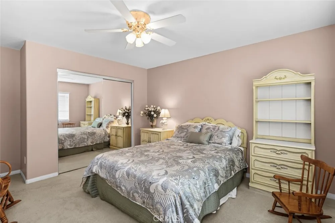
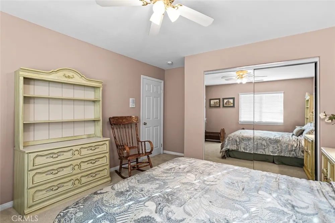
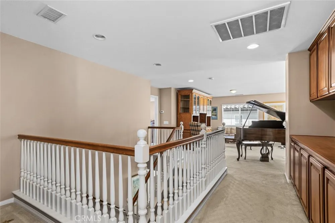
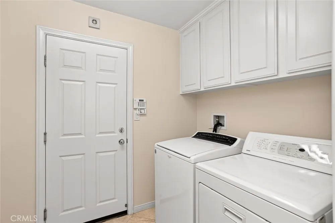
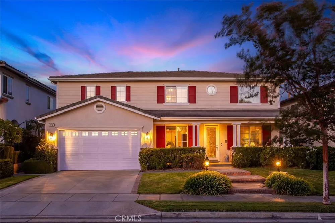
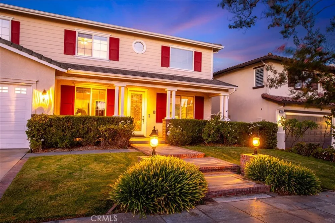
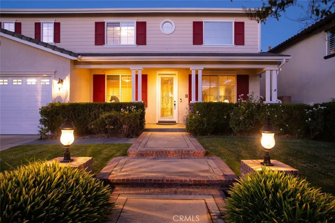
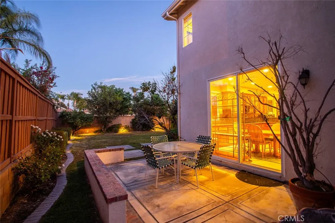
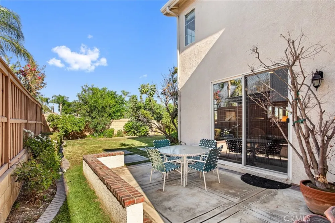
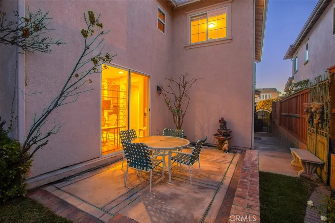
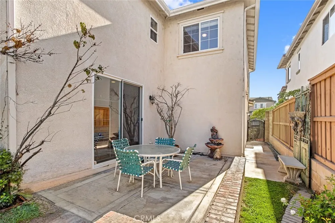
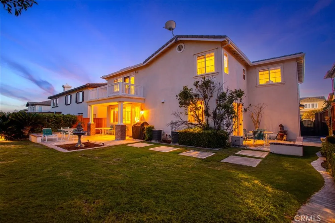
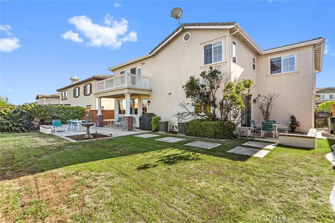
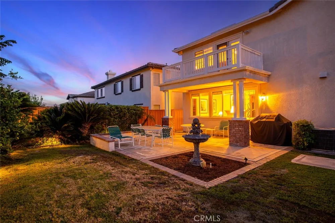
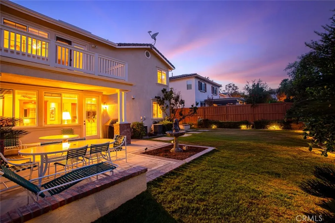
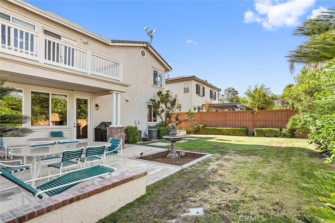
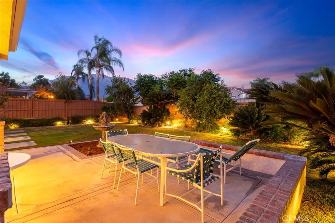
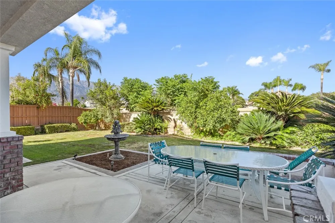
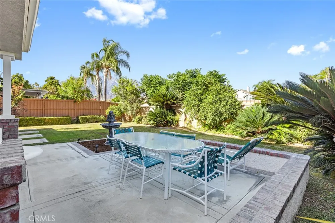
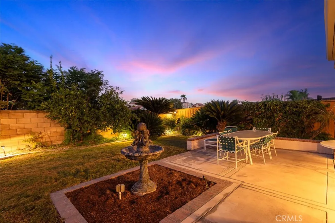
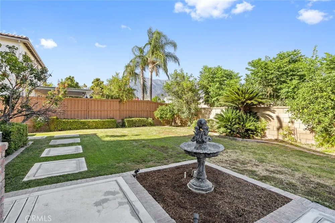
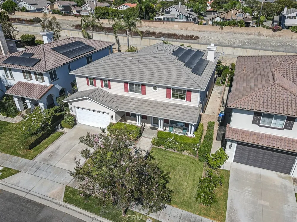
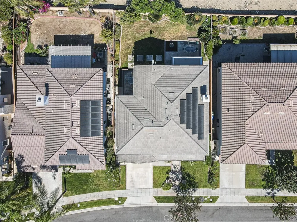
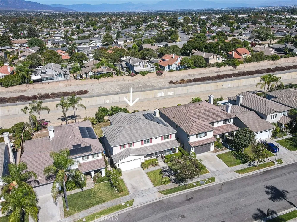
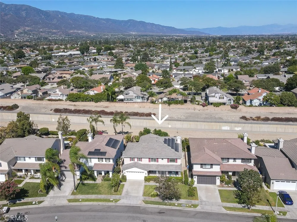
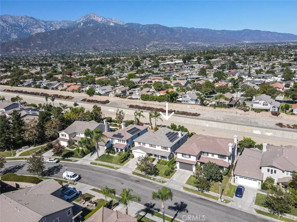
Welcome to 1712 Partridge Avenue. This freshly painted, 5 bedroom, 3 bathroom home boasts an open concept floor plan and numerous upgrades. The front yard is attractively landscaped with a brick lined walkway and post lights. The inviting front porch is perfect for socializing or relaxing. Enter the home through the gorgeous, custom decorative-glass front door. High ceilings and large windows provide ample natural light to the formal living room which opens up to the dining room. The home is conveniently equipped with a desirable main floor bedroom and ¾ bathroom, as well as with a spacious closet under the staircase. The kitchen and family room are adjoined with a granite breakfast bar. The kitchen is equipped with countless cherrywood cabinets, dual ovens, a pantry, additional storage closet, granite counters, elegant black appliances and sliding glass door access to the backyard. Unwind in the family room with its brick gas-starter fireplace and built-in entertainment cabinet. Upstairs, a loft overlooks the formal living room, offering an additional recreational space. A spacious primary bedroom suite offers a beautiful and energy-efficient ceiling fan and french-doored access to the balcony with a breathtaking view of the San Gabriel Mountains. Walk down the hall past two generously sized walk-in closets to the luxurious primary bathroom with dual sinks, a relaxing, jetted soaking tub, large walk-in shower, built-in linen closet, and separate toilet room. The second floor also boasts additional storage in upper and lower cherrywood cabinets along with a built-in office space. Three additional bedrooms share a full bathroom featuring dual sinks, with the toilet and bathtub enclosed behind a separate door for added privacy. The tastefully landscaped back yard can also be accessed through the attractive decorative glass back door. The back yard offers fruitful citrus trees, two fountains, a covered patio and bonus patio off of the kitchen. The home is thoughtfully enhanced with a convenient three-car tandem garage, laundry room with sink and still more storage cabinets, a central vacuum system and fully paid-off Tesla solar panels, delivering convenience, exceptional energy efficiency and long-term value. Enjoy ultimate privacy with no rear neighbors, while being ideally situated near premier shopping, dining, and convenient access to the 210 Freeway.

Open Houses
  • Sat, Sep 12 · 9:00 PM – 12:00 AM
Property Details
Interior
Breakfast Bar, Built In Features, Ceiling Fans, Crown Molding, Separate Formal Dining Room, Eat In Kitchen, Granite Counters, Hi
Cooling
1
Heating
Central, Fireplaces
Cooling Features
Central Air, Dual
Bedrooms
5
Bathrooms
2.75
Full Baths
2
3/4 Baths
1
View
Mountains,Neighborhood
Lot Features
Zero To One Unit Acre, Back Yard, Drip Irrigation Bubblers, Front Yard, Sprinklers In Rear, Sprinklers In Front, Landscaped, Rec
Stories
2
Lot Description
Zero To One Unit Acre, Back Yard, Drip Irrigation Bubblers, Front Yard, Sprinklers In Rear, Sprinklers In Front, Landscaped, Rec
Exterior Features
Lighting, Rain Gutters
Exterior Materials
Lighting, Rain Gutters
Acres
0.149
Square Feet
3364.0
Lot Size (sqft)
6504.0
Parking Features
Direct Access, Door Single, Driveway, Garage Faces Front, Garage, Garage Door Opener
Parking
1
Parking Spaces
3.0
Parking Type
Driveway
Parking Garage Spaces
3.0
Property Type
Purchase
Property Subtype Additional
Single Family Residence
Year Built
2003
Foundation
Slab
Sewer Information
Public Sewer
Utility Source
Public
Utility Features
Electricity Connected, Natural Gas Connected, Phone Connected, Sewer Connected, Water Connected
Appliances
Double Oven, Dishwasher, Gas Cooktop, Disposal, Microwave, Trash Compactor
Community Features
Curbs, Dog Park, Gutters, Preserve Public Land, Street Lights, Suburban, Sidewalks
School District
Upland
High School
Upland
County
San Bernardino
Region
Upland
Original List Price
$1,125,000
HOA
1
HOA Fees
120.0
MLS #
IV26198190
Location
Legal

The multiple listing data appearing on this website, or contained in reports produced therefrom, is owned and copyrighted by California Regional Multiple Listing Service, Inc. ("CRMLS") and is protected by all applicable copyright laws. Information provided is for viewer's personal, non-commercial use and may not be used for any purpose other than to identify prospective properties the viewer may be interested in purchasing. All listing data, including but not limited to square footage and lot size is believed to be accurate, but the listing Agent, listing Broker and CRMLS and its affiliates do not warrant or guarantee such accuracy. The viewer should independently verify the listed data prior to making any decisions based on such information by personal inspection and/or contacting a real estate professional.

Based on information from California Regional Multiple Listing Service, Inc. as of the most recent time synced and /or other sources. All data, including all measurements and calculations of area, is obtained from various sources and has not been, and will not be, verified by broker or MLS. All information should be independently reviewed and verified for accuracy. Properties may or may not be listed by the office/agent presenting the information

Provided By
Listed by SHARON LEE (#IVLEESHA)
Listing Office: BERKSHIRE HATHAWAY HOMESERVICES CALIFORNIA PROPERTIES (#IVBHCAP2)

Jerry Avila Have a question about this home?

Interested in Purchasing 1712 Partridge Avenue?

Get an estimate on monthly payments on this property.

$
years
Down Payment
$
%
Interest Rate
%
Tax Rate
%
$
$annually
$monthly
Estimated Monthly Payment
$0.00
Loan Amount
$0.00