(909) 908-9474 jerryavila@allnationsontario.com All Nations Realty Ontario
Traffic Dashboard
Home
  • All Nations Ontario
  • Properties
    • Search for Homes
    • Featured Properties
    • Mortgage Calculator
  • Resources
    • Selling Steps
    • Buying Steps
    • Access Home Buying Process
    • Access Home Selling Process
  • Sell
  • Areas
    • San Bernardino County
    • Riverside County
    • Los Angeles County
    • Orange County
  • News
  • About
    • Meet Gerardo
    • Zillow Reviews
    • Testimonials
  • Contact
Traffic Dashboard
Jerry Avila
(909) 908-9474 jerryavila@allnationsontario.com
  • Jerry Avila
    1757 South Euclid Ave.
    Ontario, California 91762
    (909) 908-9474
    jerryavila@allnationsontario.com
Properties
  • Featured Properties
  • Search For Homes
  • Sell
  • Mortgage Calculator
Areas
  • Fontana
  • Ontario
  • Upland
Resources
  • Access home buying Process
  • Access Home Selling Process
About
  • Home
  • Meet Jerry Avila
  • Contact
  • Testimonials
  • News
Local Guide
  • Search by City
  • Search by Subdivision
  • Search by Zip
  • Search by Area
Legal
  • Privacy
  • Terms
  • DMCA
  • Accessibility
  • Fair Housing
Account
  • Dashboard
  • Logout
  • Login
Jerry Avila - Footer Logo
©2026 All Nations Realty Ontario. All rights reserved.
Website built by CloseHack.
California Regional Multiple Listing Service

The multiple listing data appearing on this website, or contained in reports produced therefrom, is owned and copyrighted by California Regional Multiple Listing Service, Inc. ("CRMLS") and is protected by all applicable copyright laws. Information provided is for viewer's personal, non-commercial use and may not be used for any purpose other than to identify prospective properties the viewer may be interested in purchasing. All listing data, including but not limited to square footage and lot size is believed to be accurate, but the listing Agent, listing Broker and CRMLS and its affiliates do not warrant or guarantee such accuracy. The viewer should independently verify the listed data prior to making any decisions based on such information by personal inspection and/or contacting a real estate professional.

Based on information from California Regional Multiple Listing Service, Inc. as of the most recent time synced and /or other sources. All data, including all measurements and calculations of area, is obtained from various sources and has not been, and will not be, verified by broker or MLS. All information should be independently reviewed and verified for accuracy. Properties may or may not be listed by the office/agent presenting the information
Return
  • All Types
  • House+2 more
  • Under $750K
  • Bed/Bath
  • Less than 2500 sqft
  • Dates
  • Filters
  • Amenities
  • Save
  • Share
Listings
No results
Sort
Home / Wildomar / 22053 Highland Street
22053 Highland Street Wildomar, CA 92595 22053 Highland Street Wildomar, CA 92595 22053 Highland Street Wildomar, CA 92595 22053 Highland Street Wildomar, CA 92595 22053 Highland Street Wildomar, CA 92595 22053 Highland Street Wildomar, CA 92595 22053 Highland Street Wildomar, CA 92595 22053 Highland Street Wildomar, CA 92595 22053 Highland Street Wildomar, CA 92595 22053 Highland Street Wildomar, CA 92595 22053 Highland Street Wildomar, CA 92595 22053 Highland Street Wildomar, CA 92595 22053 Highland Street Wildomar, CA 92595 22053 Highland Street Wildomar, CA 92595 22053 Highland Street Wildomar, CA 92595 22053 Highland Street Wildomar, CA 92595 22053 Highland Street Wildomar, CA 92595 22053 Highland Street Wildomar, CA 92595 22053 Highland Street Wildomar, CA 92595 22053 Highland Street Wildomar, CA 92595 22053 Highland Street Wildomar, CA 92595 22053 Highland Street Wildomar, CA 92595 22053 Highland Street Wildomar, CA 92595 22053 Highland Street Wildomar, CA 92595 22053 Highland Street Wildomar, CA 92595 22053 Highland Street Wildomar, CA 92595 22053 Highland Street Wildomar, CA 92595 22053 Highland Street Wildomar, CA 92595 22053 Highland Street Wildomar, CA 92595 22053 Highland Street Wildomar, CA 92595 22053 Highland Street Wildomar, CA 92595 22053 Highland Street Wildomar, CA 92595 22053 Highland Street Wildomar, CA 92595 22053 Highland Street Wildomar, CA 92595 22053 Highland Street Wildomar, CA 92595 22053 Highland Street Wildomar, CA 92595 22053 Highland Street Wildomar, CA 92595 22053 Highland Street Wildomar, CA 92595 22053 Highland Street Wildomar, CA 92595 22053 Highland Street Wildomar, CA 92595 22053 Highland Street Wildomar, CA 92595 22053 Highland Street Wildomar, CA 92595 22053 Highland Street Wildomar, CA 92595 22053 Highland Street Wildomar, CA 92595 22053 Highland Street Wildomar, CA 92595 22053 Highland Street Wildomar, CA 92595 22053 Highland Street Wildomar, CA 92595 22053 Highland Street Wildomar, CA 92595 22053 Highland Street Wildomar, CA 92595 22053 Highland Street Wildomar, CA 92595 22053 Highland Street Wildomar, CA 92595 22053 Highland Street Wildomar, CA 92595 22053 Highland Street Wildomar, CA 92595 22053 Highland Street Wildomar, CA 92595 22053 Highland Street Wildomar, CA 92595 22053 Highland Street Wildomar, CA 92595 22053 Highland Street Wildomar, CA 92595 View All Photos

$1,490,000

| Active

22053 Highland Street

Wildomar, CA 92595

4,557
Square Feet
5
Beds
4
Baths
3.81
Acres
46
Days on Market
IV26161142
MLS#
House
Structure
Residential
Zone
Contact
Listing OfficeOFFERCITY HOMES

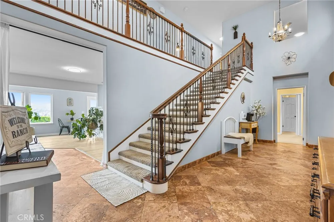
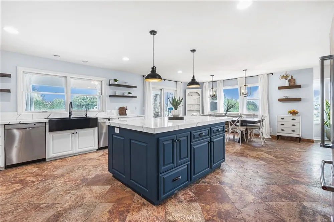
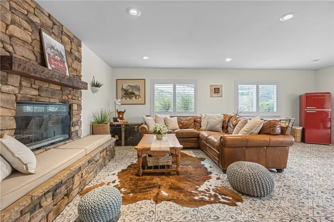
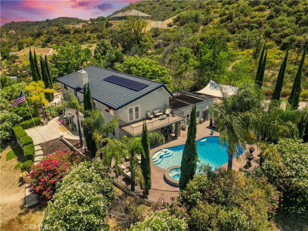
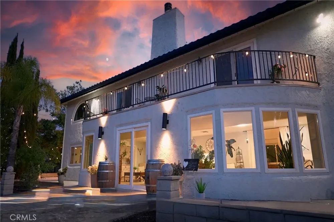
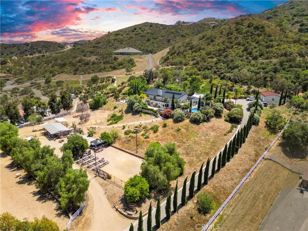
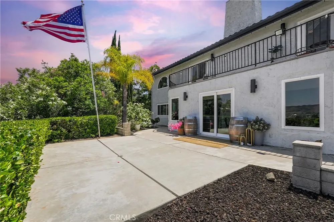
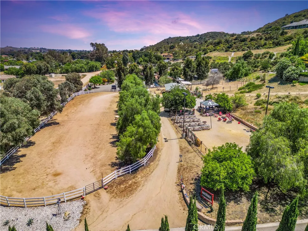
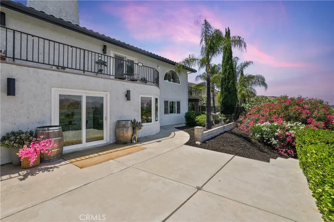
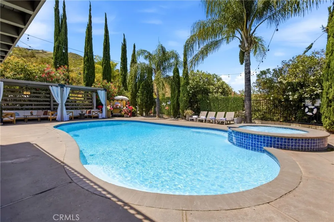
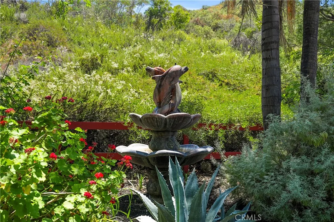
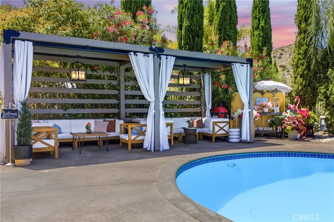
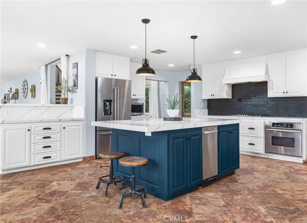
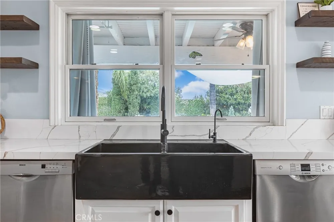
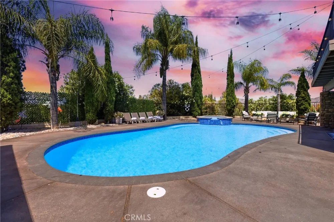
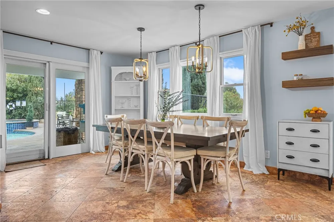
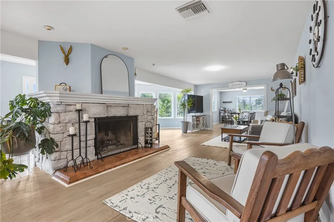
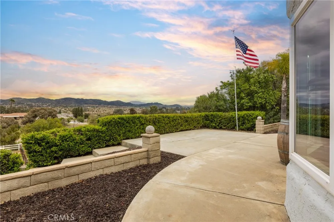
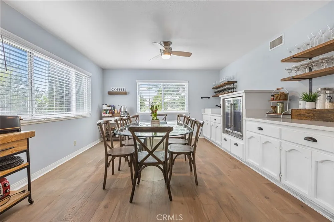
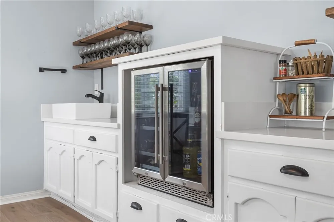
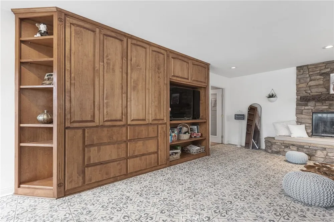
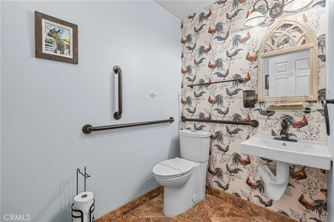
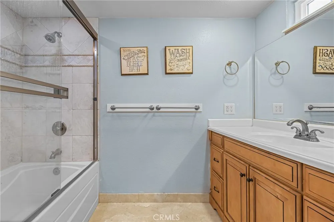
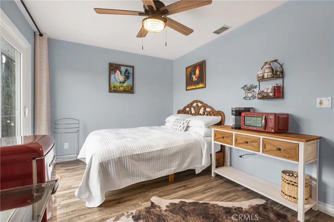
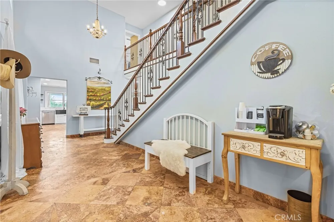
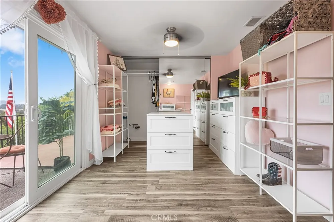
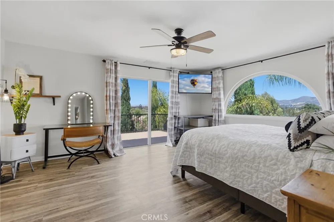
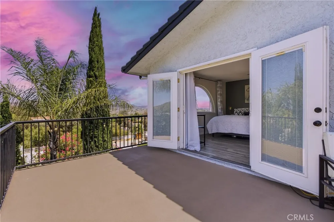
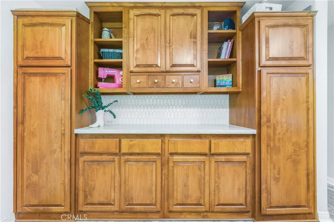
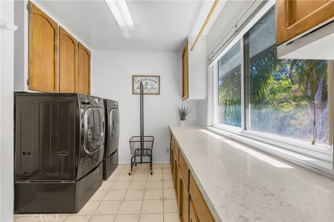
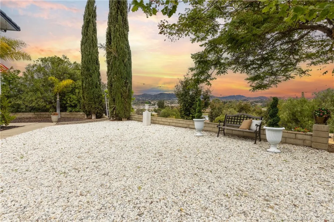
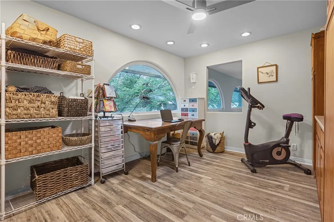
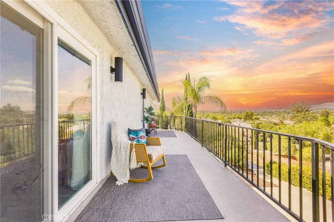
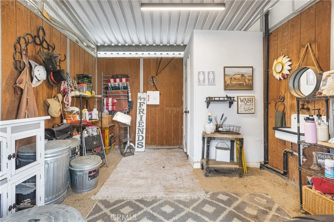
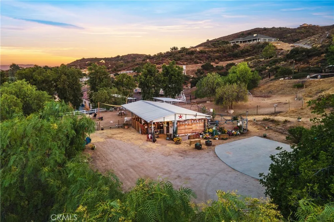
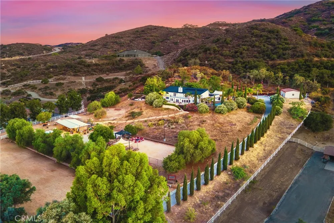
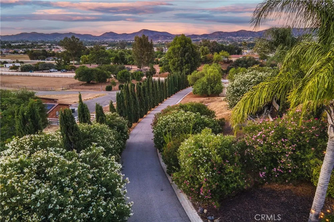
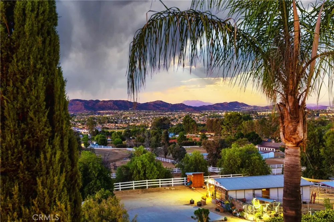
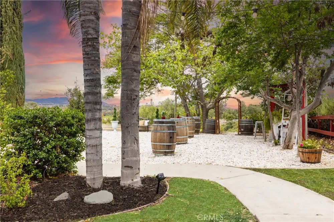
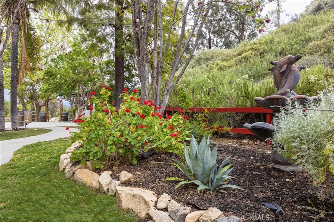
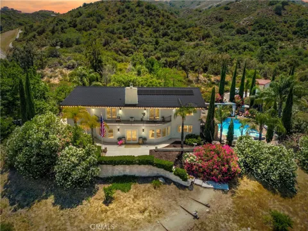
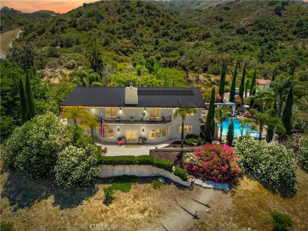
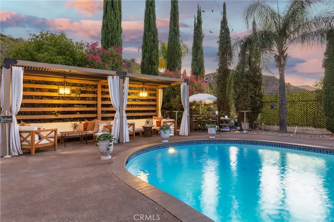
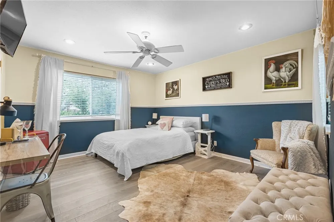
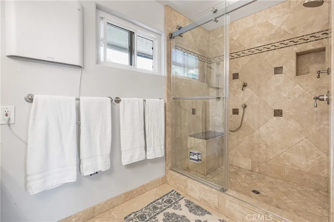
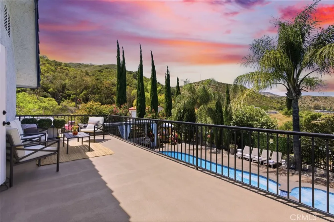
JUST COMPLETED: FULLY REIMAGINED GATED HILLTOP ESTATE — OFFERED $500,000 BELOW CURRENT BANK APPRAISALS DUE TO RELOCATION. Panoramic city-light and mountain views stretching from Los Angeles to San Diego. Nearly four private, landscaped acres, yet only two minutes from shopping, dining, and I-15. Located in the prestigious Santa Rosa Plateau foothills adjacent to La Cresta and Bear Creek Golf Club, this spectacular modern estate has just completed an extensive interior and exterior renovation. Every room, exterior surface, entertainment area, and outbuilding has been thoughtfully transformed or upgraded. Offering more than 4,500 sq ft, the home features 5 bedrooms, a bonus room, 4+ bathrooms, formal living spaces, a separate family room, and an entertainer’s lounge with custom wet bar and wine refrigerator. The panorama room and expansive new decks capture breathtaking city lights and mountain views across Southern California. The newly remodeled chef’s kitchen showcases imported Calacatta quartz, a massive island, new high end ovens, dual dishwashers, stone sink, pot filler, and butler’s pantry. Primary suites on both levels provide flexibility, including a first-floor suite with dressing room and two bathrooms, plus an upstairs suite with a private terrace. Resort-style grounds include a pool, hot tub, outdoor hot shower, two timber cabanas, shaded entertainment areas, pathways, fountain, and mature botanical landscaping. Equestrian amenities include a 246-ft arena with premium vinyl fencing and commercial lighting, dressage track, enclosed mare motels, tack room with restroom, and multiple fenced pens and corrals. Enter through a private electric gate and travel up a dramatic 450-ft cypress-lined driveway to the secluded estate, with parking for 20+ vehicles. Additional features include an 11.2 kW solar system, Rural Residential zoning, no HOA or CC&Rs, and convenient access to Temecula Wine Country, Orange County, Los Angeles, and San Diego.

Property Details
Interior
Wet Bar, Breakfast Bar, Built In Features, Balcony, Breakfast Area, Ceiling Fans, Cathedral Ceilings, Separate Formal Dining Roo
Cooling
1
Heating
Central, Fireplaces
Cooling Features
Central Air, Wall Window Units
Bedrooms
5
Bathrooms
4.0
Full Baths
3
Half Baths
2
View
City Lights,Canyon,Hills,Meadow,Mountains,Neighborhood,Panoramic,Pool,Pasture,Valley,Trees Woods
Lot Features
Agricultural, Back Yard, Sloped Down, Front Yard, Garden, Gentle Sloping, Horse Property, Lawn, Lot Over Sqft, Landscaped, Ranch
Stories
2
Lot Description
Agricultural, Back Yard, Sloped Down, Front Yard, Garden, Gentle Sloping, Horse Property, Lawn, Lot Over Sqft, Landscaped, Ranch
Pool
1
Pool Description
Fenced, Filtered, Heated, In Ground, Propane Heat, Private
Pool Features
Fenced, Filtered, Heated, In Ground, Propane Heat, Private
Exterior Features
Barbecue, Kennel, Lighting, Rain Gutters
Exterior Materials
Barbecue, Kennel, Lighting, Rain Gutters
Acres
3.81
Square Feet
4557.0
Lot Size (sqft)
165964.0
Horse Stable
1
Parking Features
Concrete, Door Multi, Driveway, Garage, Gated, Paved, Private, Rv Potential, Rv Access Parking, Uncovered, Unpaved
Parking
1
Parking Spaces
23.0
Parking Type
Driveway
Parking Garage Spaces
3.0
Property Type
Purchase
Style
Modern, Ranch, Traditional
Property Subtype Additional
Single Family Residence
Year Built
1987
Foundation
Slab
Roof
Concrete, Tile, Wood
Sewer Information
Septic Tank
Utility Source
Public
Utility Features
Cable Available, Electricity Connected, Propane, Water Connected
Appliances
Convection Oven, Double Oven, Dishwasher, Disposal, Propane Range, Propane Water Heater, Trash Compactor
Community Features
Foothills, Horse Trails, Mountainous, Rural
School District
Lake Elsinore Unified
High School
Elsinore
County
Riverside
Region
Wildomar
Zoning
RR/A - High Density
Original List Price
$1,690,000
Days on Market (Cumulative)
46
HOA Fees
0.0
MLS #
IV26161142
Location
Legal

The multiple listing data appearing on this website, or contained in reports produced therefrom, is owned and copyrighted by California Regional Multiple Listing Service, Inc. ("CRMLS") and is protected by all applicable copyright laws. Information provided is for viewer's personal, non-commercial use and may not be used for any purpose other than to identify prospective properties the viewer may be interested in purchasing. All listing data, including but not limited to square footage and lot size is believed to be accurate, but the listing Agent, listing Broker and CRMLS and its affiliates do not warrant or guarantee such accuracy. The viewer should independently verify the listed data prior to making any decisions based on such information by personal inspection and/or contacting a real estate professional.

Based on information from California Regional Multiple Listing Service, Inc. as of the most recent time synced and /or other sources. All data, including all measurements and calculations of area, is obtained from various sources and has not been, and will not be, verified by broker or MLS. All information should be independently reviewed and verified for accuracy. Properties may or may not be listed by the office/agent presenting the information
Provided By
Listed by EDSON MIRANDA (#IVMIRAEDS)
Listing Office: OFFERCITY HOMES (#IVRAB)

Jerry Avila Have a question about this home?
Interested in Purchasing 22053 Highland Street?

Get an estimate on monthly payments on this property.
$
years
Down Payment
$
%
Interest Rate
%
Tax Rate
%
$
$annually
$monthly
Estimated Monthly Payment
$0.00
Loan Amount
$0.00