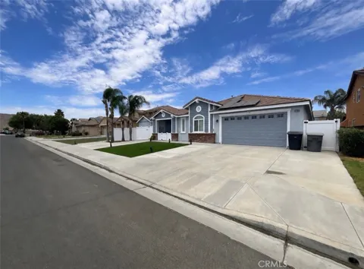
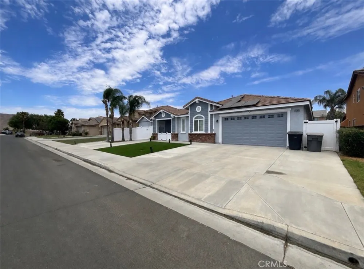
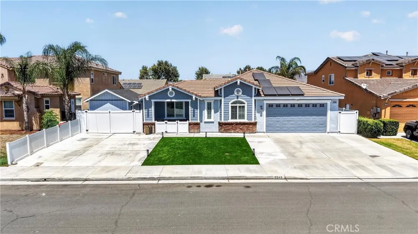
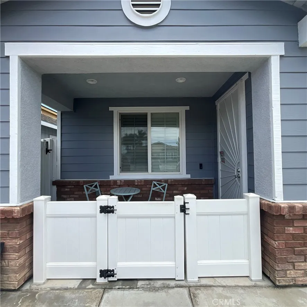
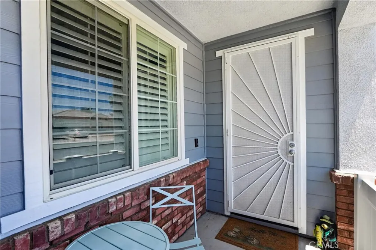
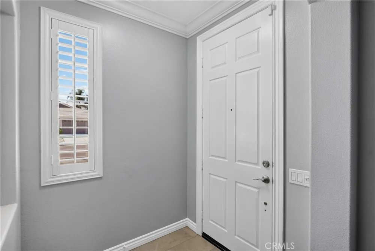
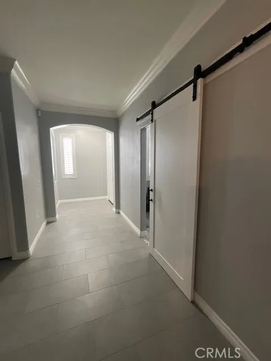
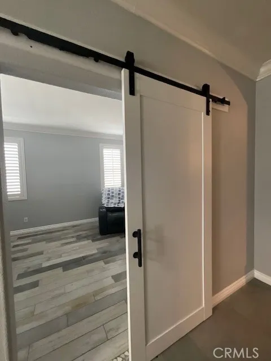
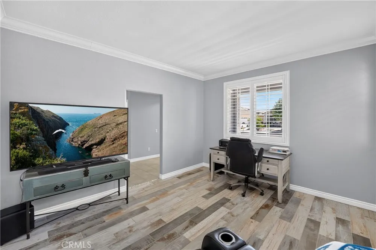
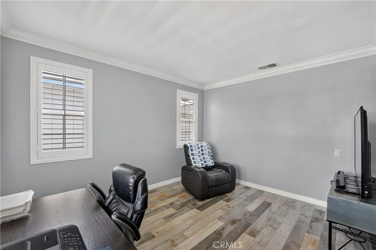
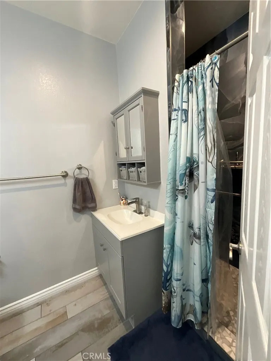
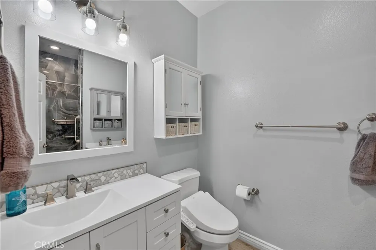
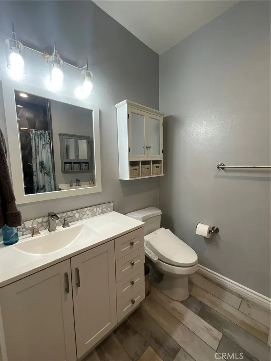
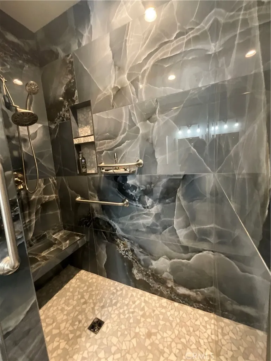
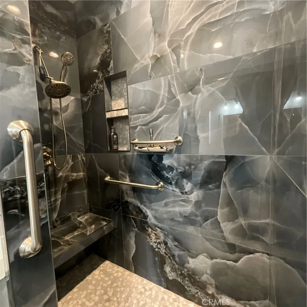
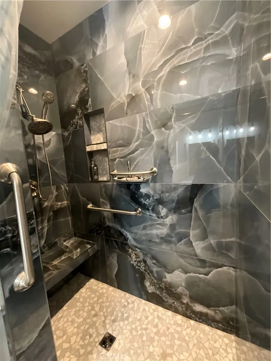
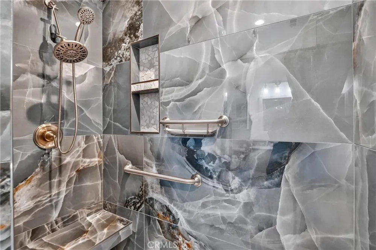
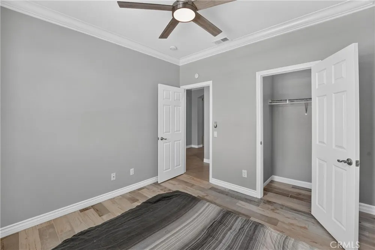
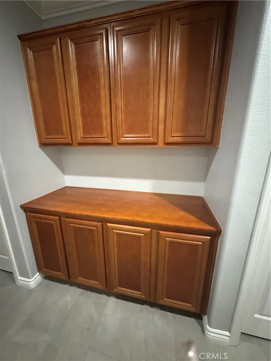
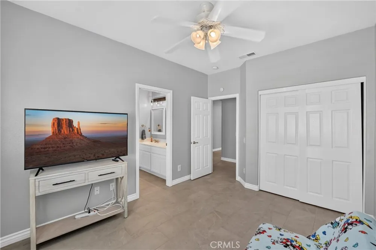
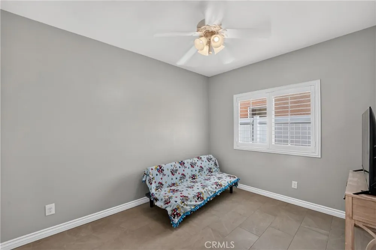
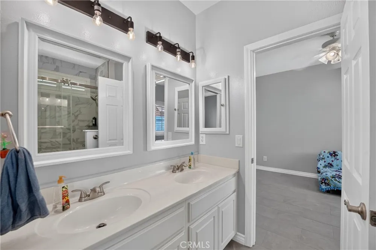
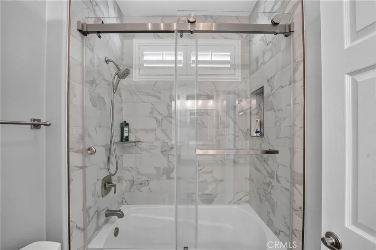
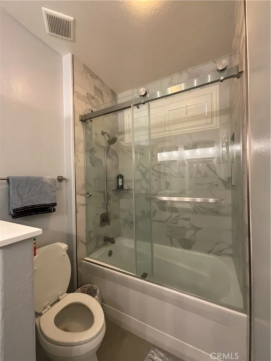
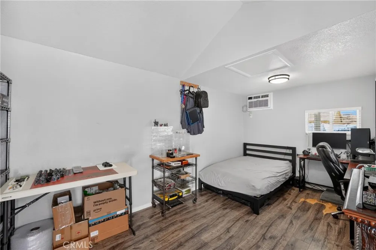
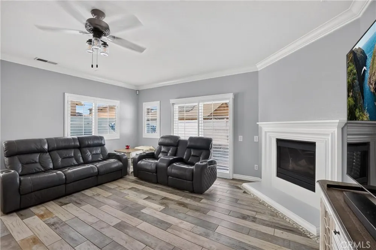
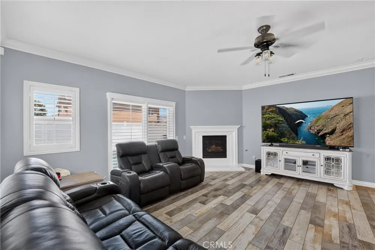
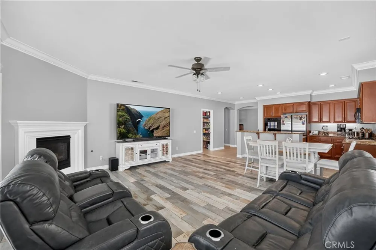
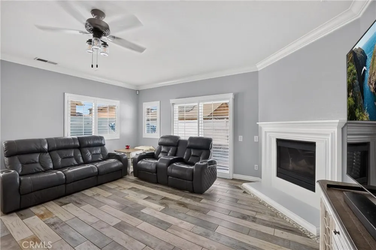
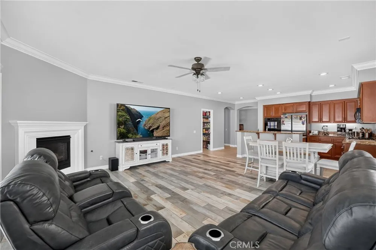
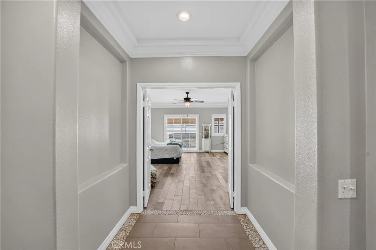
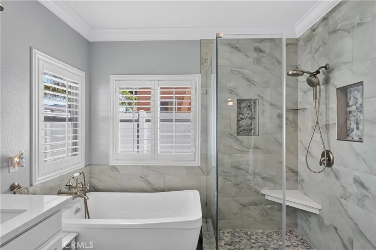
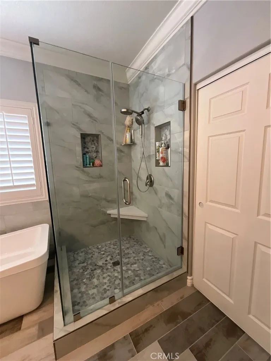
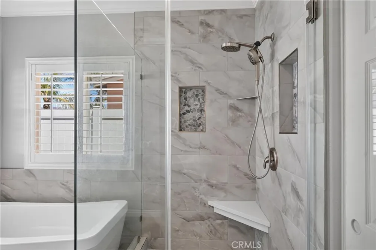
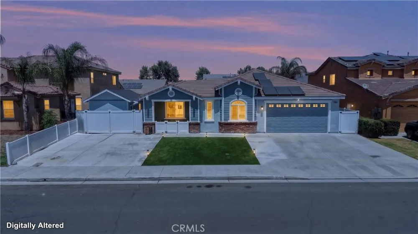
Welcome to the Parkside community in the city of San Jacinto! We are proud to present this beautifully updated and remodeled 4-bedroom, 3-bathroom home. The property features numerous upgrades, including fresh interior and exterior paint, LED lighting throughout, and modern finishes. The three updated showers have Italian porcelain tile with stain-resistant grout. Tempered shower Glass is 3/8 inch. All the flooring in the Home is porcelain with mosaic borders. This owner has truly done some good things to this Home for your enjoyment. This home checks all the boxes for your buyers.
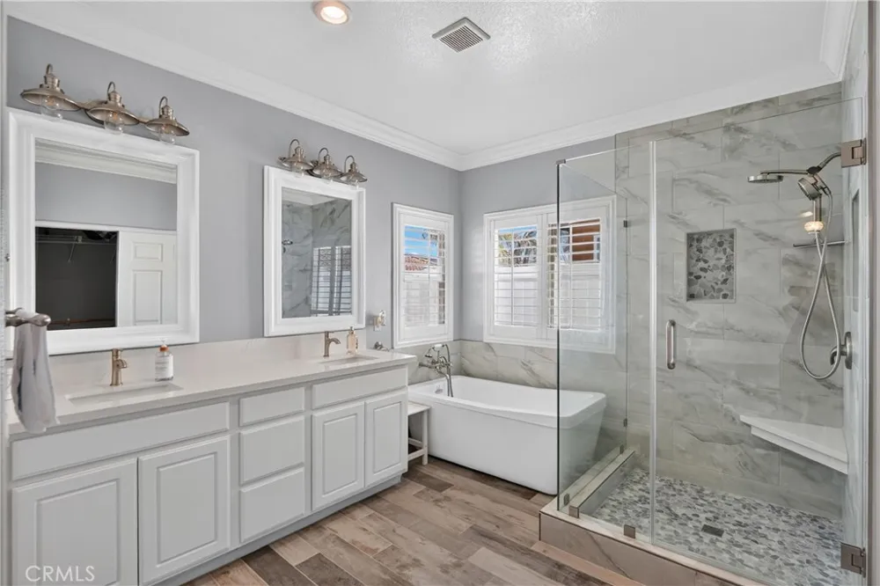
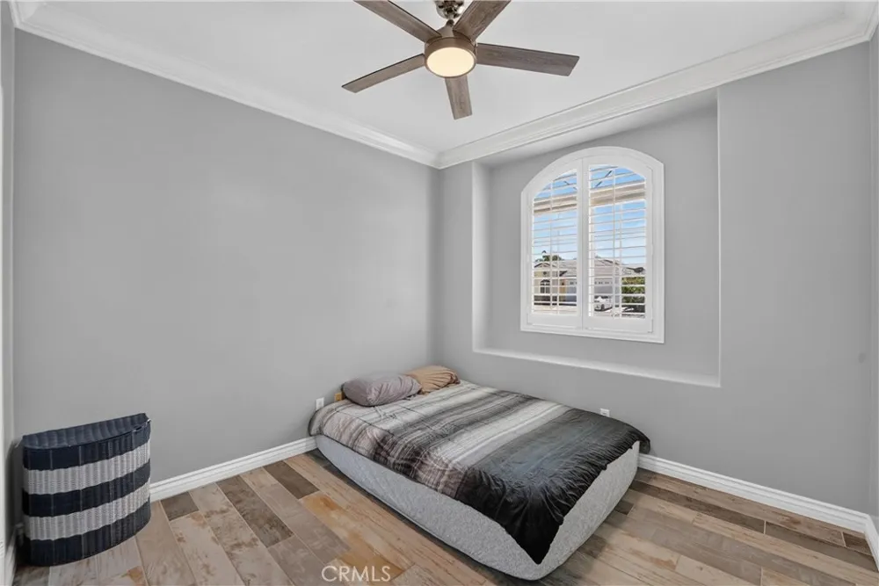
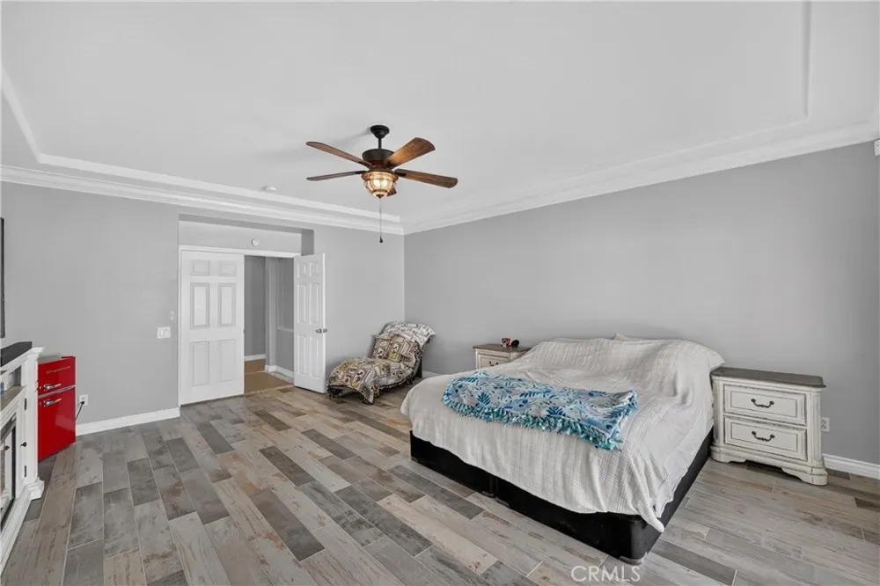
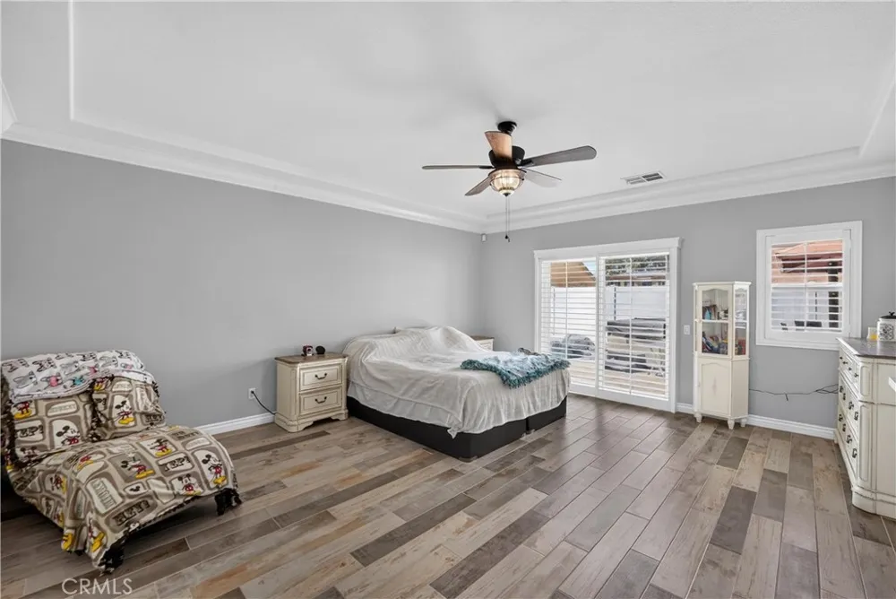
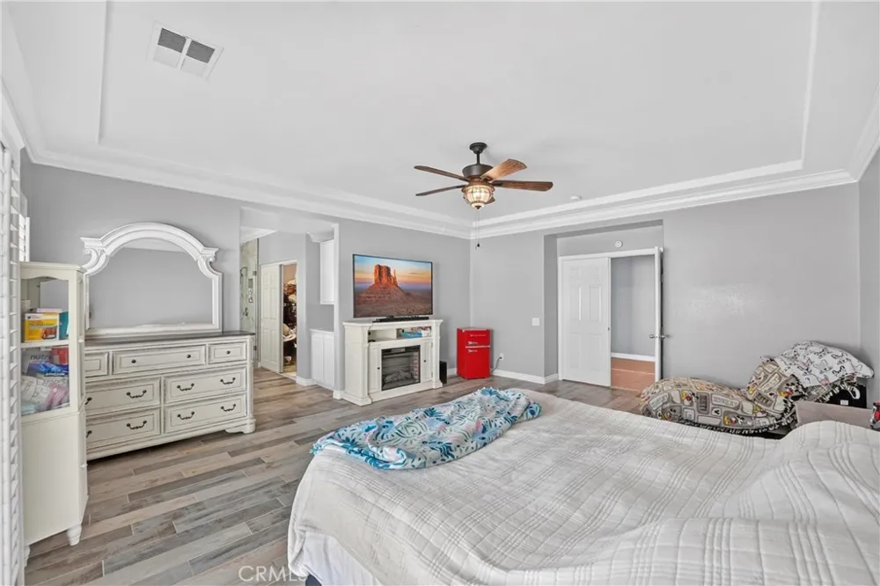
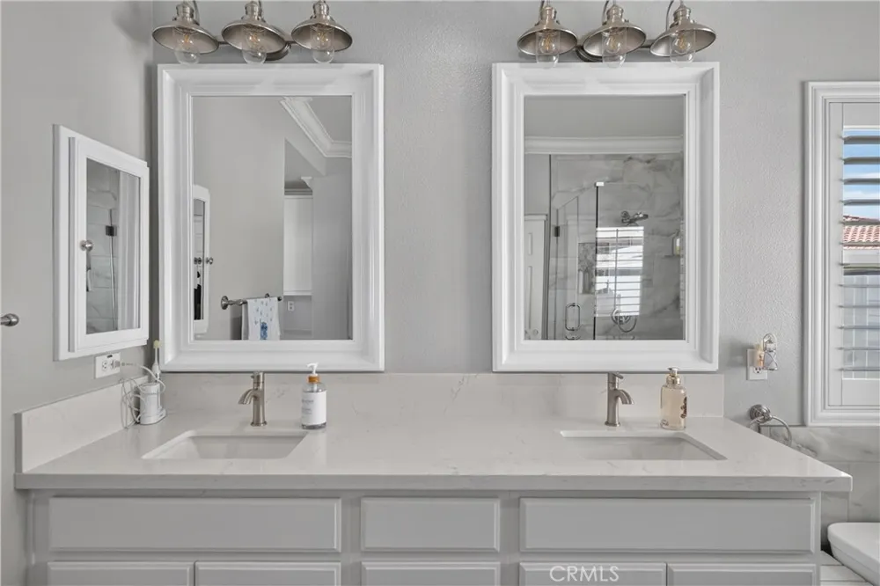
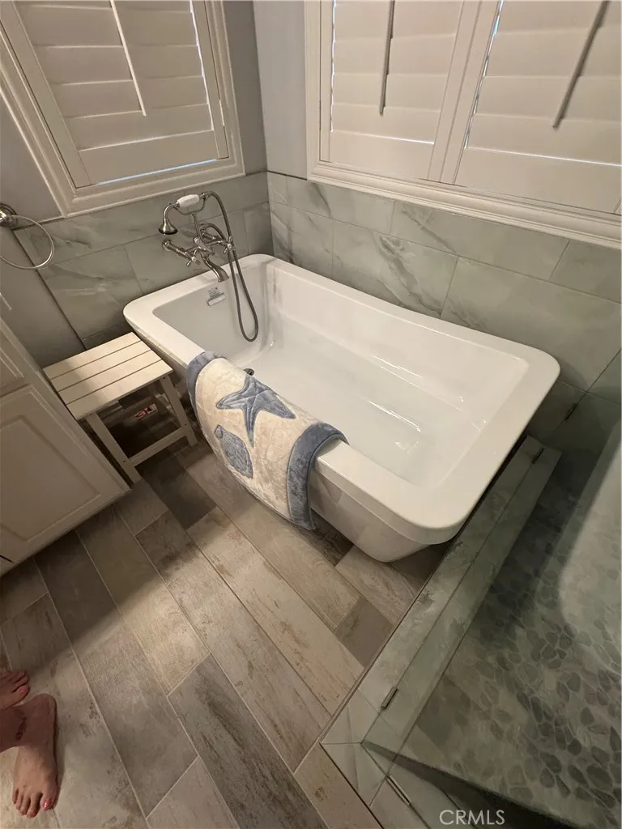
As you enter the home, you’ll find four spacious bedrooms, including a beautiful primary suite with a walk-in closet and private access to the backyard through the sliding glass door. The updated primary bathroom features quartz countertops, dual sinks, and a custom walk-in shower with all-new fixtures.
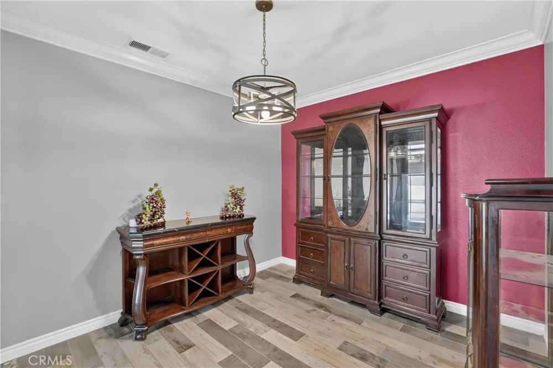
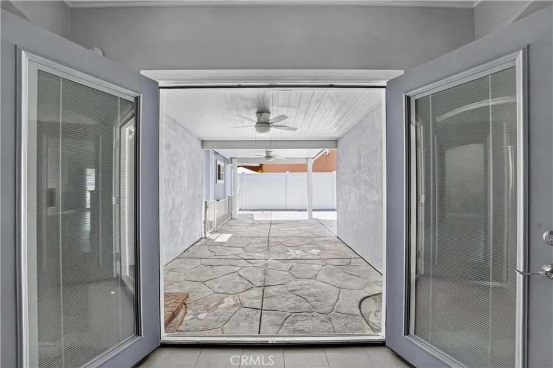
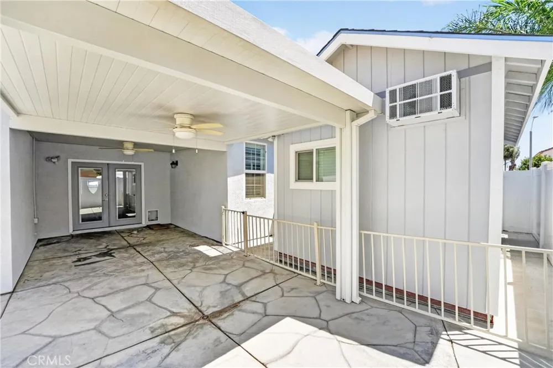
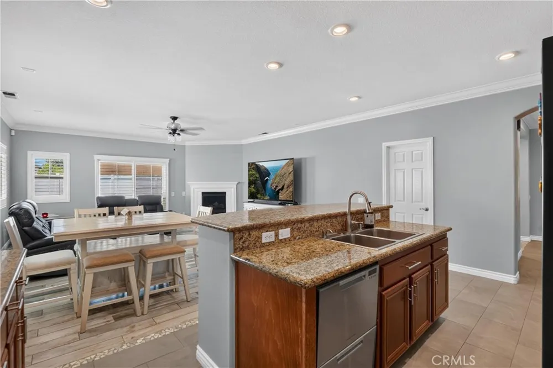
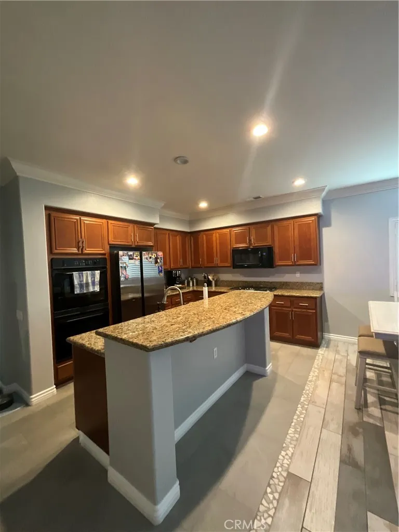
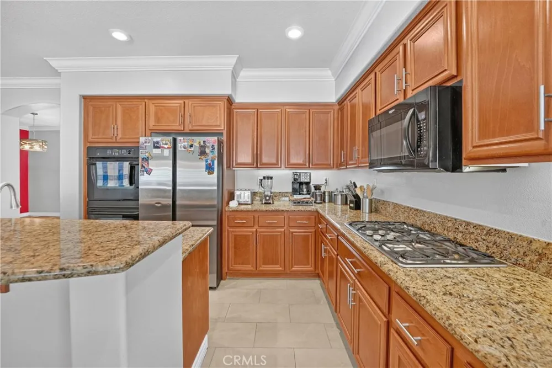
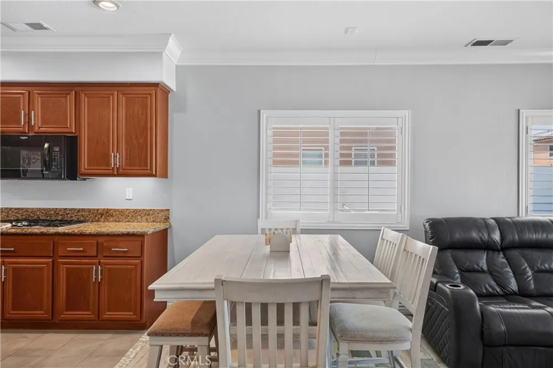
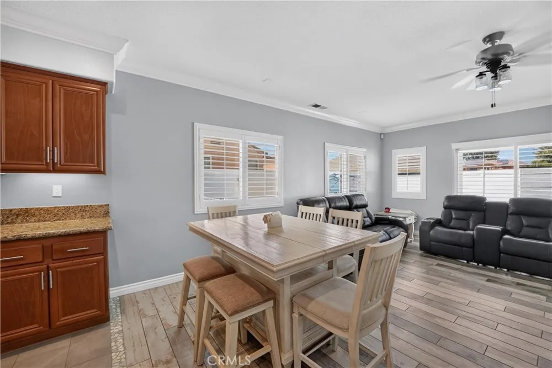
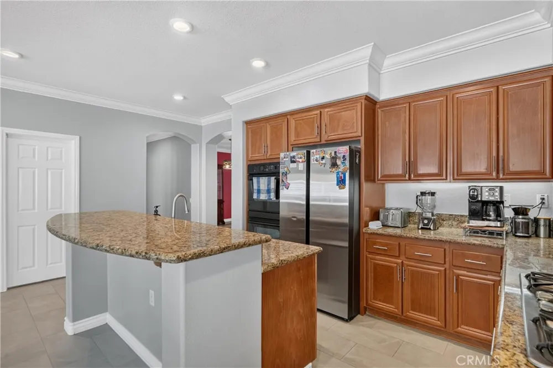
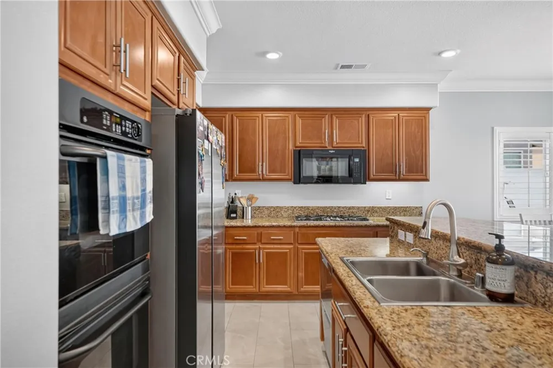
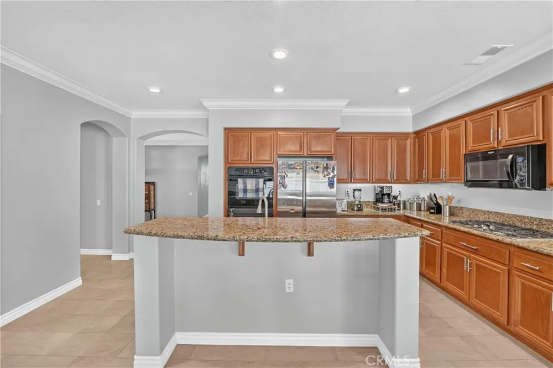
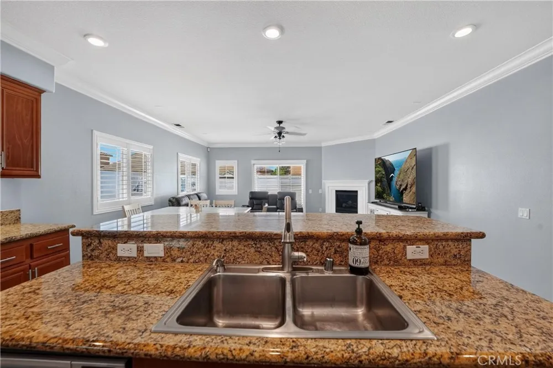
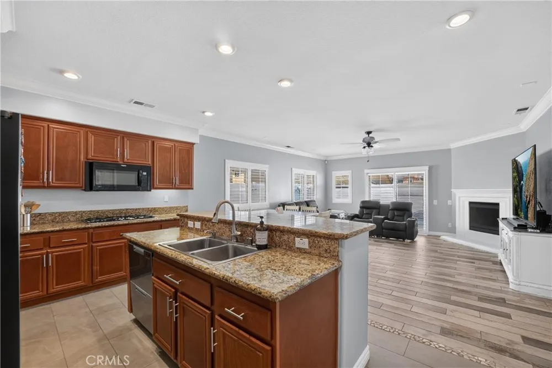
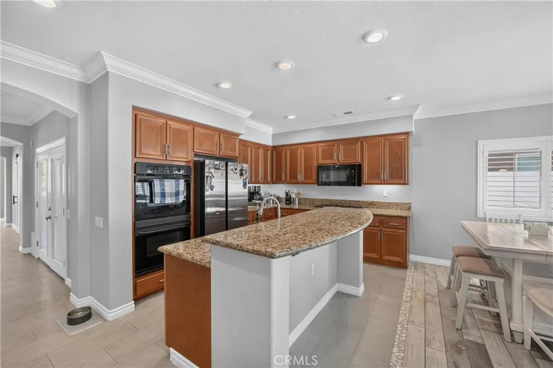
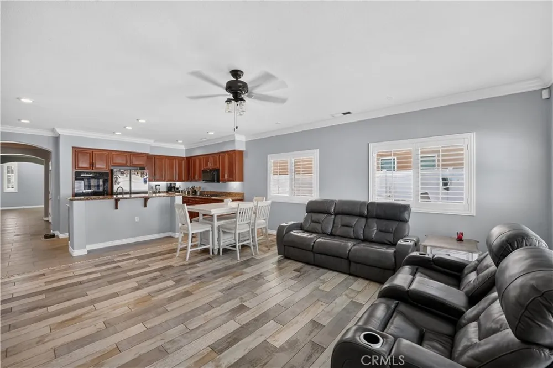
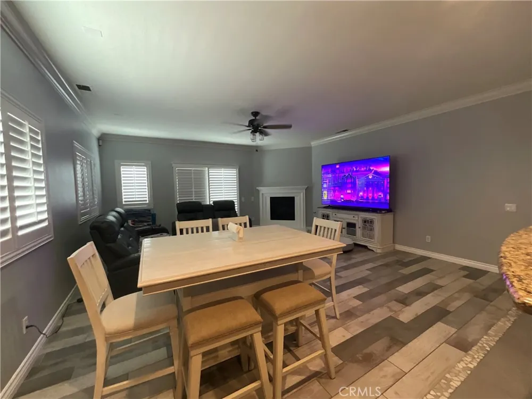
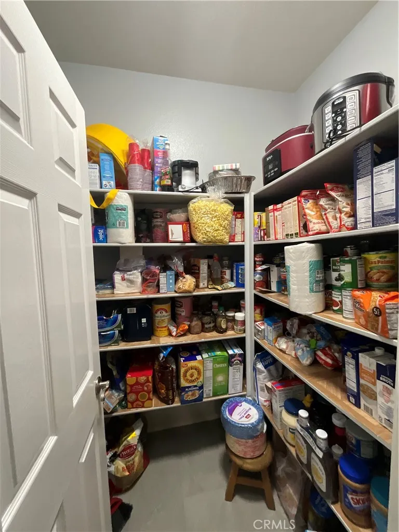
The beautiful kitchen is equipped with granite countertops, a double-drawer dishwasher, microwave, pantry, double oven, and ample cabinet space—perfect for everyday living and entertaining. Adjacent to the kitchen a formal dining area, while the spacious living room features a sliding glass door leading to the backyard patio. Additional French doors provide even more access to the outdoor living space. The front is upgraded Artificial Turf.
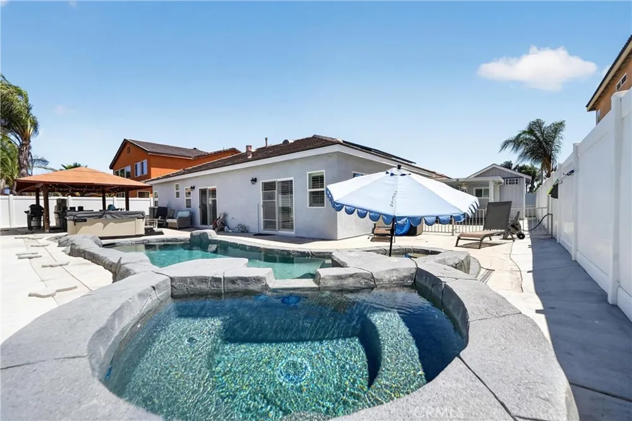
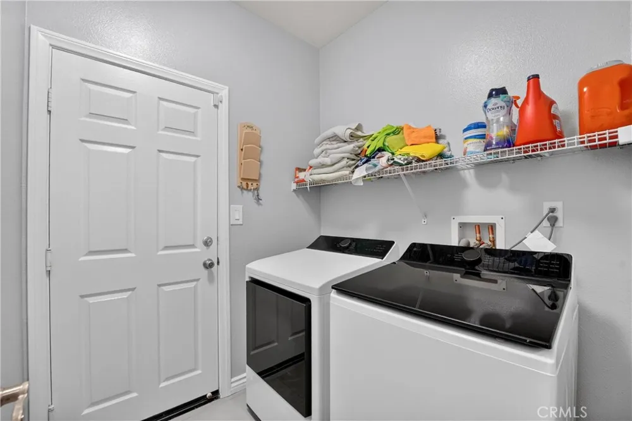
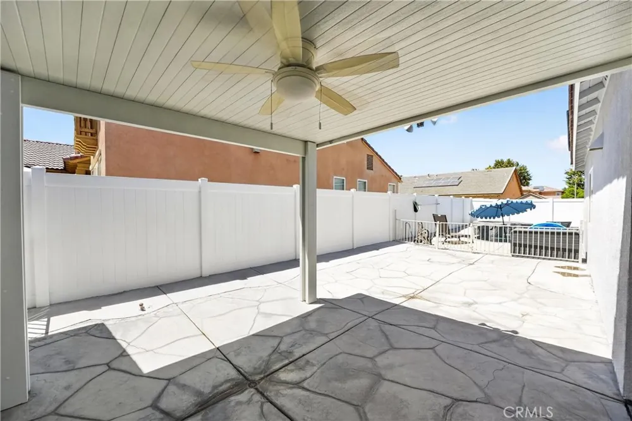
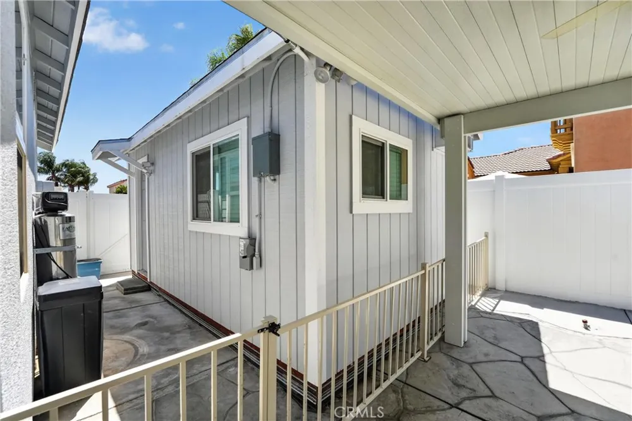
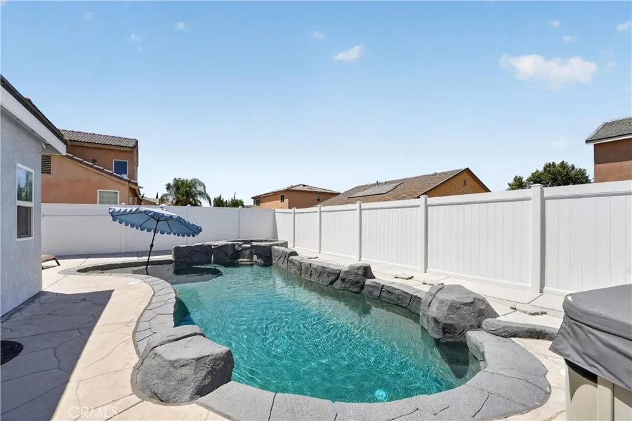
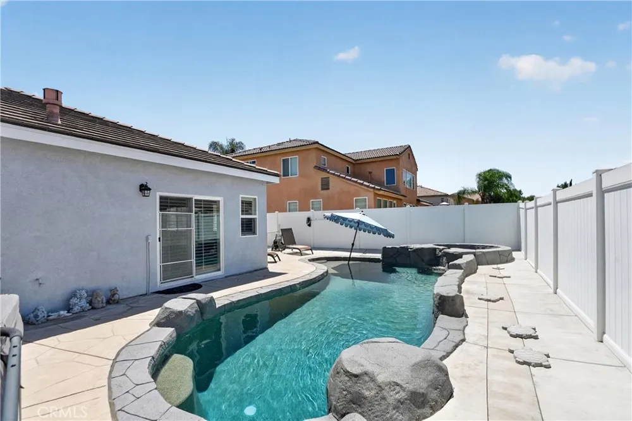
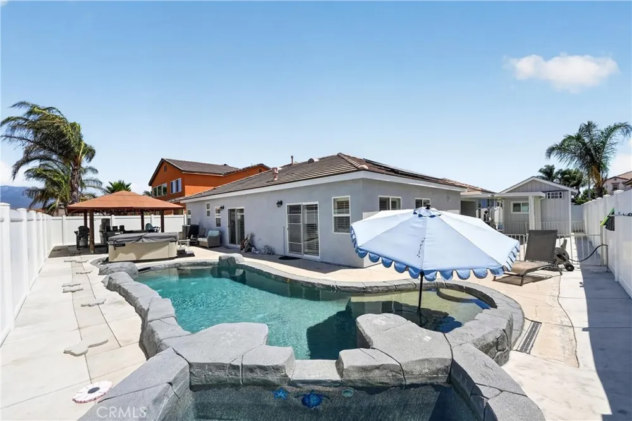
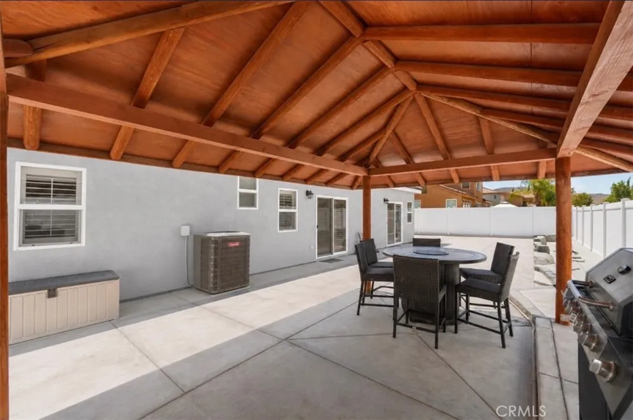
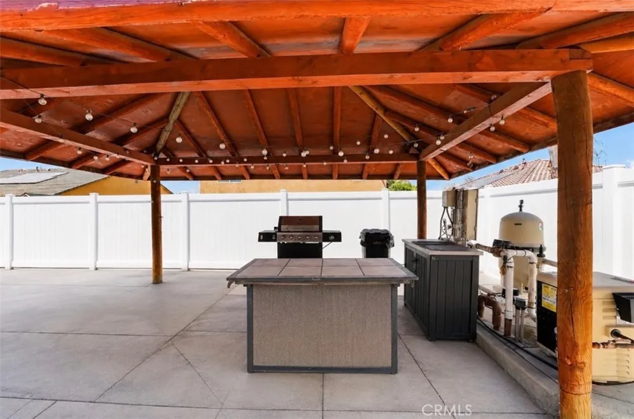
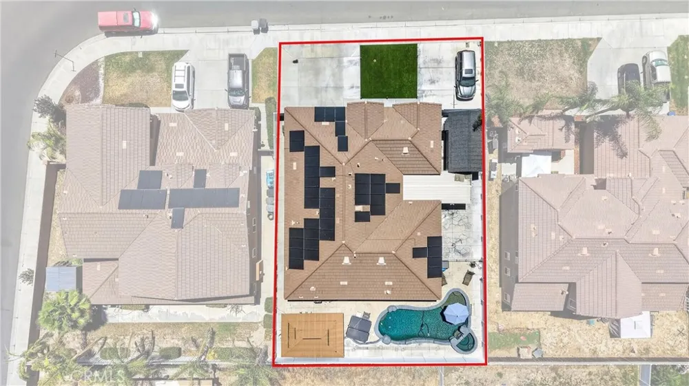
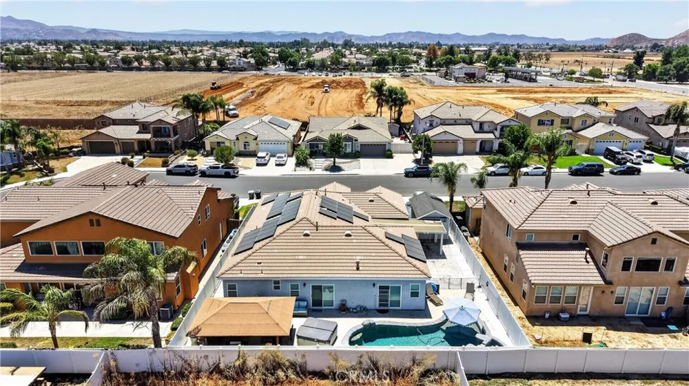
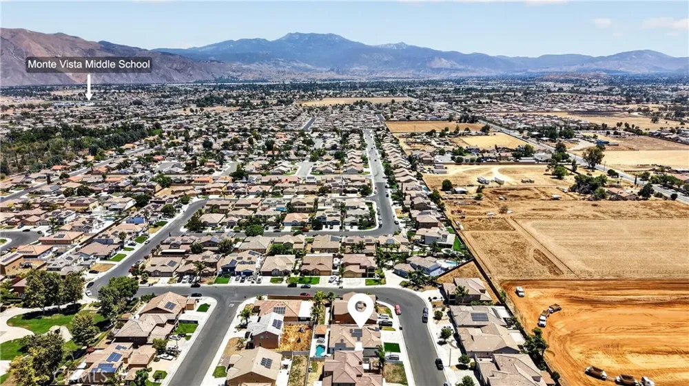
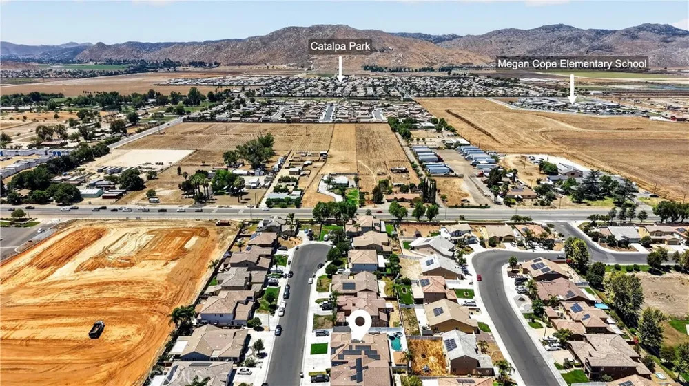
Step outside to your private backyard oasis, complete with a newly finished pool, attached waterfall spa, and Pentair pool equipment. The backyard also offers plenty of room for entertaining, relaxing, and RV parking with some modifications if desired. There is currently a shed with electrical service that can remain or be relocated, depending on your needs. Additional upgrades include central air conditioning, 220-volt wiring in the two-car garage, crown molding throughout much of the home, newer baseboards, and two laundry areas—one in the garage and a separate indoor laundry room for added convenience. With both gas and electric laundry hookups, this home is ready for either option. The solar system is not paid off, but the current payments are very low,Must be assumed. The front and backyard are beautifully landscaped with low-maintenance artificial turf, making upkeep simple and cost-effective. There is a tankless water heater. The community park is close by.
The owner has invested significantly in this property, and it truly shows. Come see everything this exceptional home has to offer—you won’t be disappointed. Welcome home!
Property Details
- Interior
- Breakfast Bar, Ceiling Fans, Crown Molding, Separate Formal Dining Room, Eat In Kitchen, Granite Counters, Pantry, Recessed Ligh
- Cooling
- 1
- Heating
- Central, Solar
- Cooling Features
- Central Air
- Bedrooms
- 4
- Bathrooms
- 3.0
- Full Baths
- 3
- View
- Neighborhood
- Lot Features
- Back Yard, Cul De Sac, Front Yard
- Stories
- 1
- Lot Description
- Back Yard, Cul De Sac, Front Yard
- Pool
- 1
- Pool Description
- Fenced, Gas Heat, In Ground, Pebble, Private
- Pool Features
- Fenced, Gas Heat, In Ground, Pebble, Private
- Exterior Features
- Barbecue
- Exterior Materials
- Barbecue
- Acres
- 0.18
- Square Feet
- 2456.0
- Lot Size (sqft)
- 7841.0
- Parking Features
- Concrete, Direct Access, Door Single, Driveway, Garage Faces Front, Garage, Garage Door Opener, Rv Access Parking, On St
- Parking
- 1
- Parking Spaces
- 6.0
- Parking Type
- Driveway
- Parking Garage Spaces
- 2.0
- Property Type
- Purchase
- Style
- Contemporary, Modern
- Property Subtype Additional
- Single Family Residence
- Year Built
- 2007
- Foundation
- Slab
- Roof
- Tile
- Sewer Information
- Public Sewer
- Utility Source
- Public
- Utility Features
- Cable Available, Electricity Available, Natural Gas Available, Sewer Connected, Underground Utilities
- Appliances
- Double Oven, Dishwasher, Electric Range, Disposal, Gas Range, Gas Water Heater, Self Cleaning Oven, Tankless Water Heater, Water
- Community Features
- Curbs, Park, Rural, Street Lights
- School District
- San Jacinto Unified
- Middle School
- Monte Vista
- County
- Riverside
- Region
- San Jacinto
- Original List Price
- $679,000
- Days on Market (Cumulative)
- 100
- HOA Fees
- 0.0
Location
Legal
The multiple listing data appearing on this website, or contained in reports produced therefrom, is owned and copyrighted by California Regional Multiple Listing Service, Inc. ("CRMLS") and is protected by all applicable copyright laws. Information provided is for viewer's personal, non-commercial use and may not be used for any purpose other than to identify prospective properties the viewer may be interested in purchasing. All listing data, including but not limited to square footage and lot size is believed to be accurate, but the listing Agent, listing Broker and CRMLS and its affiliates do not warrant or guarantee such accuracy. The viewer should independently verify the listed data prior to making any decisions based on such information by personal inspection and/or contacting a real estate professional.
Based on information from California Regional Multiple Listing Service, Inc. as of the most recent time synced and /or other sources. All data, including all measurements and calculations of area, is obtained from various sources and has not been, and will not be, verified by broker or MLS. All information should be independently reviewed and verified for accuracy. Properties may or may not be listed by the office/agent presenting the information
Provided By
Listed by RUTH SHAN (#ISHANRUT)
Listing Office: A TEAM REALTY (#ISHAN)