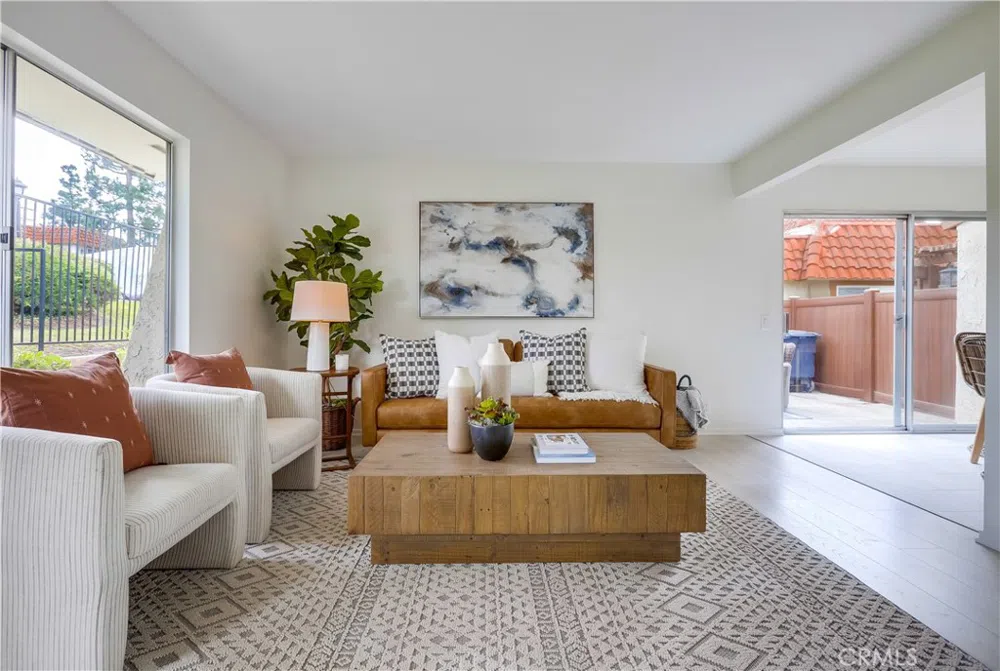
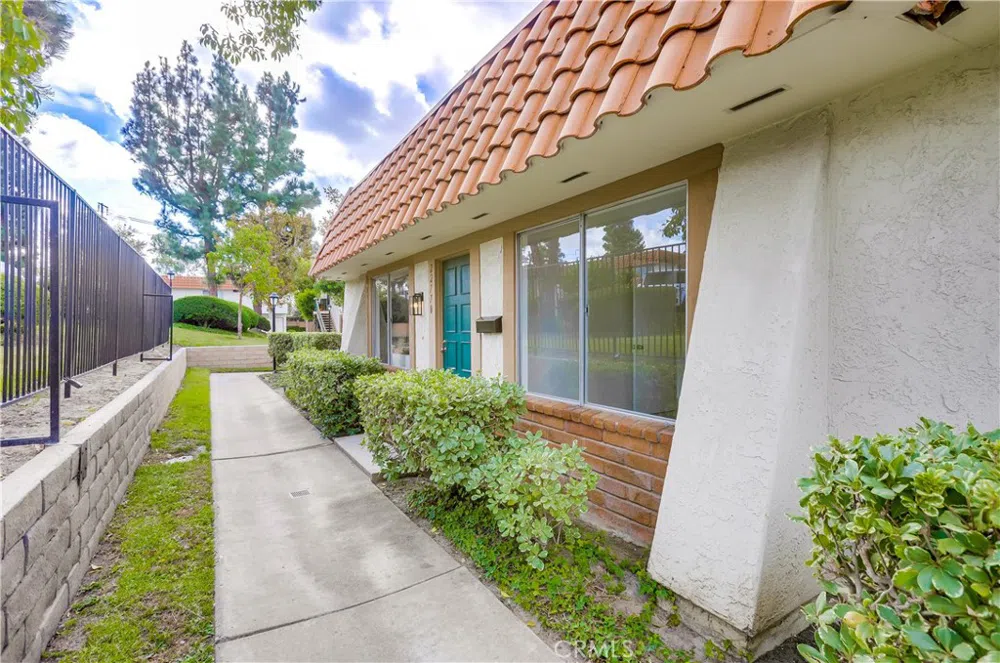
Prepare to fall in love with this beautifully updated and improved single level end unit with gorgeous new upgrades throughout! This beauty lives like a single-family residence with a highly desirable greenbelt location ideally situated in the Rancho Viejo Condos community within walking distance of local schools, dining, shopping, and recreation. Step inside and soak in the light filled freshly painted interior with scraped ceilings and sleek luxury vinyl plank flooring, all setting the stage for an ideal living environment. The spacious living area opens to the dining room with direct access to the enclosed patio creating a superb indoor-outdoor living space. The light and bright Kitchen has been beautifully updated with new white shaker cabinetry, sparkling Quartz countertops, new Stainless pull-down faucet, new disposal, new Stainless-Steel appliances including a new oven with gas cooktop, over-stove external vented microwave, a new dishwasher, and an abundance of storage and countertop space. The primary bedroom suite is a tranquil retreat which includes a private updated bathroom with new vanity lighting and a newly re-glazed walk-in shower. This well-designed floor plan also includes two spacious secondary bedrooms, an updated full guest bathroom, linen cupboards, and a large laundry closet with shelving and hookups for full size washer and gas dryer. Additional improvements include newer Water Heater installed in Nov 2022, Furnace motor replaced 2024, AC Capacitor replaced 2024, and repiped with Pex Plumbing in 2019. The prized fully enclosed outdoor patio is a private oasis with water-conscious landscaping, new outdoor lighting, and vinyl fencing, a perfect space for relaxing and entertaining with friends and family. 1 Car garage included with built-in storage shelving, a new garage door opener installed in 2019, plus an additional uncovered assigned parking space located directly in front of the garage. This home is conveniently located just steps away from the community pool area and basketball courts. Close to local parks, schools, Orchard Shopping Center, easy 5 Frwy access, and just minutes from local beaches!
Property Details
- Interior
- Ceiling Fans, Separate Formal Dining Room, Open Floorplan, Quartz Counters, All Bedrooms Down, Bedroom On Main Level, Main Level
- Cooling
- 1
- Heating
- Forced Air
- Cooling Features
- Central Air
- Bedrooms
- 3
- Bathrooms
- 2.0
- Full Baths
- 2
- View
- Park Greenbelt,Trees Woods
- Lot Features
- Corner Lot, Greenbelt, Yard
- Stories
- 1
- Lot Description
- Corner Lot, Greenbelt, Yard
- Pool Description
- Community, Association
- Pool Features
- Community, Association
- Pool Shared
- 1
- Square Feet
- 1033.0
- Parking Features
- Assigned, Garage, One Space
- Parking
- 1
- Parking Spaces
- 2.0
- Parking Type
- Garage
- Parking Garage Spaces
- 1.0
- Property Type
- Purchase
- Style
- Spanish
- Property Subtype Additional
- Condominium
- Year Built
- 1974
- Roof
- Spanish Tile
- Sewer Information
- Public Sewer
- Utility Source
- Public
- Appliances
- Dishwasher, Gas Cooktop, Disposal, Microwave, Range Hood
- Subdivision
- Rancho Viejo Condos II (RV2)
- Community Features
- Biking, Curbs, Hiking, Sidewalks, Pool
- School District
- Saddleback Valley Unified
- Elementary School
- Santiago
- Middle School
- Serrano Intermediate
- High School
- El Toro
- County
- Orange
- Region
- Lake Forest
- Original List Price
- $675,000
- Days on Market (Cumulative)
- 8
- HOA
- 1
- HOA Fees
- 495.0
Location
Legal
The multiple listing data appearing on this website, or contained in reports produced therefrom, is owned and copyrighted by California Regional Multiple Listing Service, Inc. ("CRMLS") and is protected by all applicable copyright laws. Information provided is for viewer's personal, non-commercial use and may not be used for any purpose other than to identify prospective properties the viewer may be interested in purchasing. All listing data, including but not limited to square footage and lot size is believed to be accurate, but the listing Agent, listing Broker and CRMLS and its affiliates do not warrant or guarantee such accuracy. The viewer should independently verify the listed data prior to making any decisions based on such information by personal inspection and/or contacting a real estate professional.
Based on information from California Regional Multiple Listing Service, Inc. as of the most recent time synced and /or other sources. All data, including all measurements and calculations of area, is obtained from various sources and has not been, and will not be, verified by broker or MLS. All information should be independently reviewed and verified for accuracy. Properties may or may not be listed by the office/agent presenting the information
Last Updated: Aug 29, 2026 3:44 PM. Source: CRMLS
Provided By
Listed by Jordan Bennett (#SBENNJOR), 949-282-9381
Listing Office: Regency Real Estate Brokers (#D031)
Provided By (Buyer)
Buyer's Agent: Ashley Le (#OCLEASHLY)
Buyer's Office: Compass (#OC06682)