(909) 908-9474 jerryavila@allnationsontario.com All Nations Realty Ontario
Traffic Dashboard
Home
  • All Nations Ontario
  • Properties
    • Search for Homes
    • Featured Properties
    • Mortgage Calculator
  • Resources
    • Selling Steps
    • Buying Steps
    • Access Home Buying Process
    • Access Home Selling Process
  • Sell
  • Areas
    • San Bernardino County
    • Riverside County
    • Los Angeles County
    • Orange County
  • News
  • About
    • Meet Gerardo
    • Zillow Reviews
    • Testimonials
  • Contact
Traffic Dashboard
Jerry Avila
(909) 908-9474 jerryavila@allnationsontario.com
  • Jerry Avila
    1757 South Euclid Ave.
    Ontario, California 91762
    (909) 908-9474
    jerryavila@allnationsontario.com
Properties
  • Featured Properties
  • Search For Homes
  • Sell
  • Mortgage Calculator
Areas
  • Fontana
  • Ontario
  • Upland
Resources
  • Access home buying Process
  • Access Home Selling Process
About
  • Home
  • Meet Jerry Avila
  • Contact
  • Testimonials
  • News
Local Guide
  • Search by City
  • Search by Subdivision
  • Search by Zip
  • Search by Area
Legal
  • Privacy
  • Terms
  • DMCA
  • Accessibility
  • Fair Housing
Account
  • Dashboard
  • Logout
  • Login
Jerry Avila - Footer Logo
©2026 All Nations Realty Ontario. All rights reserved.
Website built by CloseHack.
California Regional Multiple Listing Service

The multiple listing data appearing on this website, or contained in reports produced therefrom, is owned and copyrighted by California Regional Multiple Listing Service, Inc. ("CRMLS") and is protected by all applicable copyright laws. Information provided is for viewer's personal, non-commercial use and may not be used for any purpose other than to identify prospective properties the viewer may be interested in purchasing. All listing data, including but not limited to square footage and lot size is believed to be accurate, but the listing Agent, listing Broker and CRMLS and its affiliates do not warrant or guarantee such accuracy. The viewer should independently verify the listed data prior to making any decisions based on such information by personal inspection and/or contacting a real estate professional.

Based on information from California Regional Multiple Listing Service, Inc. as of the most recent time synced and /or other sources. All data, including all measurements and calculations of area, is obtained from various sources and has not been, and will not be, verified by broker or MLS. All information should be independently reviewed and verified for accuracy. Properties may or may not be listed by the office/agent presenting the information

Return
  • All Types
  • House+2 more
  • Under $750K
  • Bed/Bath
  • Less than 2500 sqft
  • Dates
  • Filters
  • Amenities
  • Save
  • Share
Listings
No results
Sort
Home / Dana Point / 25715 Harbor Point Drive #168
25715 Harbor Point Drive #168 Dana Point, CA 92629 25715 Harbor Point Drive #168 Dana Point, CA 92629 25715 Harbor Point Drive #168 Dana Point, CA 92629 25715 Harbor Point Drive #168 Dana Point, CA 92629 25715 Harbor Point Drive #168 Dana Point, CA 92629 25715 Harbor Point Drive #168 Dana Point, CA 92629 25715 Harbor Point Drive #168 Dana Point, CA 92629 25715 Harbor Point Drive #168 Dana Point, CA 92629 25715 Harbor Point Drive #168 Dana Point, CA 92629 25715 Harbor Point Drive #168 Dana Point, CA 92629 25715 Harbor Point Drive #168 Dana Point, CA 92629 25715 Harbor Point Drive #168 Dana Point, CA 92629 25715 Harbor Point Drive #168 Dana Point, CA 92629 25715 Harbor Point Drive #168 Dana Point, CA 92629 25715 Harbor Point Drive #168 Dana Point, CA 92629 25715 Harbor Point Drive #168 Dana Point, CA 92629 25715 Harbor Point Drive #168 Dana Point, CA 92629 25715 Harbor Point Drive #168 Dana Point, CA 92629 25715 Harbor Point Drive #168 Dana Point, CA 92629 25715 Harbor Point Drive #168 Dana Point, CA 92629 25715 Harbor Point Drive #168 Dana Point, CA 92629 25715 Harbor Point Drive #168 Dana Point, CA 92629 25715 Harbor Point Drive #168 Dana Point, CA 92629 25715 Harbor Point Drive #168 Dana Point, CA 92629 25715 Harbor Point Drive #168 Dana Point, CA 92629 25715 Harbor Point Drive #168 Dana Point, CA 92629 25715 Harbor Point Drive #168 Dana Point, CA 92629 25715 Harbor Point Drive #168 Dana Point, CA 92629 25715 Harbor Point Drive #168 Dana Point, CA 92629 25715 Harbor Point Drive #168 Dana Point, CA 92629 25715 Harbor Point Drive #168 Dana Point, CA 92629 25715 Harbor Point Drive #168 Dana Point, CA 92629 25715 Harbor Point Drive #168 Dana Point, CA 92629 25715 Harbor Point Drive #168 Dana Point, CA 92629 25715 Harbor Point Drive #168 Dana Point, CA 92629 25715 Harbor Point Drive #168 Dana Point, CA 92629 25715 Harbor Point Drive #168 Dana Point, CA 92629 25715 Harbor Point Drive #168 Dana Point, CA 92629 25715 Harbor Point Drive #168 Dana Point, CA 92629 25715 Harbor Point Drive #168 Dana Point, CA 92629 25715 Harbor Point Drive #168 Dana Point, CA 92629 25715 Harbor Point Drive #168 Dana Point, CA 92629 25715 Harbor Point Drive #168 Dana Point, CA 92629 25715 Harbor Point Drive #168 Dana Point, CA 92629 25715 Harbor Point Drive #168 Dana Point, CA 92629 25715 Harbor Point Drive #168 Dana Point, CA 92629 25715 Harbor Point Drive #168 Dana Point, CA 92629 25715 Harbor Point Drive #168 Dana Point, CA 92629 25715 Harbor Point Drive #168 Dana Point, CA 92629 25715 Harbor Point Drive #168 Dana Point, CA 92629 25715 Harbor Point Drive #168 Dana Point, CA 92629 25715 Harbor Point Drive #168 Dana Point, CA 92629 25715 Harbor Point Drive #168 Dana Point, CA 92629 25715 Harbor Point Drive #168 Dana Point, CA 92629 25715 Harbor Point Drive #168 Dana Point, CA 92629 View All Photos

$1,306,000

| ActiveUnderContract

25715 Harbor Point Drive #168

Dana Point, CA 92629

1,883
Square Feet
4
Beds
3
Baths
11
Days on Market
LG26165076
MLS#
Condo
Structure
Residential
Zone
Contact
Listing OfficeColdwell Banker Realty

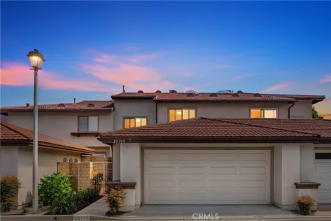
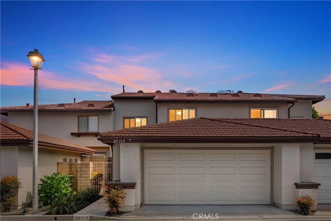
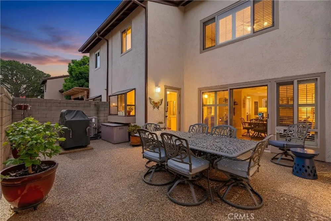
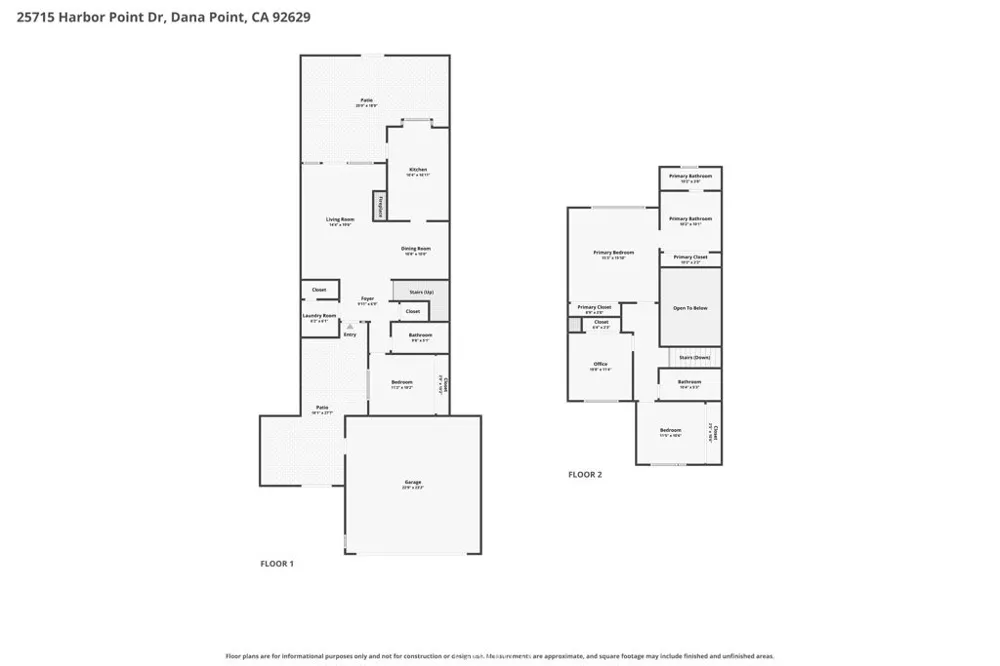
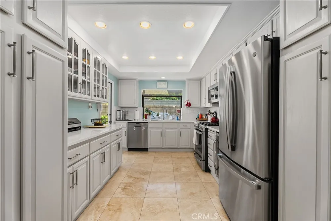
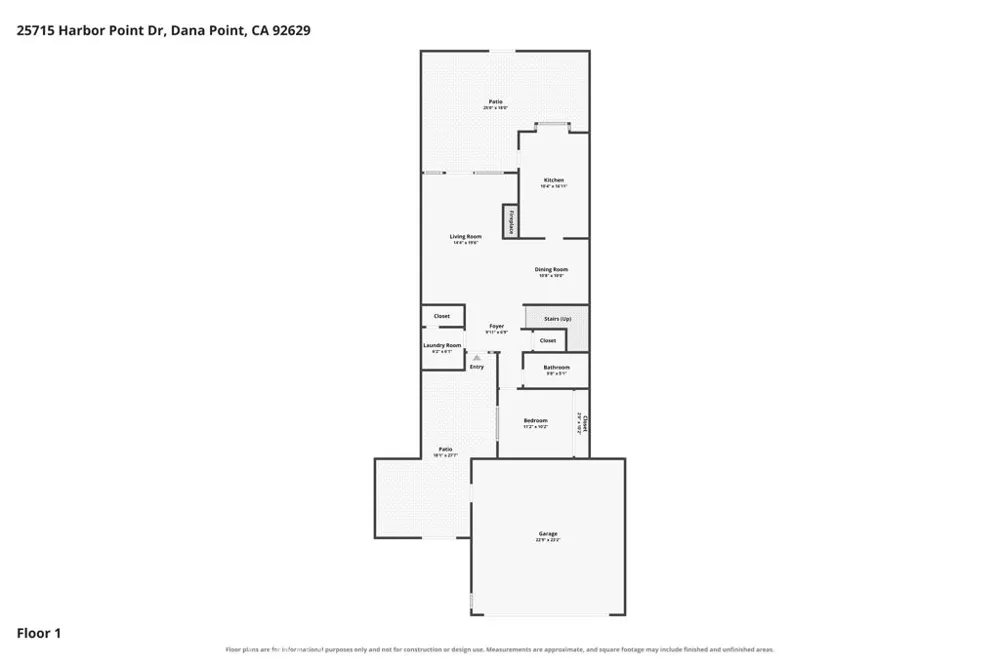
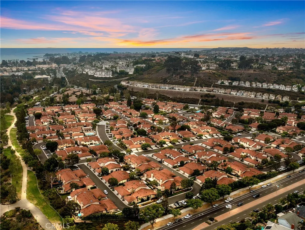
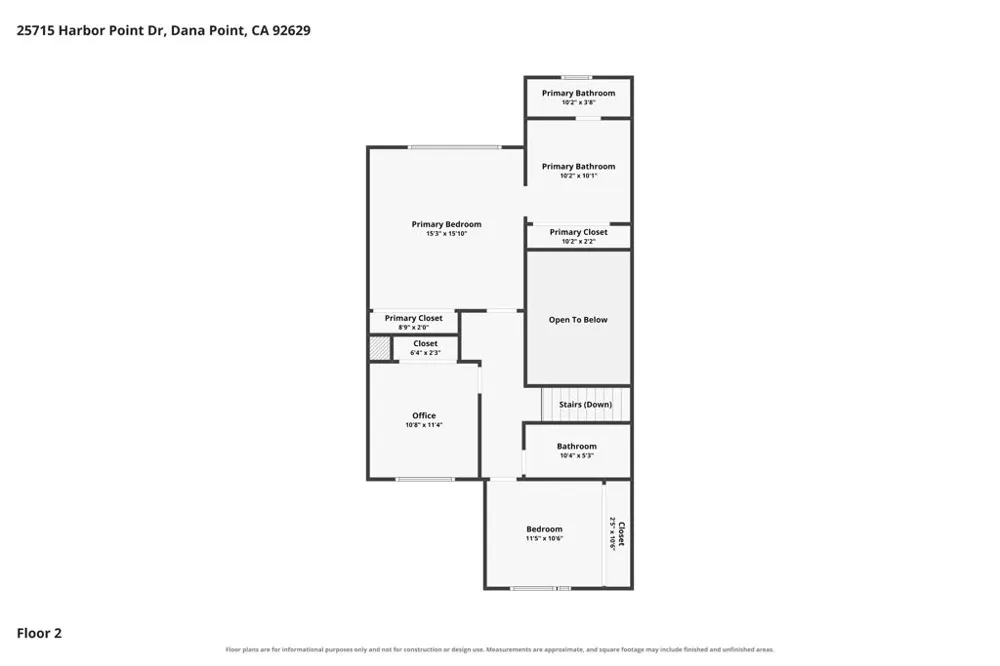
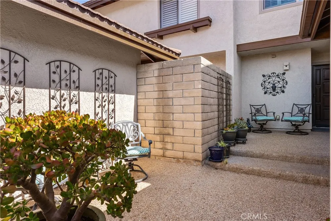
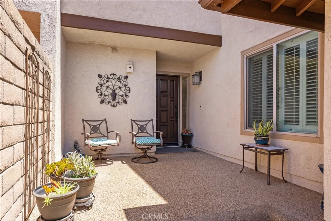
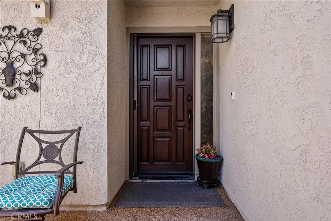
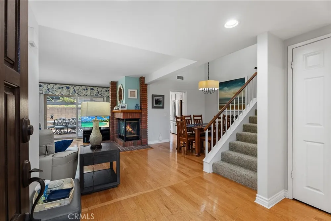
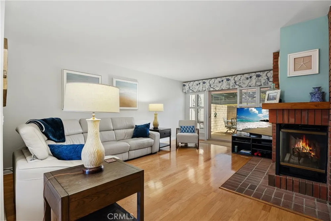
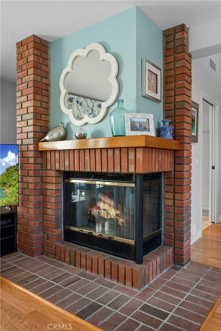
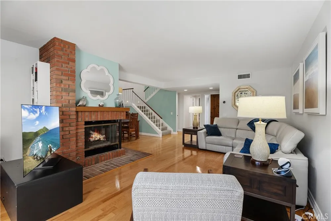
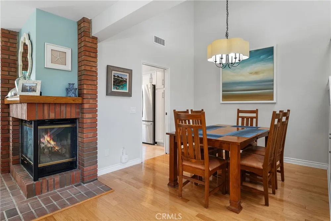
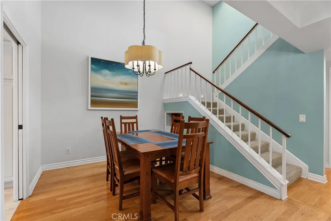
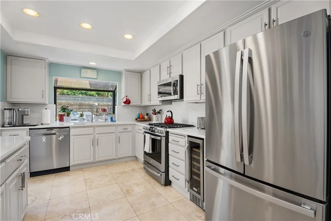
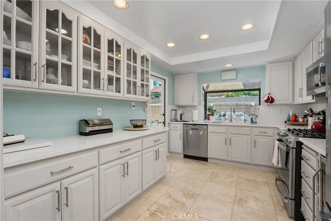
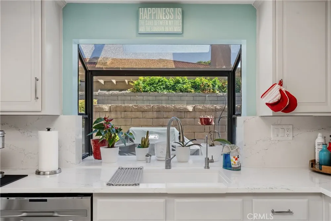
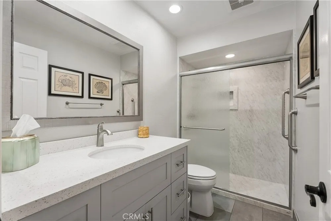
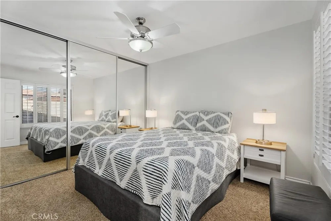
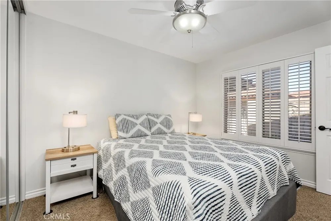
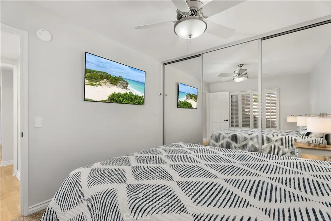
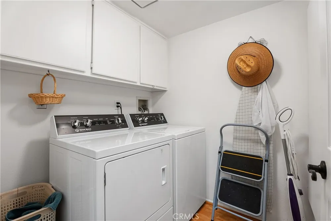
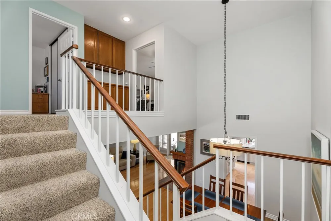
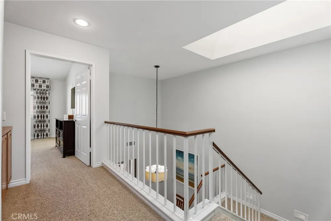
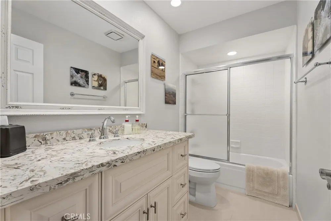
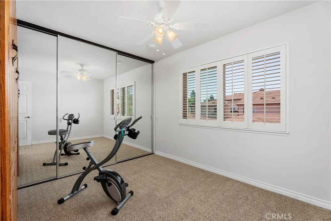
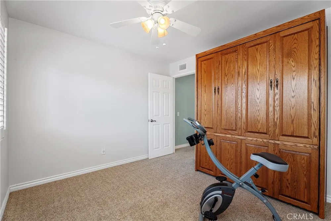
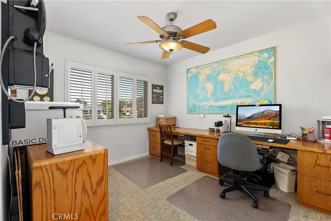
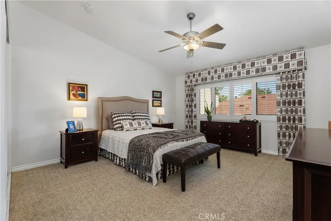
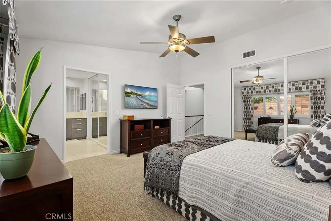
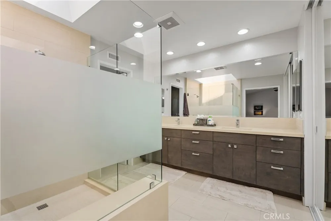
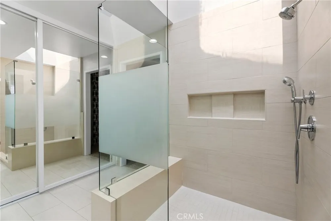
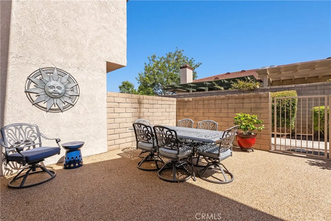
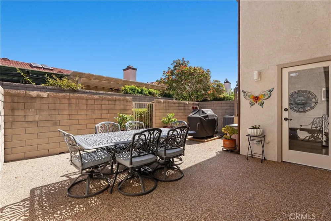
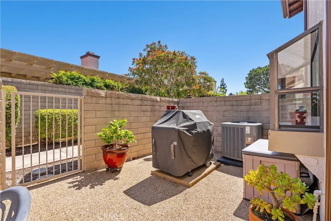
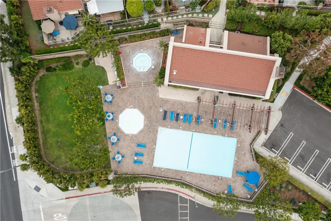
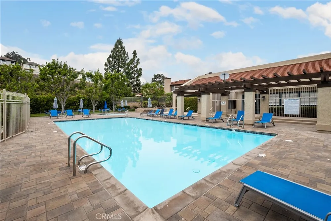
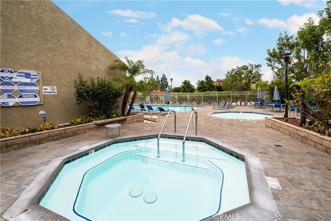
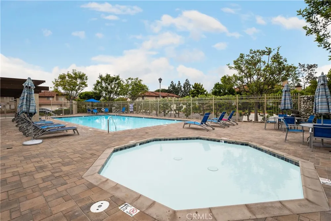
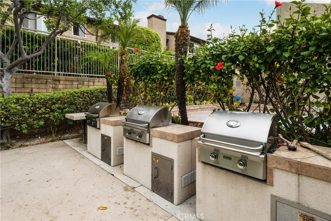
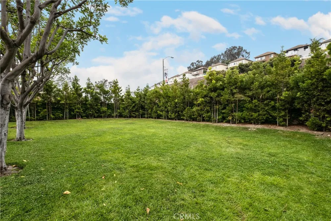
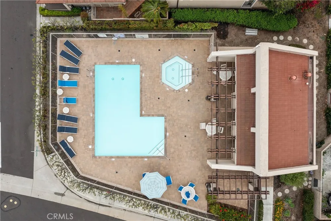
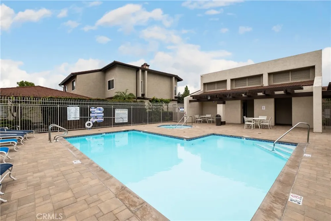
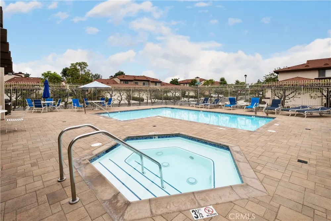
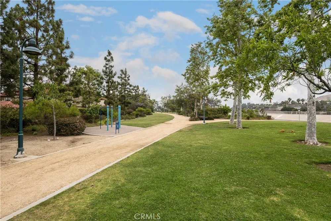
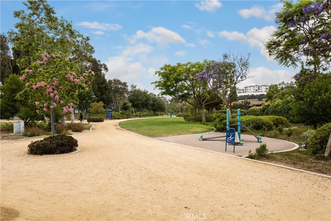
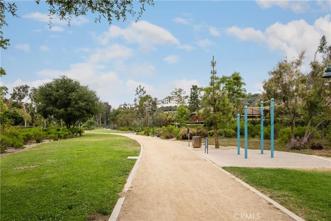
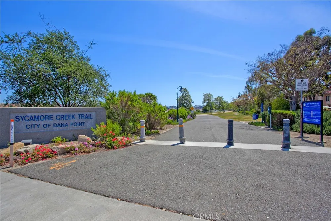
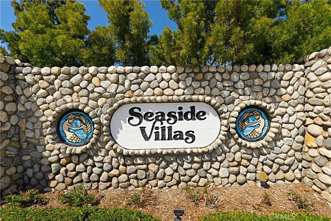
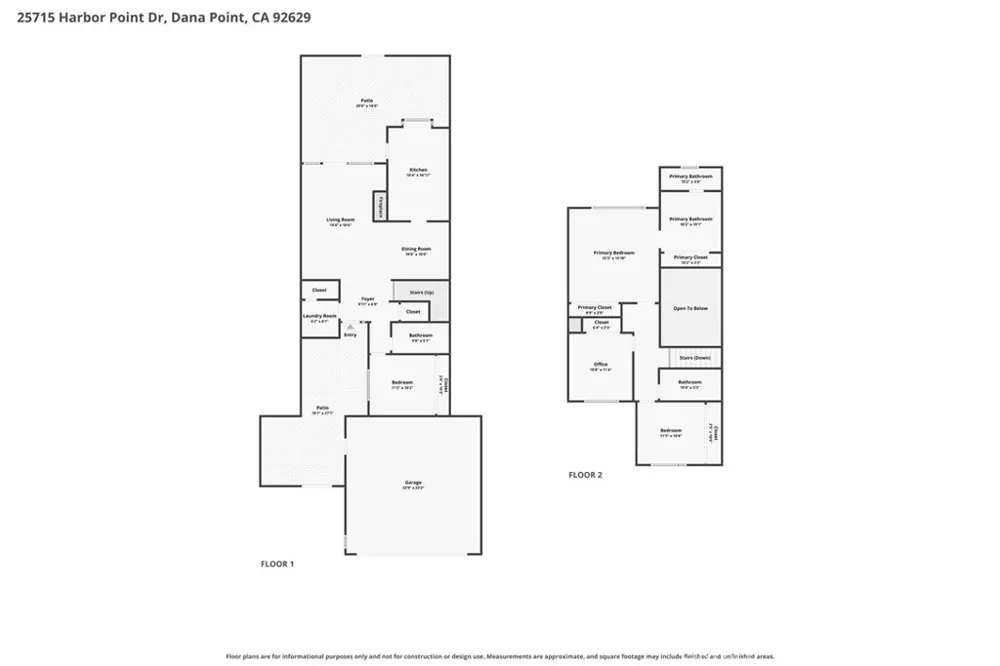
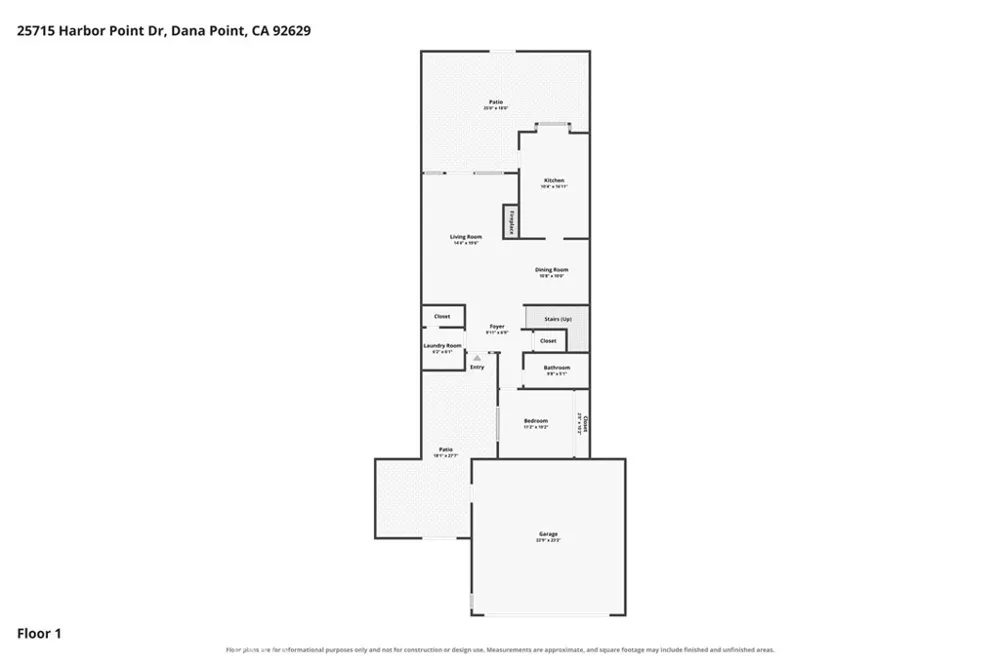
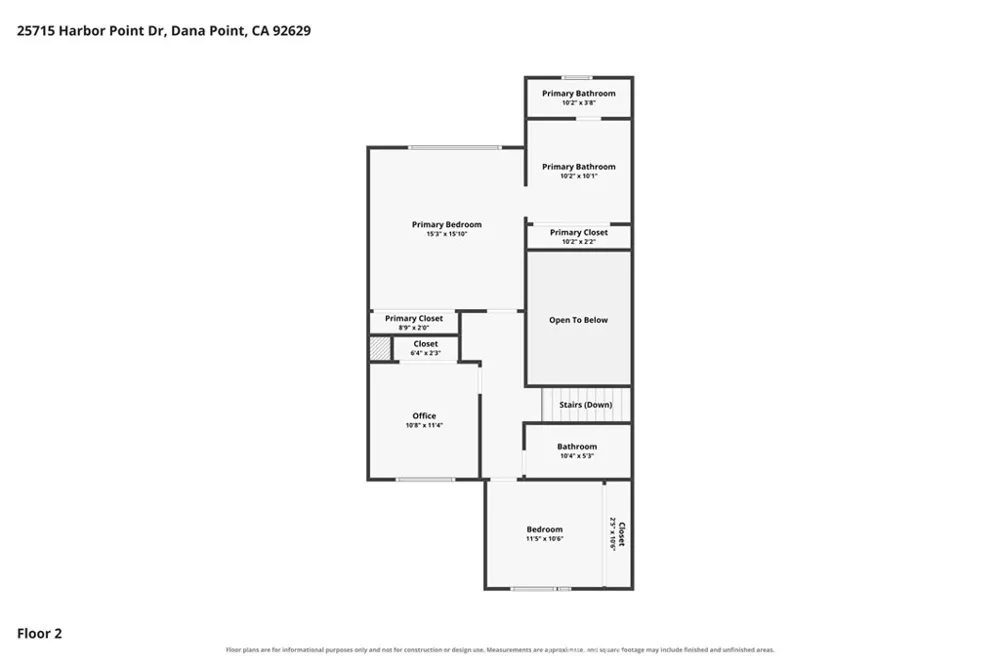
ACCEPTING BACKUP OFFERS! Welcome to the crown jewel of Seaside Villas. This flagship residence is the largest model in the 252-home community, offering 4 bedrooms, 3 bathrooms, and 1,883 square feet of beautifully designed living space. Most importantly, it is the only two-story model that has a downstairs bedroom and full bathroom. A private gated courtyard creates an unforgettable first impression and sets the tone for a home made for both everyday comfort and entertaining. Inside, natural light pours across warm hardwood floors, while plantation shutters, soaring ceilings, and a striking brick fireplace give the living and dining spaces character you simply do not find in every home. The bright, updated kitchen is a showpiece, with crisp white cabinetry, expansive countertops, recessed lighting, stainless steel appliances, a gas range, built-in microwave, beverage refrigerator, and exceptional storage. The open flow from the kitchen to the dining and living areas makes the home feel connected, spacious, and inviting. Step outside to an oversized enclosed patio with room to dine, lounge, grill, and entertain under the Dana Point sun. With multiple private outdoor spaces, an attached two-car garage, a generous two-story layout, and the scale of the community’s premier floor plan, this home delivers the space and presence buyers have been waiting for. Residents of Seaside Villas enjoy resort-style amenities including two pools, two spas, a clubhouse, barbecue areas, expansive greenbelt spaces, and direct access to the Sycamore Creek Trail, which leads to nearby parks, playgrounds, the Dana Point Community Center, and coastal recreation opportunities. Ideally located just minutes from Dana Point Harbor, local beaches, shopping, dining, movie theaters, luxury resorts, and convenient freeway access, this home offers an outstanding opportunity to enjoy the very best of the Dana Point lifestyle.

Property Details
Interior
Built In Features, Ceiling Fans, Separate Formal Dining Room, High Ceilings, Quartz Counters, Recessed Lighting, Two Story Ceili
Cooling
1
Heating
Central, Forced Air, Fireplaces
Cooling Features
Central Air, High Efficiency
Bedrooms
4
Bathrooms
3.0
Full Baths
3
View
Neighborhood
Lot Features
Landscaped
Stories
2
Lot Description
Landscaped
Pool Description
Heated, In Ground, Lap, Association
Pool Features
Heated, In Ground, Lap, Association
Exterior Features
Rain Gutters
Exterior Materials
Rain Gutters
Square Feet
1883.0
Parking Features
Door Single, Garage Faces Front, Garage, Garage Door Opener, Workshop In Garage
Parking
1
Parking Spaces
2.0
Parking Type
Garage
Parking Garage Spaces
2.0
Property Type
Purchase
Style
Mediterranean
Property Subtype Additional
Condominium
Year Built
1986
Foundation
Slab
Roof
Metal
Sewer Information
Sewer Assessments
Utility Source
Public
Utility Features
Cable Available, Electricity Connected, Natural Gas Connected, Phone Available, Sewer Connected, Water Connected
Appliances
Dishwasher, Exhaust Fan, Freezer, Gas Cooktop, Disposal, Gas Range, Gas Water Heater, Ice Maker, Microwave, Refrigerator, Self C
Subdivision
Marlborough Seaside Villa (MV)
Community Features
Biking, Curbs, Dog Park, Gutters, Hiking, Park, Storm Drains, Street Lights, Sidewalks
School District
Capistrano Unified
Elementary School
Del Obispo
Middle School
Marco Forester
High School
Dana Hills
County
Orange
Region
Dana Point
Original List Price
$1,300,000
Days on Market (Cumulative)
11
HOA
1
HOA Fees
495.0
MLS #
LG26165076
Location
Legal

The multiple listing data appearing on this website, or contained in reports produced therefrom, is owned and copyrighted by California Regional Multiple Listing Service, Inc. ("CRMLS") and is protected by all applicable copyright laws. Information provided is for viewer's personal, non-commercial use and may not be used for any purpose other than to identify prospective properties the viewer may be interested in purchasing. All listing data, including but not limited to square footage and lot size is believed to be accurate, but the listing Agent, listing Broker and CRMLS and its affiliates do not warrant or guarantee such accuracy. The viewer should independently verify the listed data prior to making any decisions based on such information by personal inspection and/or contacting a real estate professional.

Based on information from California Regional Multiple Listing Service, Inc. as of the most recent time synced and /or other sources. All data, including all measurements and calculations of area, is obtained from various sources and has not been, and will not be, verified by broker or MLS. All information should be independently reviewed and verified for accuracy. Properties may or may not be listed by the office/agent presenting the information

Provided By
Listed by Ronald Pickett (#LGPICKRON)
Listing Office: Coldwell Banker Realty (#LCB1)

Jerry Avila Have a question about this home?

Interested in Purchasing 25715 Harbor Point Drive #168?

Get an estimate on monthly payments on this property.

$
years
Down Payment
$
%
Interest Rate
%
Tax Rate
%
$
$annually
$monthly
Estimated Monthly Payment
$0.00
Loan Amount
$0.00