(909) 908-9474 jerryavila@allnationsontario.com All Nations Realty Ontario
Traffic Dashboard
Home
  • All Nations Ontario
  • Properties
    • Search for Homes
    • Featured Properties
    • Mortgage Calculator
  • Resources
    • Selling Steps
    • Buying Steps
    • Access Home Buying Process
    • Access Home Selling Process
  • Sell
  • Areas
    • San Bernardino County
    • Riverside County
    • Los Angeles County
    • Orange County
  • News
  • About
    • Meet Gerardo
    • Zillow Reviews
    • Testimonials
  • Contact
Traffic Dashboard
Jerry Avila
(909) 908-9474 jerryavila@allnationsontario.com
  • Jerry Avila
    1757 South Euclid Ave.
    Ontario, California 91762
    (909) 908-9474
    jerryavila@allnationsontario.com
Properties
  • Featured Properties
  • Search For Homes
  • Sell
  • Mortgage Calculator
Areas
  • Fontana
  • Ontario
  • Upland
Resources
  • Access home buying Process
  • Access Home Selling Process
About
  • Home
  • Meet Jerry Avila
  • Contact
  • Testimonials
  • News
Local Guide
  • Search by City
  • Search by Subdivision
  • Search by Zip
  • Search by Area
Legal
  • Privacy
  • Terms
  • DMCA
  • Accessibility
  • Fair Housing
Account
  • Dashboard
  • Logout
  • Login
Jerry Avila - Footer Logo
©2026 All Nations Realty Ontario. All rights reserved.
Website built by CloseHack.
California Regional Multiple Listing Service

The multiple listing data appearing on this website, or contained in reports produced therefrom, is owned and copyrighted by California Regional Multiple Listing Service, Inc. ("CRMLS") and is protected by all applicable copyright laws. Information provided is for viewer's personal, non-commercial use and may not be used for any purpose other than to identify prospective properties the viewer may be interested in purchasing. All listing data, including but not limited to square footage and lot size is believed to be accurate, but the listing Agent, listing Broker and CRMLS and its affiliates do not warrant or guarantee such accuracy. The viewer should independently verify the listed data prior to making any decisions based on such information by personal inspection and/or contacting a real estate professional.

Based on information from California Regional Multiple Listing Service, Inc. as of the most recent time synced and /or other sources. All data, including all measurements and calculations of area, is obtained from various sources and has not been, and will not be, verified by broker or MLS. All information should be independently reviewed and verified for accuracy. Properties may or may not be listed by the office/agent presenting the information

Return
  • All Types
  • House+2 more
  • Under $750K
  • Bed/Bath
  • Less than 2500 sqft
  • Dates
  • Filters
  • Amenities
  • Save
  • Share
Listings
No results
Sort
Home / Valencia / 27582 Manzanita Way
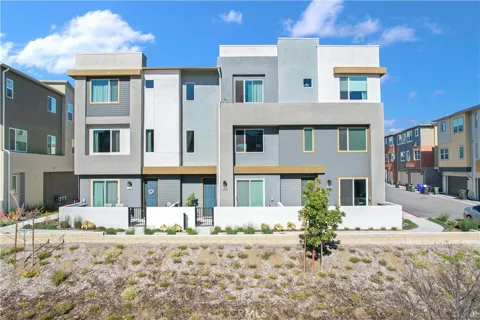
27582 Manzanita Way Valencia, CA 91381 27582 Manzanita Way Valencia, CA 91381 27582 Manzanita Way Valencia, CA 91381 27582 Manzanita Way Valencia, CA 91381 27582 Manzanita Way Valencia, CA 91381 27582 Manzanita Way Valencia, CA 91381 27582 Manzanita Way Valencia, CA 91381 27582 Manzanita Way Valencia, CA 91381 27582 Manzanita Way Valencia, CA 91381 27582 Manzanita Way Valencia, CA 91381 27582 Manzanita Way Valencia, CA 91381 27582 Manzanita Way Valencia, CA 91381 27582 Manzanita Way Valencia, CA 91381 27582 Manzanita Way Valencia, CA 91381 27582 Manzanita Way Valencia, CA 91381 27582 Manzanita Way Valencia, CA 91381 27582 Manzanita Way Valencia, CA 91381 27582 Manzanita Way Valencia, CA 91381 27582 Manzanita Way Valencia, CA 91381 27582 Manzanita Way Valencia, CA 91381 27582 Manzanita Way Valencia, CA 91381 27582 Manzanita Way Valencia, CA 91381 27582 Manzanita Way Valencia, CA 91381 27582 Manzanita Way Valencia, CA 91381 27582 Manzanita Way Valencia, CA 91381 27582 Manzanita Way Valencia, CA 91381 27582 Manzanita Way Valencia, CA 91381 27582 Manzanita Way Valencia, CA 91381 27582 Manzanita Way Valencia, CA 91381 27582 Manzanita Way Valencia, CA 91381 27582 Manzanita Way Valencia, CA 91381 27582 Manzanita Way Valencia, CA 91381 27582 Manzanita Way Valencia, CA 91381 27582 Manzanita Way Valencia, CA 91381 27582 Manzanita Way Valencia, CA 91381 27582 Manzanita Way Valencia, CA 91381 27582 Manzanita Way Valencia, CA 91381 27582 Manzanita Way Valencia, CA 91381 27582 Manzanita Way Valencia, CA 91381 27582 Manzanita Way Valencia, CA 91381 27582 Manzanita Way Valencia, CA 91381 27582 Manzanita Way Valencia, CA 91381 27582 Manzanita Way Valencia, CA 91381 27582 Manzanita Way Valencia, CA 91381 27582 Manzanita Way Valencia, CA 91381 27582 Manzanita Way Valencia, CA 91381 27582 Manzanita Way Valencia, CA 91381 27582 Manzanita Way Valencia, CA 91381 27582 Manzanita Way Valencia, CA 91381 27582 Manzanita Way Valencia, CA 91381 27582 Manzanita Way Valencia, CA 91381 27582 Manzanita Way Valencia, CA 91381 27582 Manzanita Way Valencia, CA 91381 27582 Manzanita Way Valencia, CA 91381 27582 Manzanita Way Valencia, CA 91381 27582 Manzanita Way Valencia, CA 91381 27582 Manzanita Way Valencia, CA 91381 27582 Manzanita Way Valencia, CA 91381 27582 Manzanita Way Valencia, CA 91381 27582 Manzanita Way Valencia, CA 91381 View All Photos

$695,000

| Active

27582 Manzanita Way

Valencia, CA 91381

1,866
Square Feet
3
Beds
3.25
Baths
0.83
Acres
25
Days on Market
SR26159191
MLS#
Townhouse
Structure
Residential
Zone
Contact
Listing OfficeColdwell Banker Realty

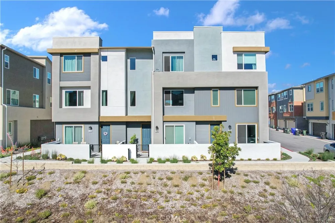
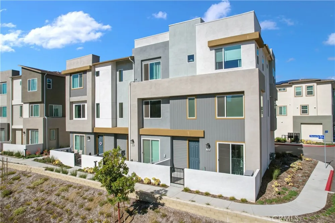
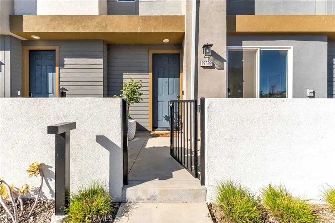
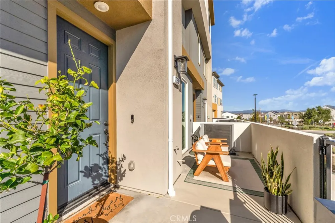
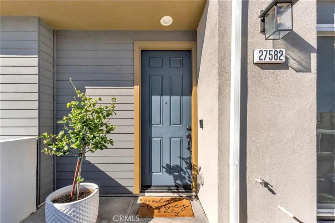
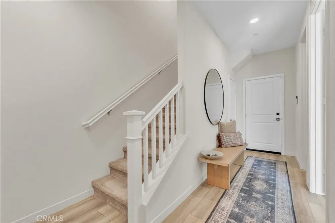
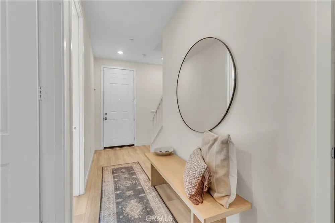
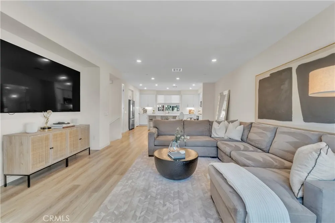
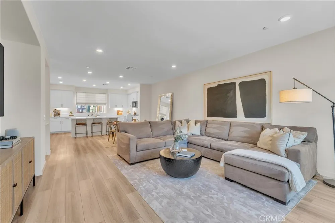
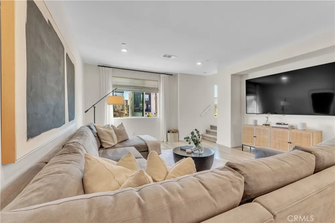
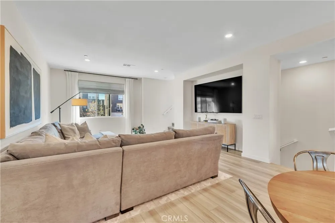
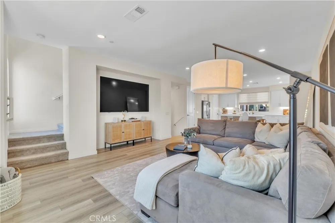
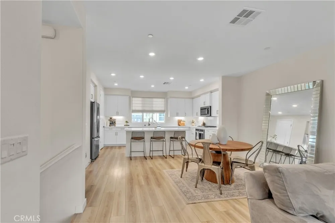
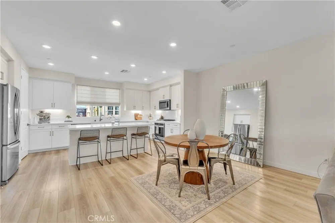
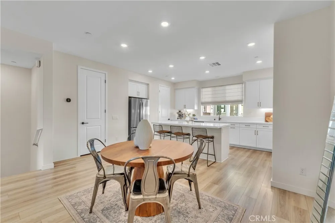
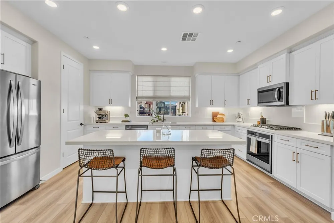
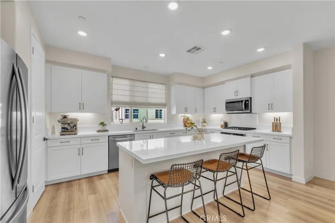
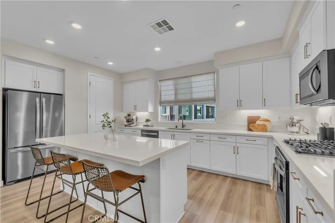
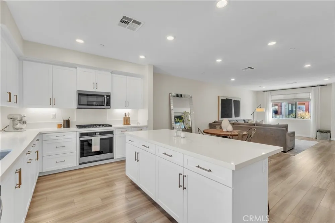
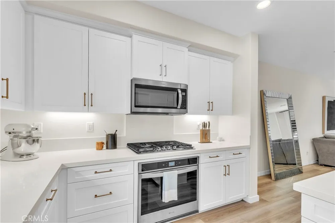
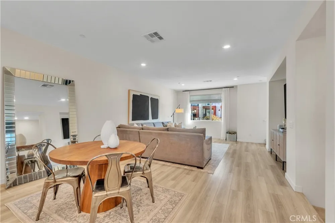
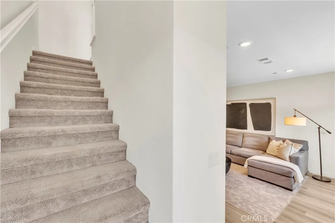
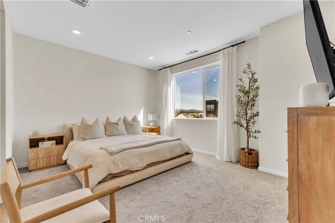
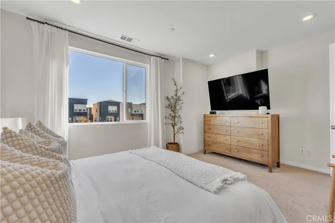
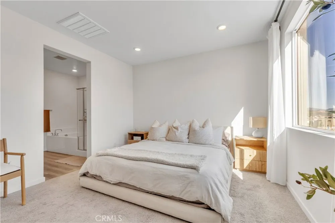
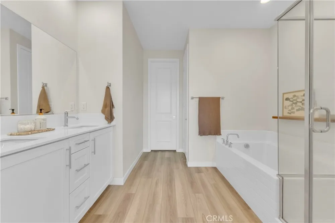
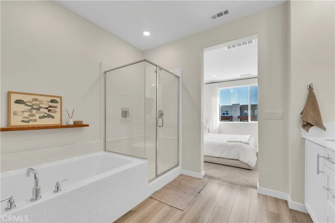
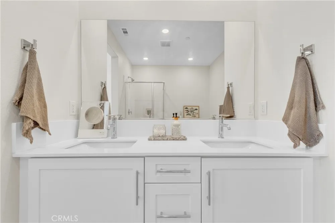
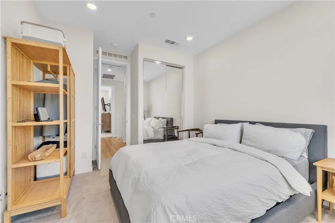
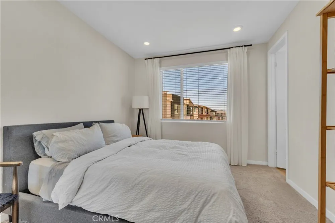
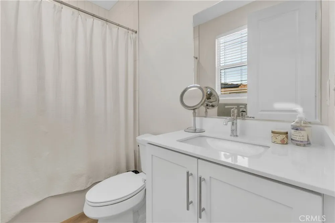
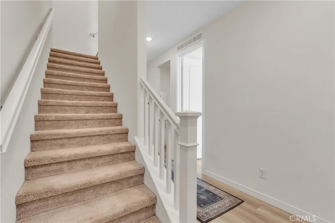
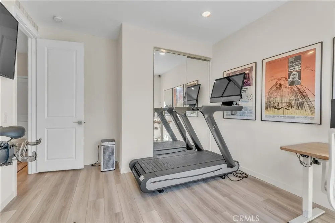
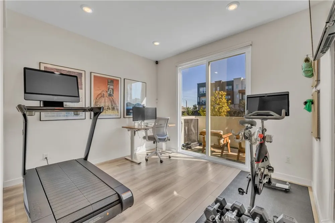
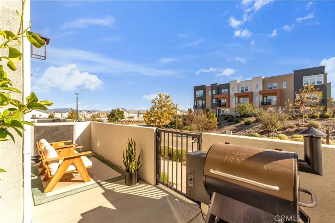
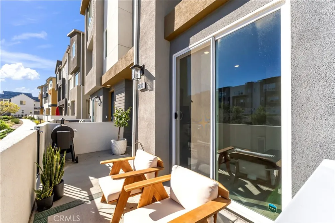
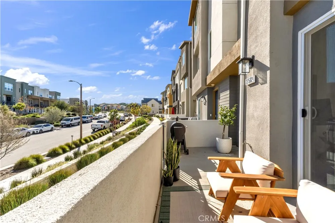
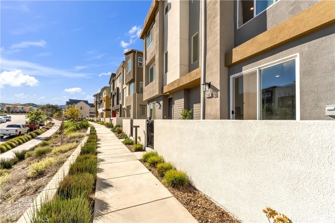
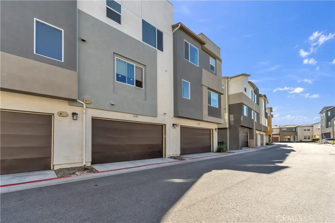
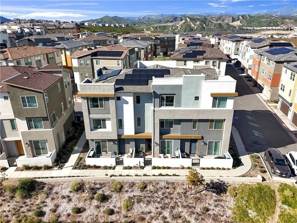
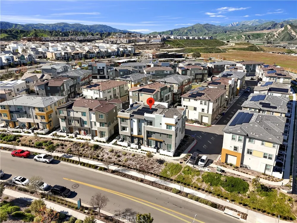
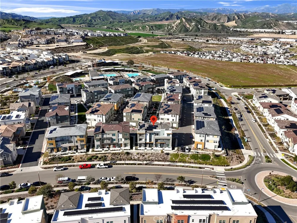
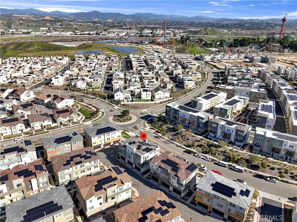
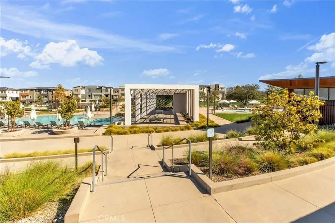
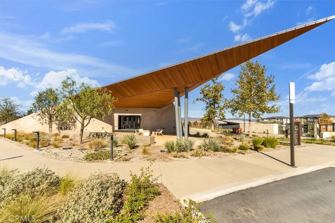
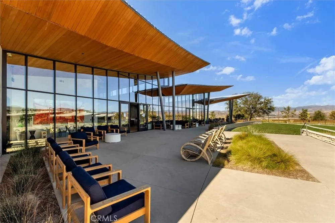
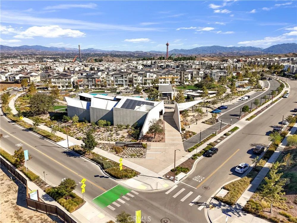
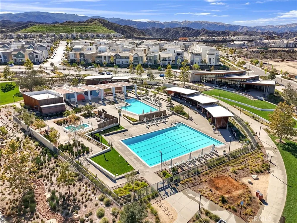
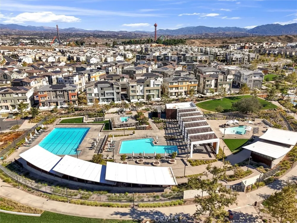
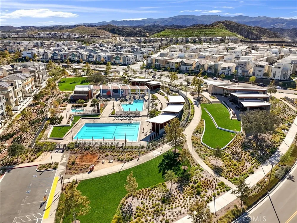
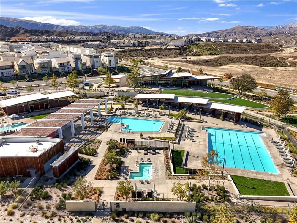
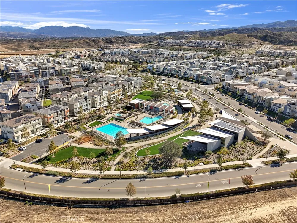
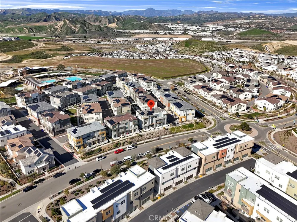
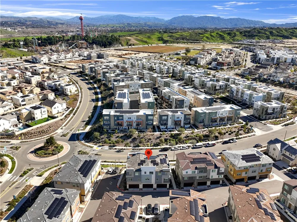
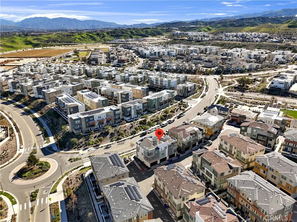
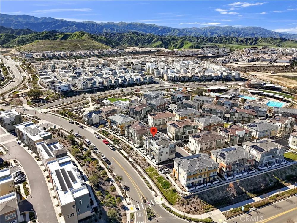
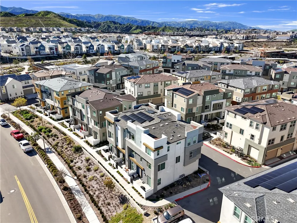
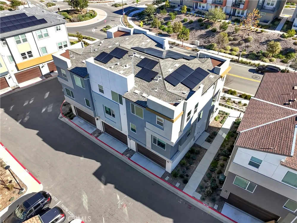
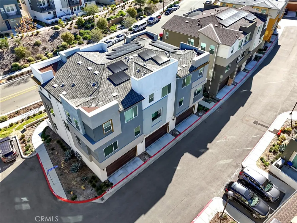
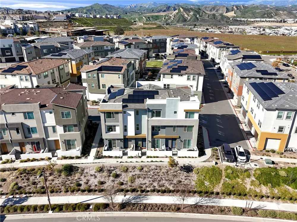
SELLER'S CURRENT 4.75% INTEREST RATE MAY BE ASSUMABLE! Experience exceptional modern living in the highly coveted FivePoint community of Valencia. Built in 2022, this tri-level townhome blends contemporary luxury with everyday comfort. Set in a prime location with inviting views, this light-filled 3 bedroom, 3.5 bathroom residence offers approximately 1,840 square feet of thoughtfully designed living space. The main level showcases an open-concept great room with living and dining areas that flow seamlessly into a sun-drenched kitchen. Enjoy a spacious center island, stainless steel Whirlpool appliances, walk-in pantry, Quartz countertops, and crisp white cabinetry. Wide-plank wood-like flooring and abundant natural light create a warm, tranquil atmosphere throughout. The upper level hosts the elegant primary suite, complete with plush carpeting, a generous walk-in closet, and a spa-inspired bathroom featuring dual vanities, a separate shower, and a soaking tub. An additional ensuite bedroom and a convenient laundry closet with side-by-side washer and dryer complete this floor. The lower level offers a charming entry and a versatile third bedroom, ideal as a family room, office, gym, or guest space and with sliding glass doors opening to the front courtyard. This level also includes a full bathroom with walk-in shower and direct access to the attached two-car garage. Designed for today’s lifestyle, the home includes eco-friendly upgrades such as solar panels, an Ecobee thermostat, EV charger, water filtration system, and a tankless water heater, enhancing both convenience and sustainability. Residents of FivePoint enjoy an array of resort-style amenities, including multiple pools and spas, a clubhouse, parks, sport courts, scenic hiking and biking trails, a community greenhouse, and the Community Center. All of this is just minutes from Confluence Park, major roadways, freeways, Magic Mountain, shopping, dining, and award-winning schools.

Property Details
Interior
Breakfast Bar, Open Floorplan, Pantry, Quartz Counters, Recessed Lighting, Bedroom On Main Level, Primary Suite, Walk In Pantry,
Cooling
1
Heating
Central, Solar
Cooling Features
Central Air
Bedrooms
3
Bathrooms
3.25
Full Baths
2
Half Baths
1
3/4 Baths
1
View
City Lights
Stories
1
Pool Description
Community, Association
Pool Features
Community, Association
Pool Shared
1
Acres
0.831
Square Feet
1866.0
Lot Size (sqft)
36200.0
Parking Features
Direct Access, Garage
Parking
1
Parking Spaces
2.0
Parking Type
Garage
Parking Garage Spaces
2.0
Property Type
Purchase
Style
Contemporary, Modern
Property Subtype Additional
Townhouse
Year Built
2022
Sewer Information
Public Sewer
Utility Source
Public
Appliances
Dishwasher, Electric Range, Free Standing Range, Refrigerator, Tankless Water Heater
Subdivision
Crimson (CRIM5P)
Community Features
Biking, Street Lights, Urban, Pool
School District
William S. Hart Union
County
Los Angeles
Region
Valencia
Original List Price
$695,000
Days on Market (Cumulative)
25
HOA
1
HOA Fees
260.0
MLS #
SR26159191
Location
Legal

The multiple listing data appearing on this website, or contained in reports produced therefrom, is owned and copyrighted by California Regional Multiple Listing Service, Inc. ("CRMLS") and is protected by all applicable copyright laws. Information provided is for viewer's personal, non-commercial use and may not be used for any purpose other than to identify prospective properties the viewer may be interested in purchasing. All listing data, including but not limited to square footage and lot size is believed to be accurate, but the listing Agent, listing Broker and CRMLS and its affiliates do not warrant or guarantee such accuracy. The viewer should independently verify the listed data prior to making any decisions based on such information by personal inspection and/or contacting a real estate professional.

Based on information from California Regional Multiple Listing Service, Inc. as of the most recent time synced and /or other sources. All data, including all measurements and calculations of area, is obtained from various sources and has not been, and will not be, verified by broker or MLS. All information should be independently reviewed and verified for accuracy. Properties may or may not be listed by the office/agent presenting the information

Provided By
Listed by Jackie Ovsepyan (#F207015636)
Listing Office: Coldwell Banker Realty (#F4320012)

Jerry Avila Have a question about this home?

Interested in Purchasing 27582 Manzanita Way?

Get an estimate on monthly payments on this property.

$
years
Down Payment
$
%
Interest Rate
%
Tax Rate
%
$
$annually
$monthly
Estimated Monthly Payment
$0.00
Loan Amount
$0.00