(909) 908-9474 jerryavila@allnationsontario.com All Nations Realty Ontario
Traffic Dashboard
Home
  • All Nations Ontario
  • Properties
    • Search for Homes
    • Featured Properties
    • Mortgage Calculator
  • Resources
    • Selling Steps
    • Buying Steps
    • Access Home Buying Process
    • Access Home Selling Process
  • Sell
  • Areas
    • San Bernardino County
    • Riverside County
    • Los Angeles County
    • Orange County
  • News
  • About
    • Meet Gerardo
    • Zillow Reviews
    • Testimonials
  • Contact
Traffic Dashboard
Jerry Avila
(909) 908-9474 jerryavila@allnationsontario.com
  • Jerry Avila
    1757 South Euclid Ave.
    Ontario, California 91762
    (909) 908-9474
    jerryavila@allnationsontario.com
Properties
  • Featured Properties
  • Search For Homes
  • Sell
  • Mortgage Calculator
Areas
  • Fontana
  • Ontario
  • Upland
Resources
  • Access home buying Process
  • Access Home Selling Process
About
  • Home
  • Meet Jerry Avila
  • Contact
  • Testimonials
  • News
Local Guide
  • Search by City
  • Search by Subdivision
  • Search by Zip
  • Search by Area
Legal
  • Privacy
  • Terms
  • DMCA
  • Accessibility
  • Fair Housing
Account
  • Dashboard
  • Logout
  • Login
Jerry Avila - Footer Logo
©2026 All Nations Realty Ontario. All rights reserved.
Website built by CloseHack.
California Regional Multiple Listing Service

The multiple listing data appearing on this website, or contained in reports produced therefrom, is owned and copyrighted by California Regional Multiple Listing Service, Inc. ("CRMLS") and is protected by all applicable copyright laws. Information provided is for viewer's personal, non-commercial use and may not be used for any purpose other than to identify prospective properties the viewer may be interested in purchasing. All listing data, including but not limited to square footage and lot size is believed to be accurate, but the listing Agent, listing Broker and CRMLS and its affiliates do not warrant or guarantee such accuracy. The viewer should independently verify the listed data prior to making any decisions based on such information by personal inspection and/or contacting a real estate professional.

Based on information from California Regional Multiple Listing Service, Inc. as of the most recent time synced and /or other sources. All data, including all measurements and calculations of area, is obtained from various sources and has not been, and will not be, verified by broker or MLS. All information should be independently reviewed and verified for accuracy. Properties may or may not be listed by the office/agent presenting the information

Return
  • All Types
  • House+2 more
  • Under $750K
  • Bed/Bath
  • Less than 2500 sqft
  • Dates
  • Filters
  • Amenities
  • Save
  • Share
Listings
No results
Sort
Home / Rancho Palos Verdes / 30375 Diamonte Lane
30375 Diamonte Lane Rancho Palos Verdes, CA 90275 30375 Diamonte Lane Rancho Palos Verdes, CA 90275 30375 Diamonte Lane Rancho Palos Verdes, CA 90275 30375 Diamonte Lane Rancho Palos Verdes, CA 90275 30375 Diamonte Lane Rancho Palos Verdes, CA 90275 30375 Diamonte Lane Rancho Palos Verdes, CA 90275 30375 Diamonte Lane Rancho Palos Verdes, CA 90275 30375 Diamonte Lane Rancho Palos Verdes, CA 90275 30375 Diamonte Lane Rancho Palos Verdes, CA 90275 30375 Diamonte Lane Rancho Palos Verdes, CA 90275 30375 Diamonte Lane Rancho Palos Verdes, CA 90275 30375 Diamonte Lane Rancho Palos Verdes, CA 90275 30375 Diamonte Lane Rancho Palos Verdes, CA 90275 30375 Diamonte Lane Rancho Palos Verdes, CA 90275 30375 Diamonte Lane Rancho Palos Verdes, CA 90275 30375 Diamonte Lane Rancho Palos Verdes, CA 90275 30375 Diamonte Lane Rancho Palos Verdes, CA 90275 30375 Diamonte Lane Rancho Palos Verdes, CA 90275 30375 Diamonte Lane Rancho Palos Verdes, CA 90275 30375 Diamonte Lane Rancho Palos Verdes, CA 90275 30375 Diamonte Lane Rancho Palos Verdes, CA 90275 30375 Diamonte Lane Rancho Palos Verdes, CA 90275 30375 Diamonte Lane Rancho Palos Verdes, CA 90275 30375 Diamonte Lane Rancho Palos Verdes, CA 90275 30375 Diamonte Lane Rancho Palos Verdes, CA 90275 30375 Diamonte Lane Rancho Palos Verdes, CA 90275 30375 Diamonte Lane Rancho Palos Verdes, CA 90275 30375 Diamonte Lane Rancho Palos Verdes, CA 90275 30375 Diamonte Lane Rancho Palos Verdes, CA 90275 30375 Diamonte Lane Rancho Palos Verdes, CA 90275 30375 Diamonte Lane Rancho Palos Verdes, CA 90275 30375 Diamonte Lane Rancho Palos Verdes, CA 90275 30375 Diamonte Lane Rancho Palos Verdes, CA 90275 30375 Diamonte Lane Rancho Palos Verdes, CA 90275 30375 Diamonte Lane Rancho Palos Verdes, CA 90275 30375 Diamonte Lane Rancho Palos Verdes, CA 90275 30375 Diamonte Lane Rancho Palos Verdes, CA 90275 30375 Diamonte Lane Rancho Palos Verdes, CA 90275 30375 Diamonte Lane Rancho Palos Verdes, CA 90275 30375 Diamonte Lane Rancho Palos Verdes, CA 90275 30375 Diamonte Lane Rancho Palos Verdes, CA 90275 30375 Diamonte Lane Rancho Palos Verdes, CA 90275 30375 Diamonte Lane Rancho Palos Verdes, CA 90275 30375 Diamonte Lane Rancho Palos Verdes, CA 90275 30375 Diamonte Lane Rancho Palos Verdes, CA 90275 30375 Diamonte Lane Rancho Palos Verdes, CA 90275 30375 Diamonte Lane Rancho Palos Verdes, CA 90275 30375 Diamonte Lane Rancho Palos Verdes, CA 90275 30375 Diamonte Lane Rancho Palos Verdes, CA 90275 30375 Diamonte Lane Rancho Palos Verdes, CA 90275 30375 Diamonte Lane Rancho Palos Verdes, CA 90275 View All Photos

$3,750,000

| Active

30375 Diamonte Lane

Rancho Palos Verdes, CA 90275

3,550
Square Feet
5
Beds
3.5
Baths
0.56
Acres
1
Days on Market
SB26196308
MLS#
House
Structure
Residential
Zone
Contact
Listing OfficeCompass

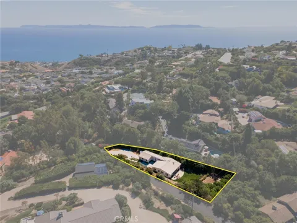
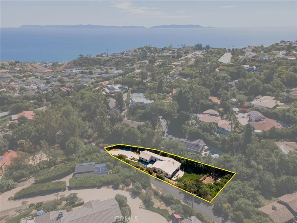
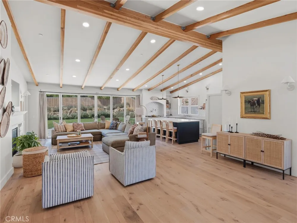
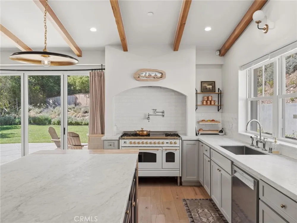
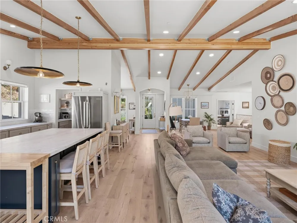
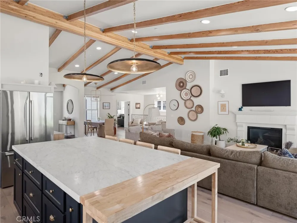
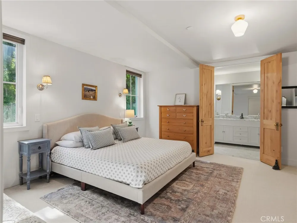
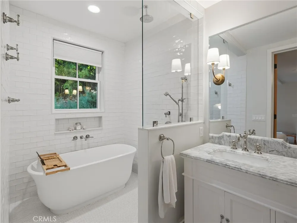
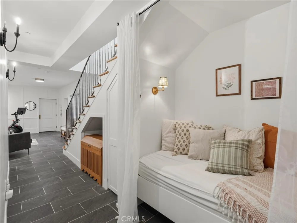
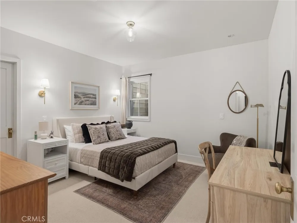
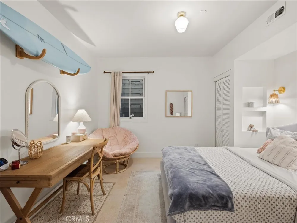
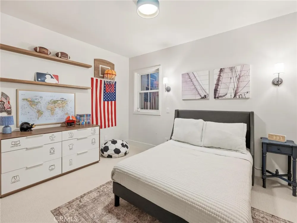
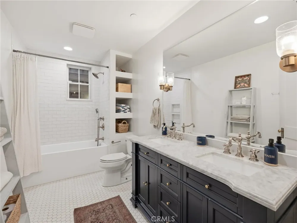
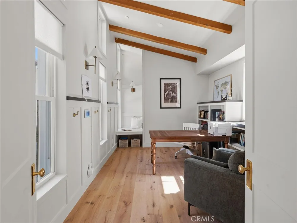
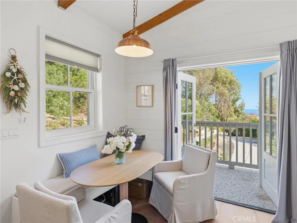
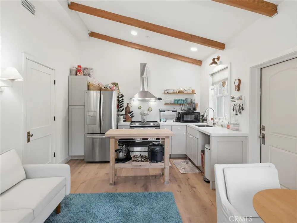
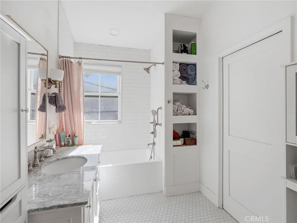
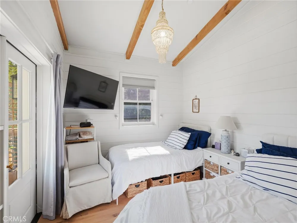
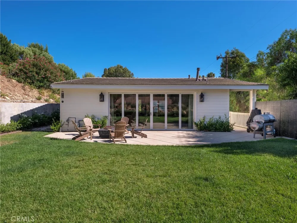
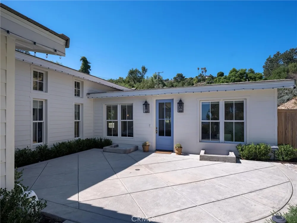
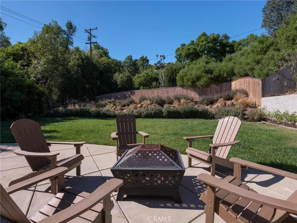
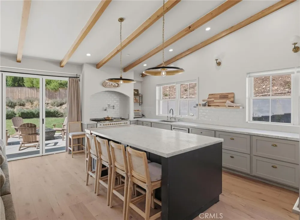
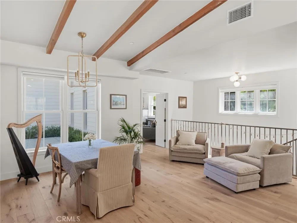
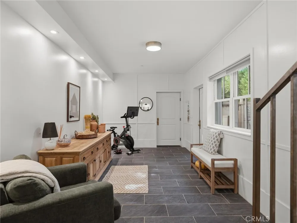
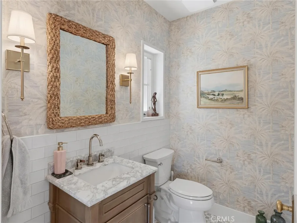
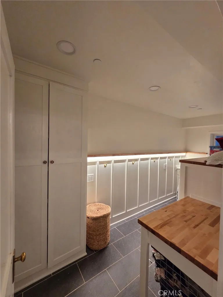
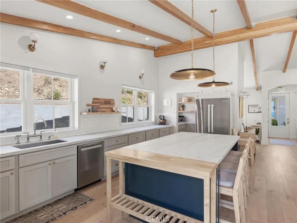
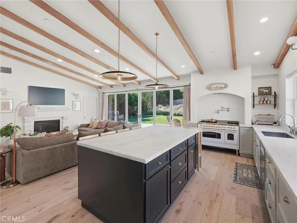
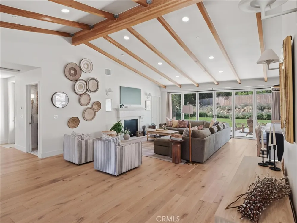
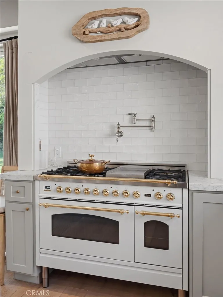
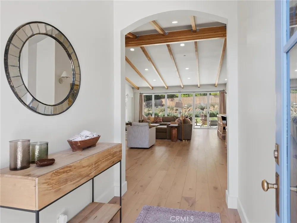
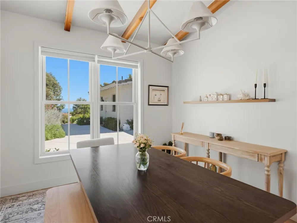
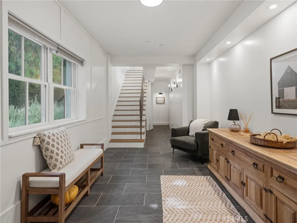
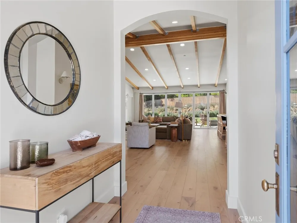
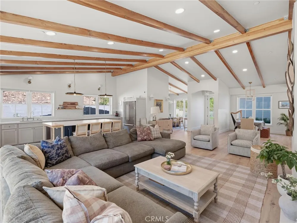
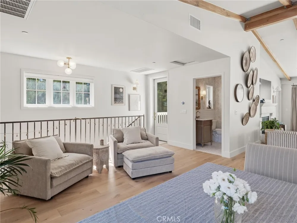
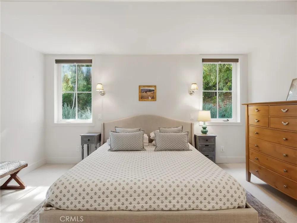
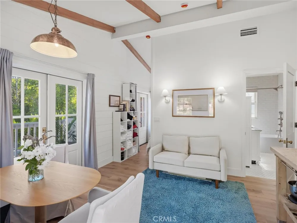
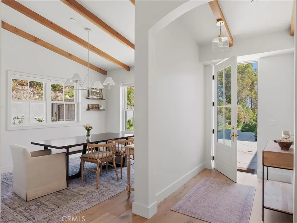
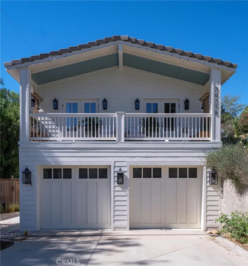
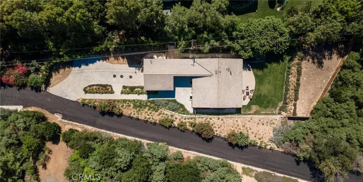
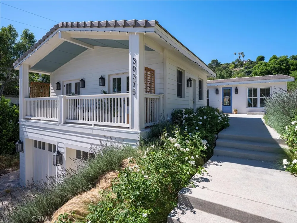
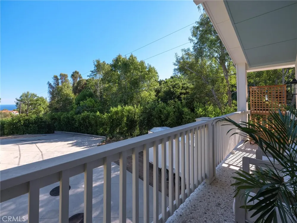
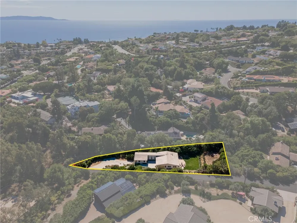
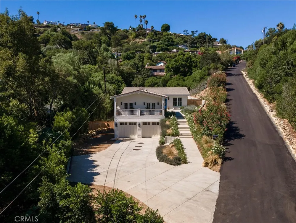
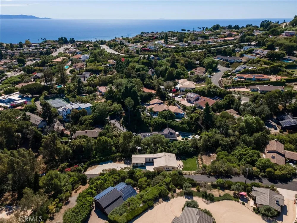
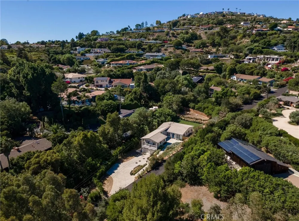
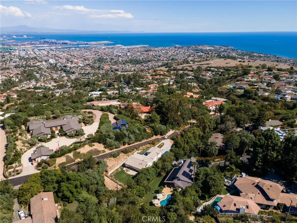
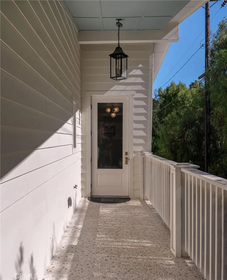
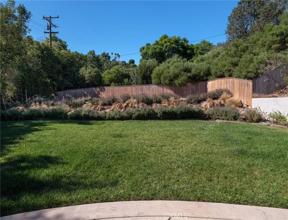
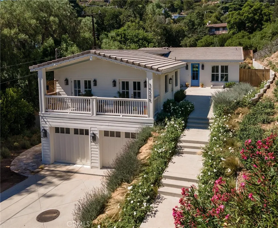
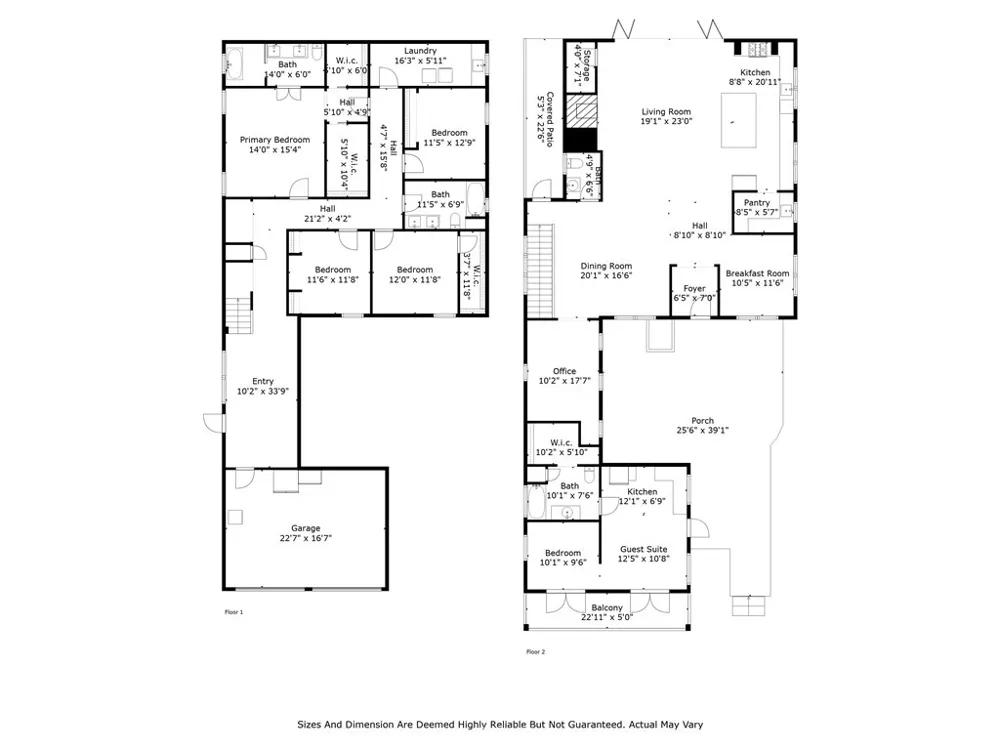
Thoughtfully built from the ground up, this newer construction Rancho Palos Verdes home features insulated concrete form (ICF) construction, using concrete and foam walls rather than the wood framing typical of most South Bay homes. With five bedrooms and four baths total, including an attached JADU, the home pairs quality construction with thoughtful design throughout. The light, bright and airy open-concept living and dining areas sit under vaulted wood-beamed ceilings, with wide plank white oak flooring and a peekaboo ocean view from the dining room. One of the home’s standout features is its seamless indoor-outdoor living. NanaWall folding doors open the living area almost entirely to the patio and private backyard, allowing the two spaces to function as one and creating a natural extension of the home for everyday living and entertaining. The kitchen centers around a large marble island overlooking the living space and is finished with custom cabinetry, a butler’s pantry, an ILVE range from Italy, and an under-counter nugget ice maker. A library and office with custom cabinetry and shelving is tucked into a quieter part of the home, offering a more private space away from the main living areas. The primary suite is equally well considered, with a soaking tub, dual vanities, and two walk-in closets that bring both comfort and function to the space. Three additional bedrooms are located on the same level, along with a laundry room where the attention to detail continues with custom cabinetry, marble countertops, and an undermount sink. The attached JADU has its own private entrance, the same wide plank white oak flooring as the main level, and two sets of double French doors that open to the same peekaboo ocean view. Designer lighting and carefully selected hardware in polished nickel, unlacquered brass and copper carry the attention to detail throughout the home. Located within the top-tier Palos Verdes School District and just minutes from some of the Peninsula’s best scenic hiking trails, including Abalone Cove, Terranea’s coastal trails, and Vicente Bluffs.

Open Houses
  • Sat, Sep 19 · 8:00 PM – 11:00 PM
  • Sun, Sep 20 · 8:00 PM – 11:00 PM
Property Details
Interior
Beamed Ceilings, Breakfast Bar, Balcony, Cathedral Ceilings, Separate Formal Dining Room, Open Floorplan, Pantry, Stone Counters
Cooling
1
Heating
Central, Energy Star Qualified Equipment, Fireplaces, Heat Pump, Zoned
Cooling Features
Central Air, Dual, Energy Star Qualified Equipment, Zoned
Bedrooms
5
Bathrooms
3.5
Full Baths
3
Half Baths
1
View
Ocean,Peek A Boo,Trees Woods
Lot Features
Zero To One Unit Acre, Back Yard, Lawn
Stories
2
Lot Description
Zero To One Unit Acre, Back Yard, Lawn
Acres
0.562
Square Feet
3550.0
Lot Size (sqft)
24462.0
Parking Features
Concrete, Door Multi, Direct Access, Driveway, Garage Faces Front, Garage, Garage Door Opener
Parking
1
Parking Spaces
8.0
Parking Type
Driveway
Parking Garage Spaces
2.0
Property Type
Purchase
Style
Custom
Property Subtype Additional
Single Family Residence
Year Built
2024
Roof
Concrete, Flat Tile
Sewer Information
Engineered Septic
Utility Source
Public
Utility Features
Cable Connected, Electricity Connected, Natural Gas Connected, Phone Connected, Sewer Connected, Water Connected
Appliances
Double Oven, Dishwasher, Electric Oven, Gas Range, Refrigerator, Range Hood, Tankless Water Heater, Water To Refrigerator
Community Features
Mountainous
School District
Palos Verdes Peninsula Unified
County
Los Angeles
Region
Rancho Palos Verdes
Original List Price
$3,750,000
HOA Fees
0.0
MLS #
SB26196308
Location
Legal

The multiple listing data appearing on this website, or contained in reports produced therefrom, is owned and copyrighted by California Regional Multiple Listing Service, Inc. ("CRMLS") and is protected by all applicable copyright laws. Information provided is for viewer's personal, non-commercial use and may not be used for any purpose other than to identify prospective properties the viewer may be interested in purchasing. All listing data, including but not limited to square footage and lot size is believed to be accurate, but the listing Agent, listing Broker and CRMLS and its affiliates do not warrant or guarantee such accuracy. The viewer should independently verify the listed data prior to making any decisions based on such information by personal inspection and/or contacting a real estate professional.

Based on information from California Regional Multiple Listing Service, Inc. as of the most recent time synced and /or other sources. All data, including all measurements and calculations of area, is obtained from various sources and has not been, and will not be, verified by broker or MLS. All information should be independently reviewed and verified for accuracy. Properties may or may not be listed by the office/agent presenting the information

Provided By
Listed by Nicholas Phillips (#SPHILNIC)
Listing Office: Compass (#SB1379380)

Jerry Avila Have a question about this home?

Interested in Purchasing 30375 Diamonte Lane?

Get an estimate on monthly payments on this property.

$
years
Down Payment
$
%
Interest Rate
%
Tax Rate
%
$
$annually
$monthly
Estimated Monthly Payment
$0.00
Loan Amount
$0.00