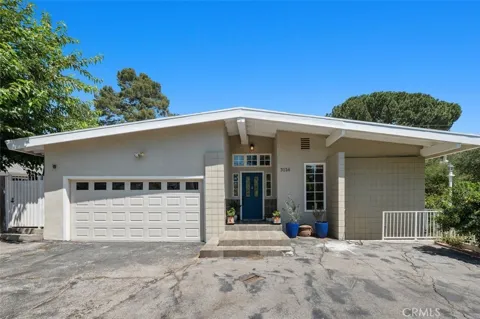
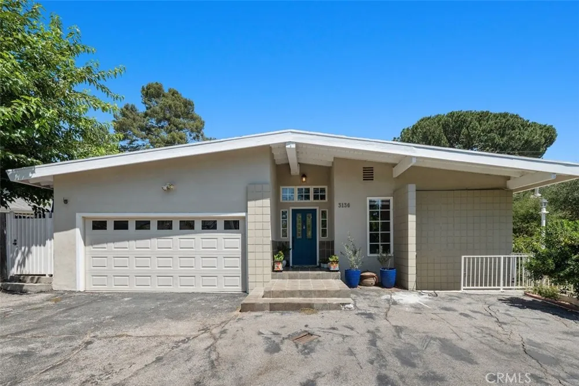
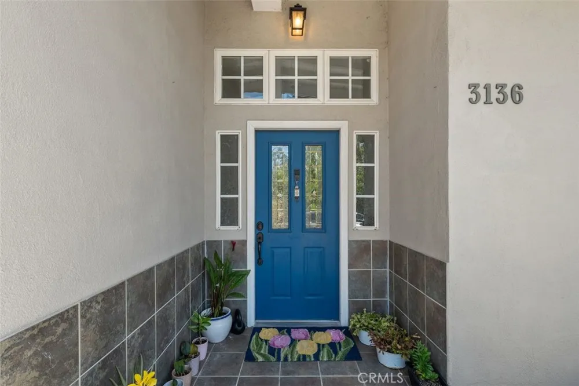
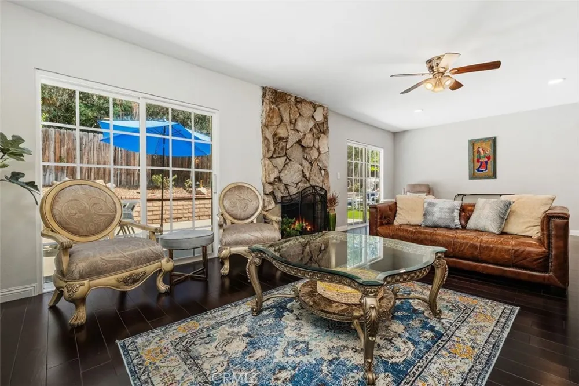
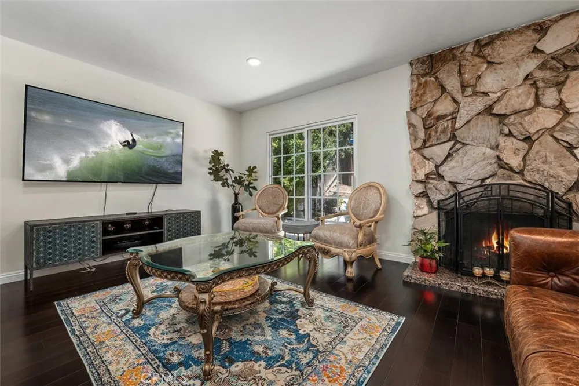
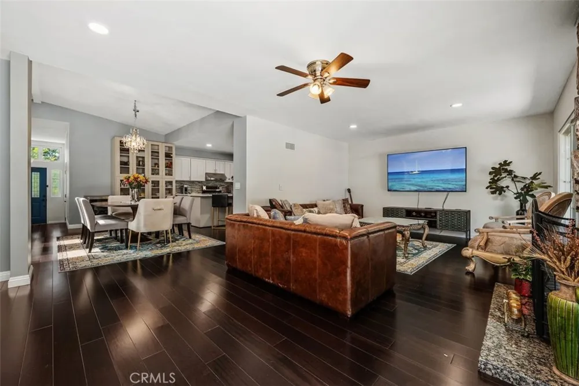
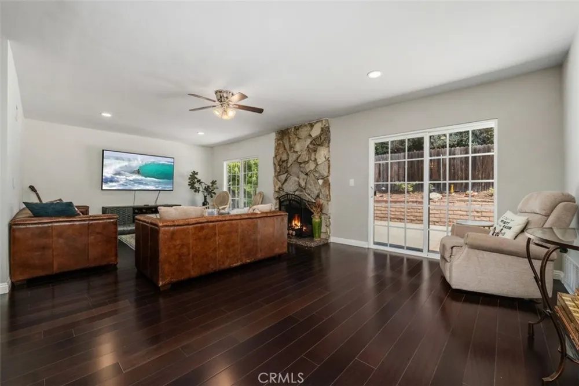
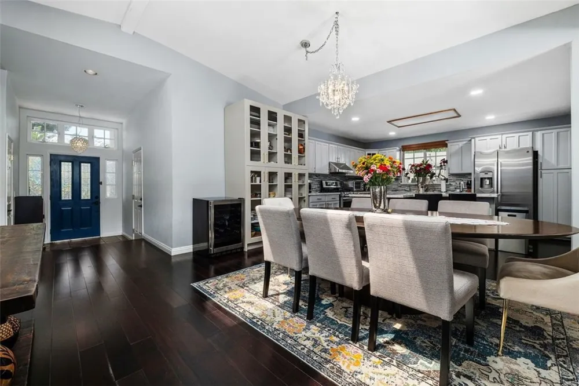
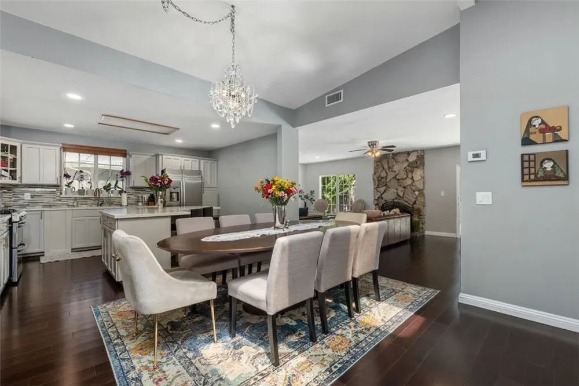
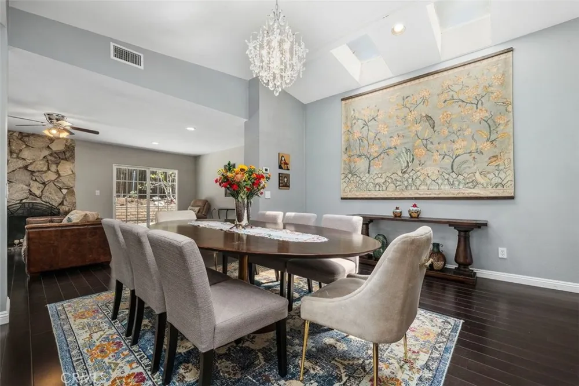
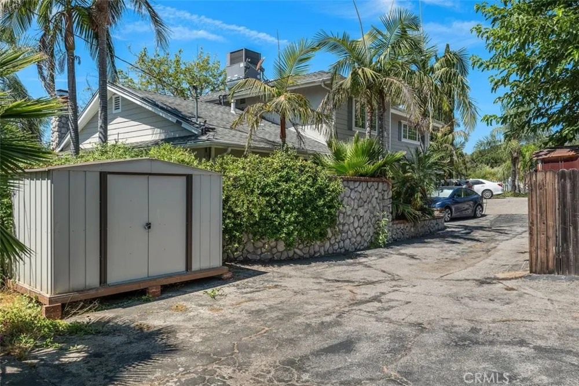
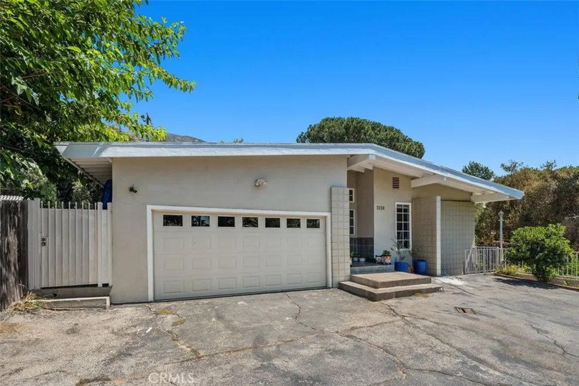
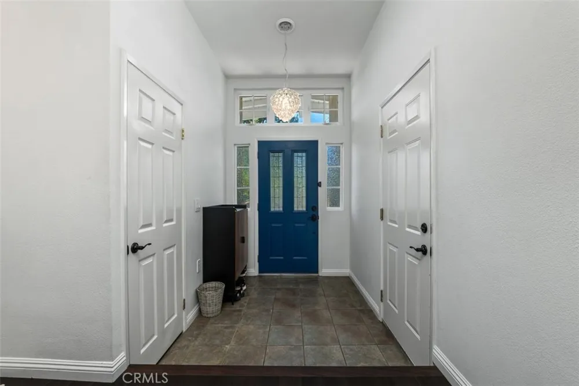
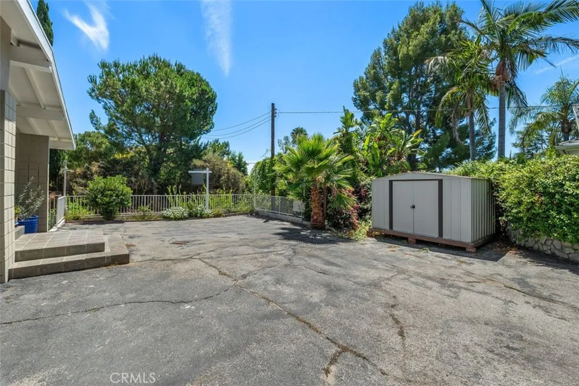
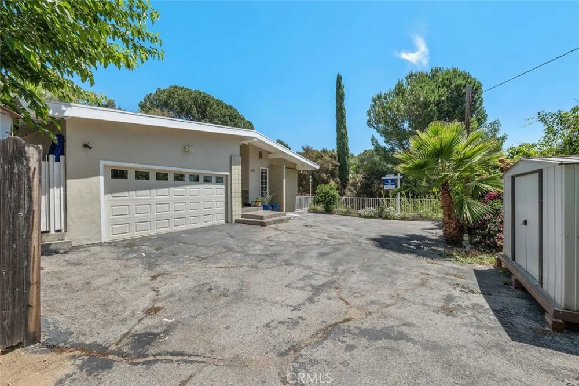
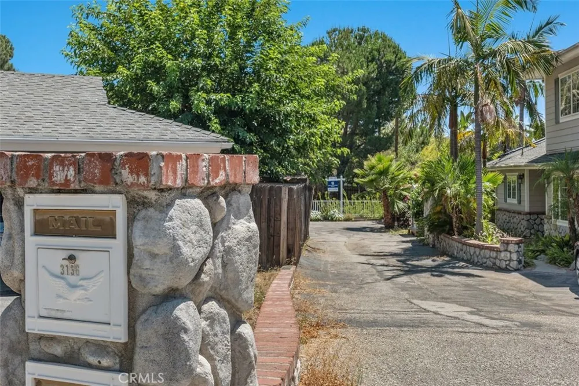
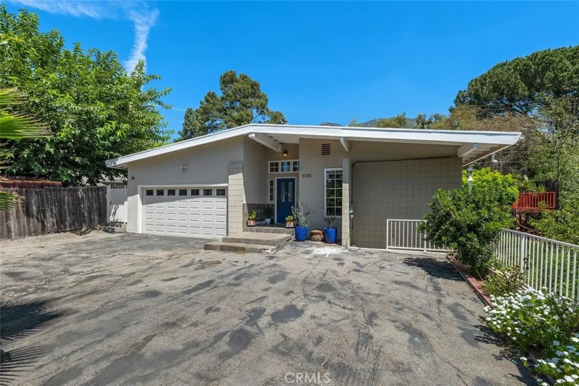
Beautifully Upgraded North La Crescenta Home — Turnkey Living on a South facing Private Cul-de-Sac in a very peaceful setting! In the National Blue Ribbon school district and near Anderson W. Clark Magnet High School. Welcome to this stunning single-story home, ideally located north of Foothill Bl, in the highly desirable North La Crescenta area. This exceptional residence offers the perfect combination of pride of ownership, modern upgrades, privacy, comfort, and quality living.
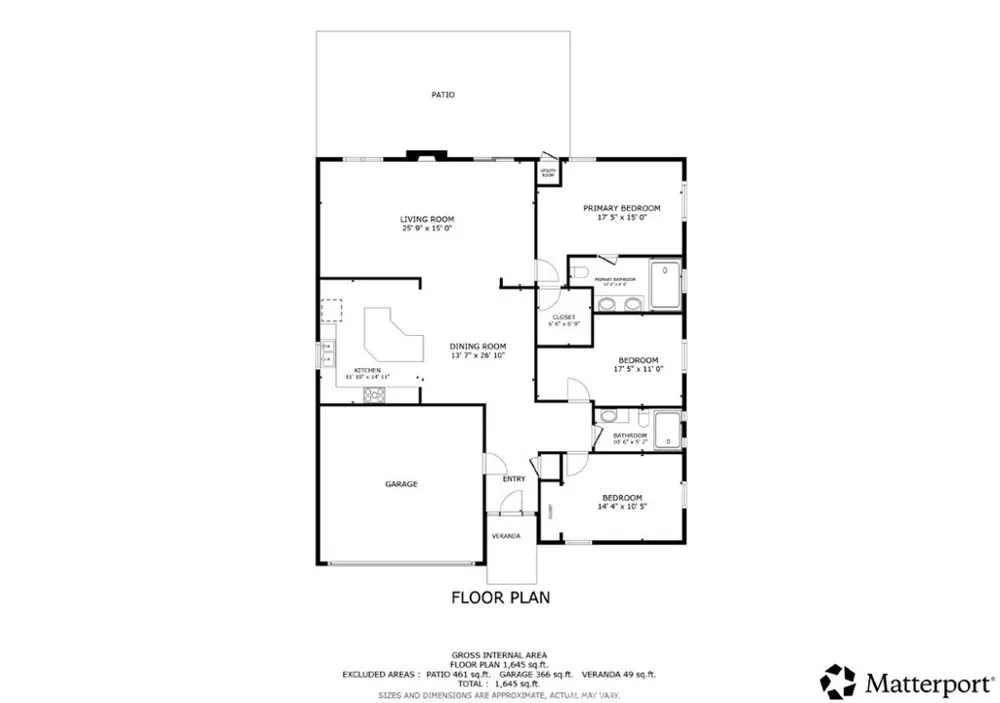
Offering approximately 1,718 square feet of living space on an expansive 10,591-square-foot lot, with most of the lot highly usable, this spacious 3-bedroom, 2-bathroom home is truly move-in ready.
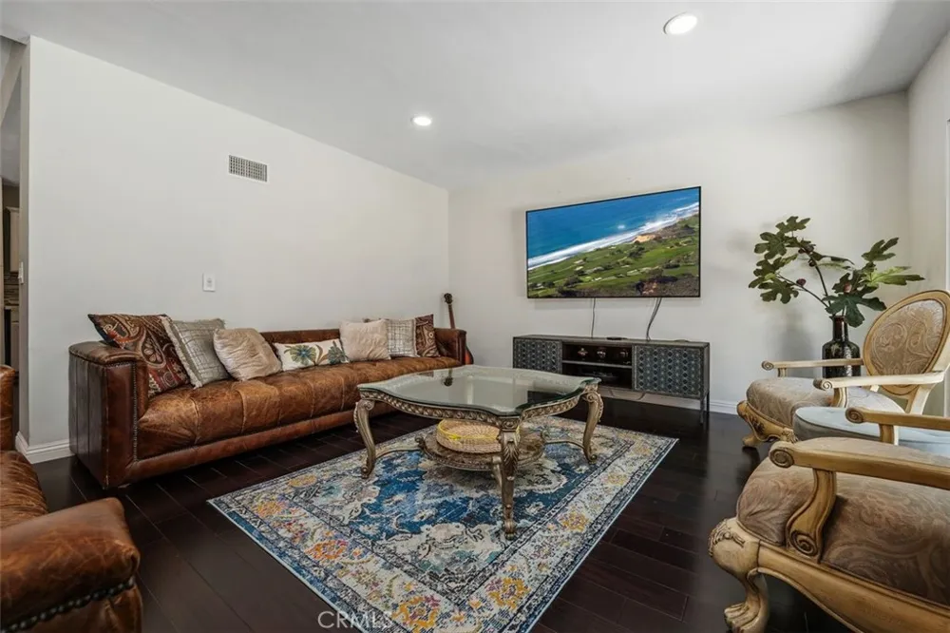
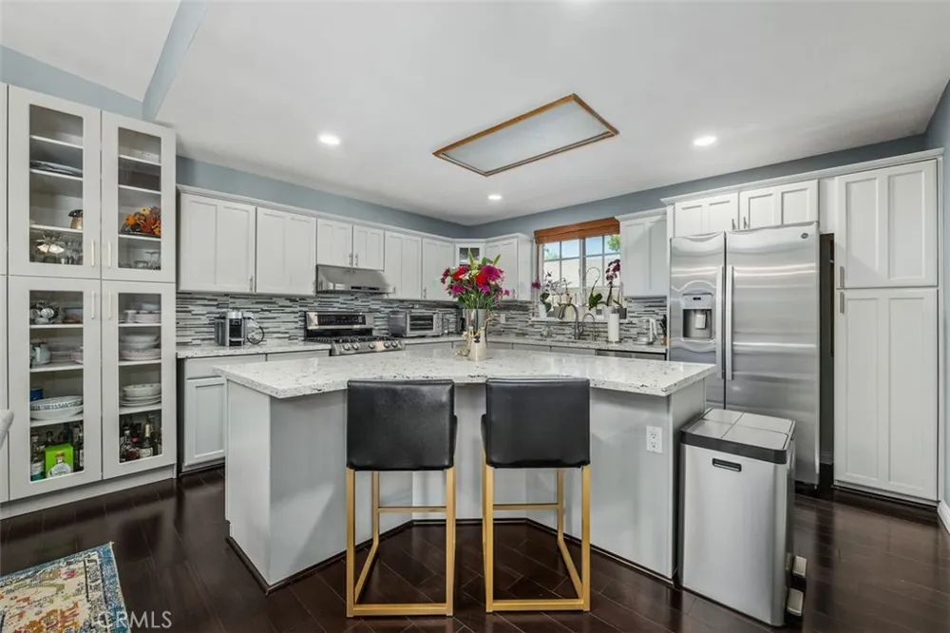
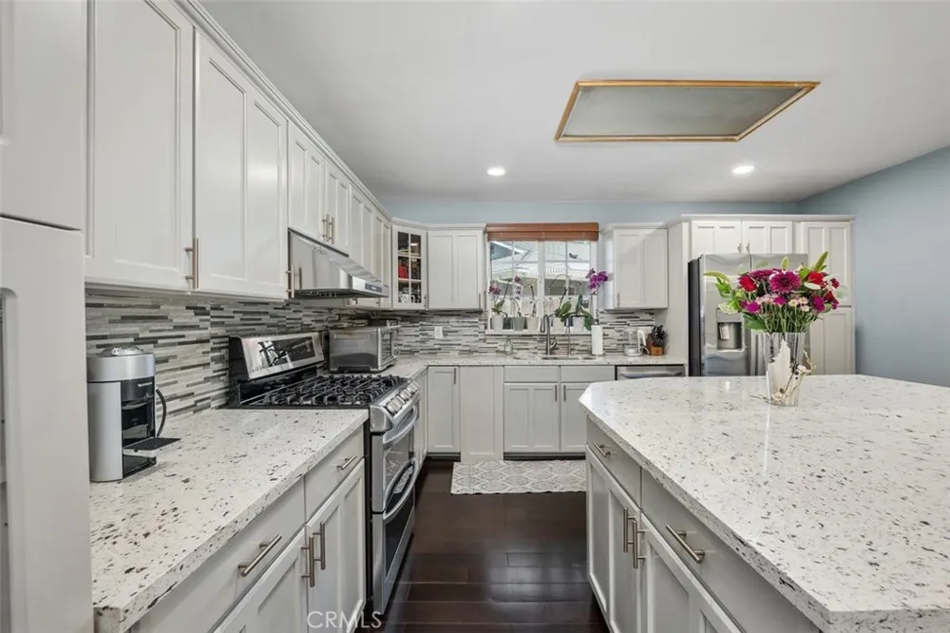
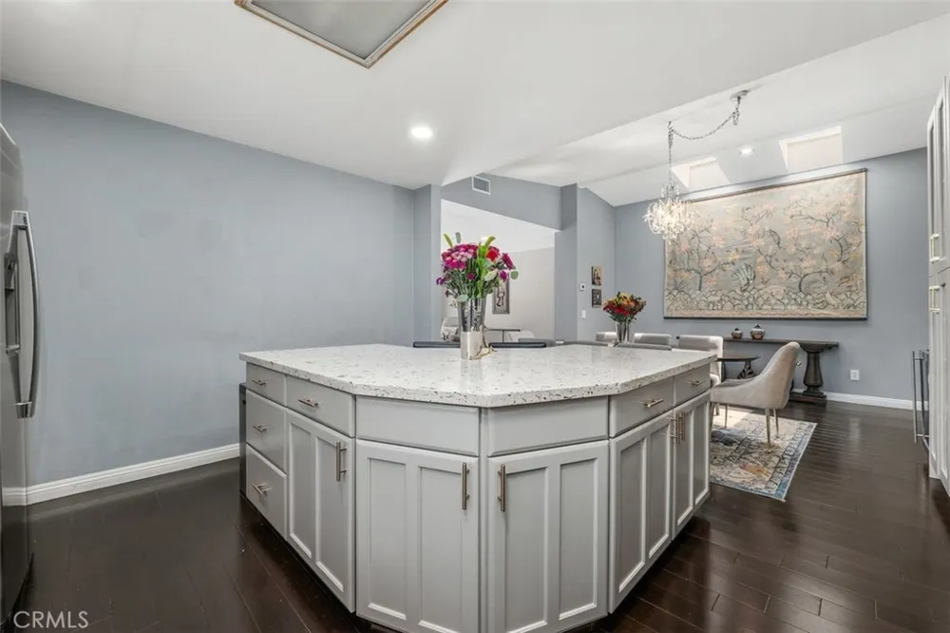
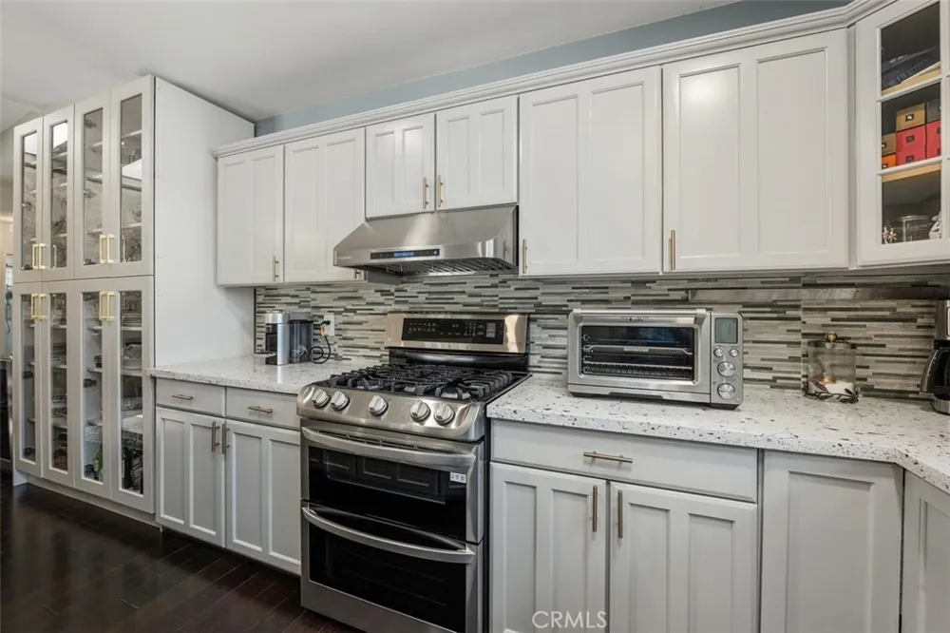
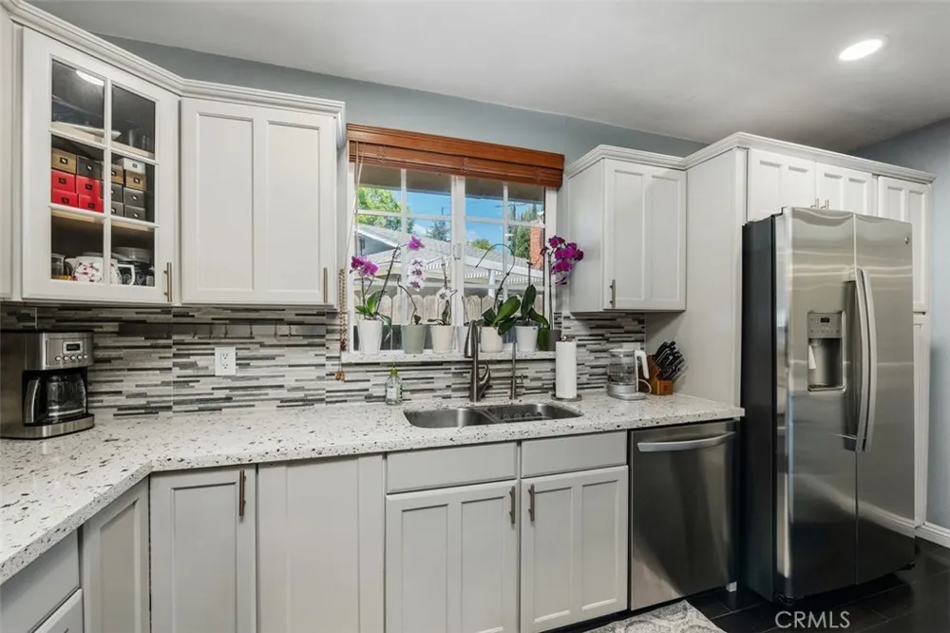
The heart of the home is the beautifully remodeled custom gourmet kitchen, featuring high ceilings, newer appliances, elegant quartz countertops, and a large center island—perfect for everyday meals, entertaining, and memorable gatherings. Three strategically placed skylights fill the kitchen, dining area, and spacious living room with abundant natural light, creating a bright and welcoming atmosphere throughout the home.
The home also features a newer roof, newer central air conditioning and heating system, and a newer paid-off solar panel system with an EV charger, offering both modern convenience and energy efficiency. Beautiful dual-pane windows throughout further enhance comfort and efficiency.
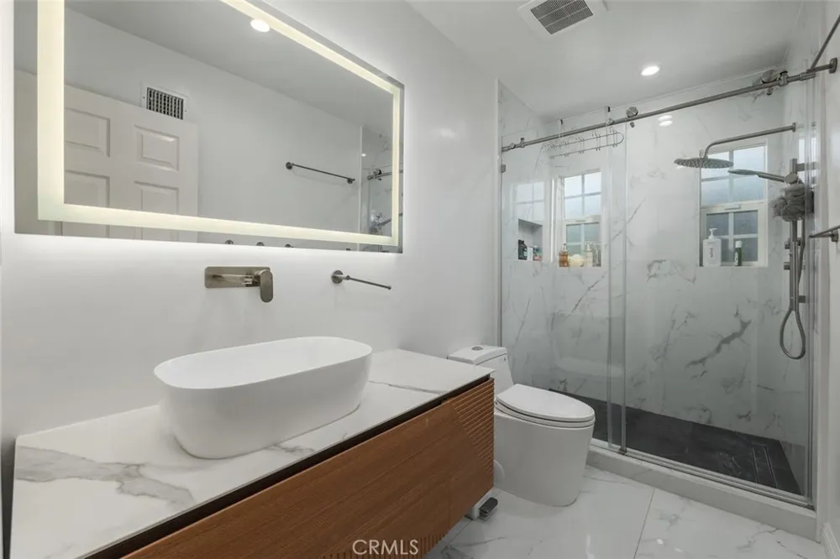
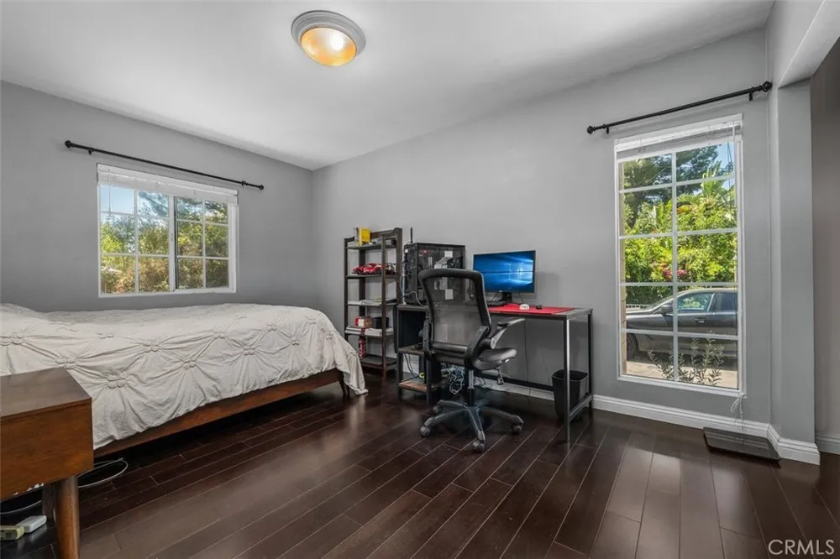
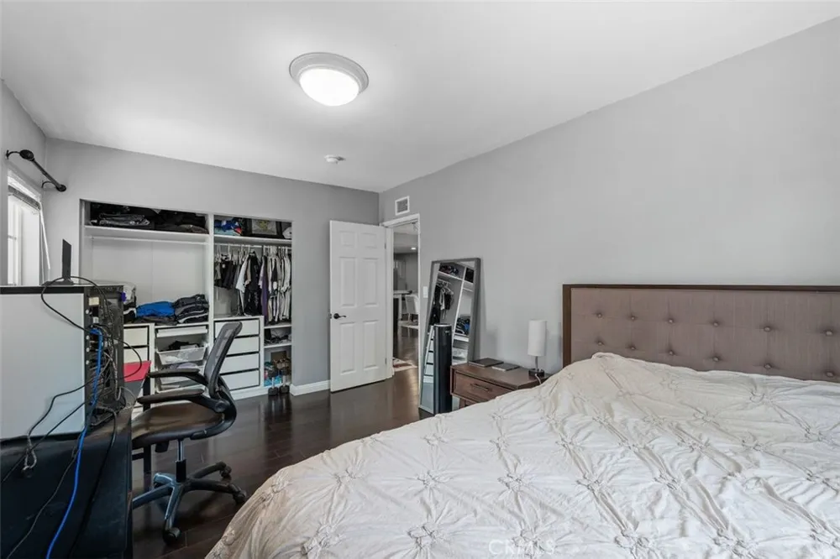
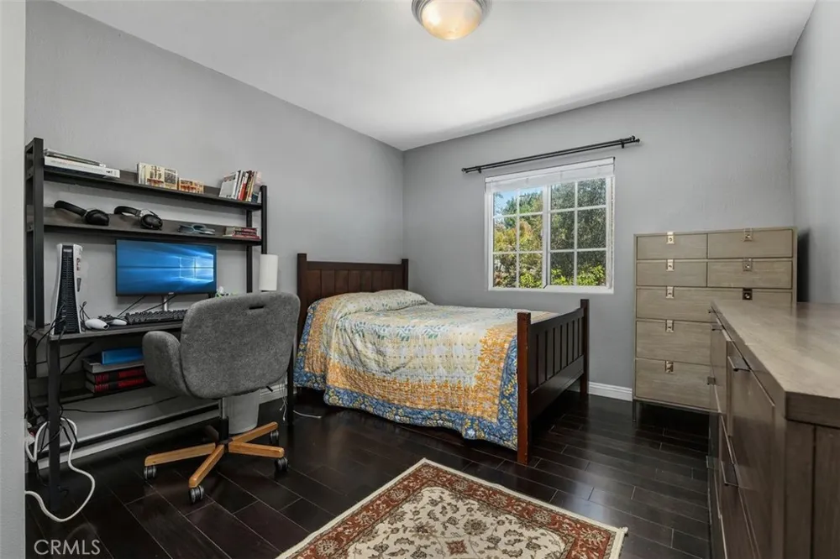
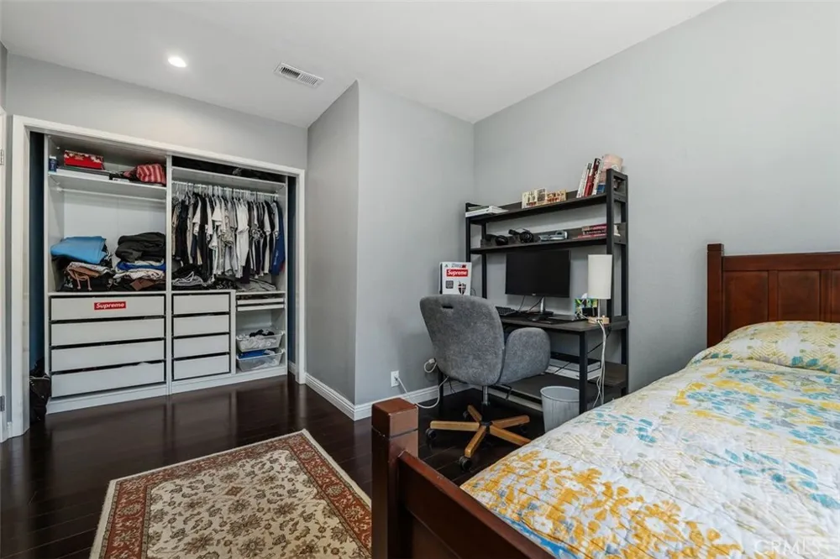
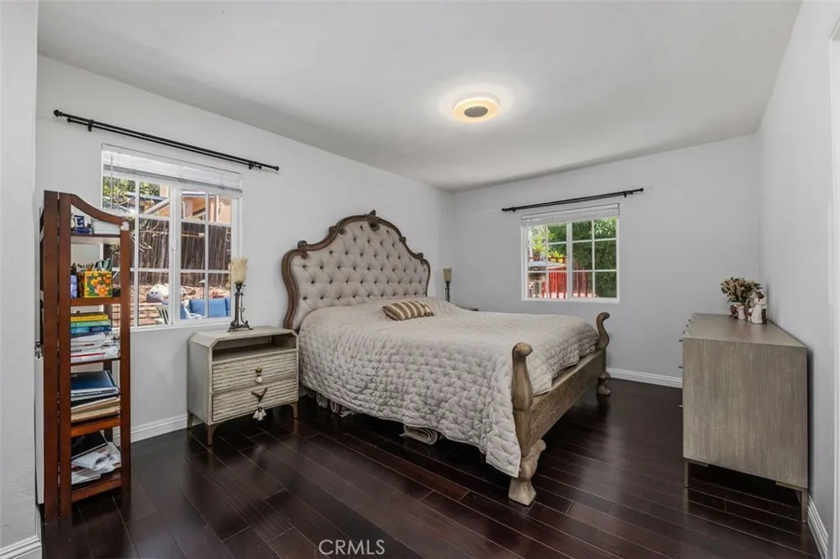
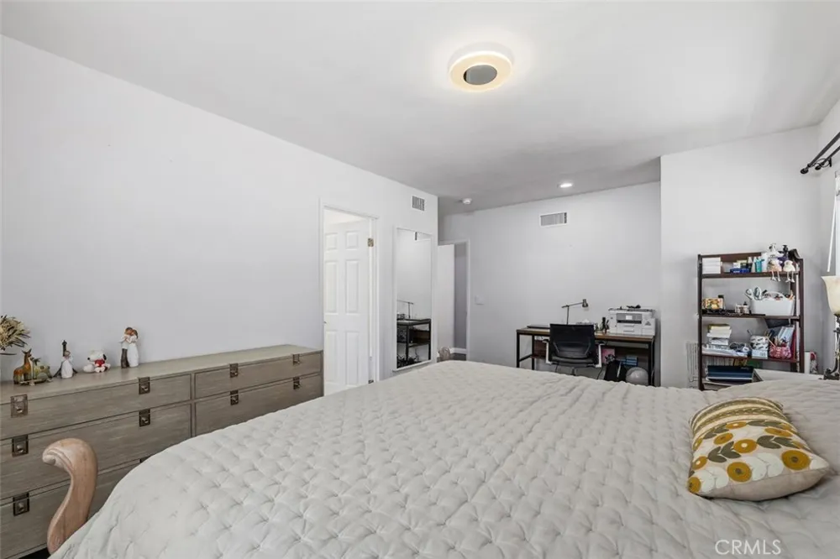
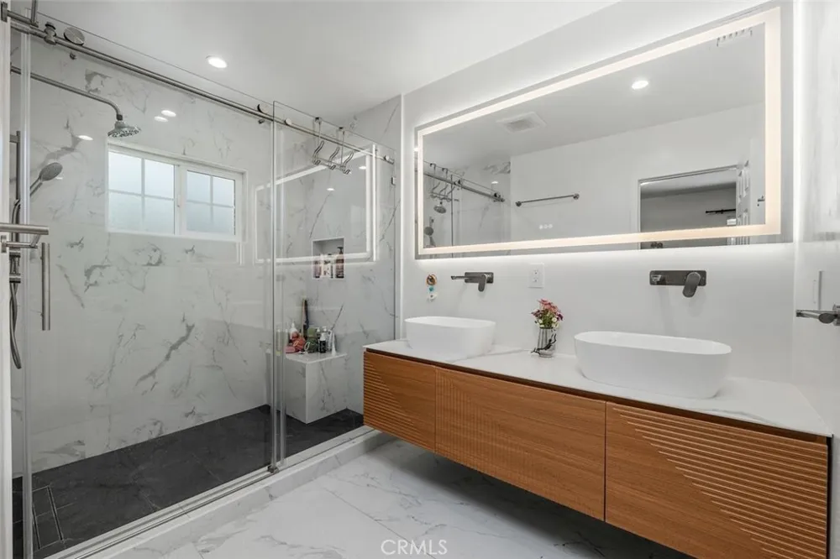
The spacious primary suite provides a private retreat with a remodeled bathroom featuring a separate soaking tub and shower, along with a generous walk-in closet. Two additional bedrooms are comfortably sized and share another updated bathroom.
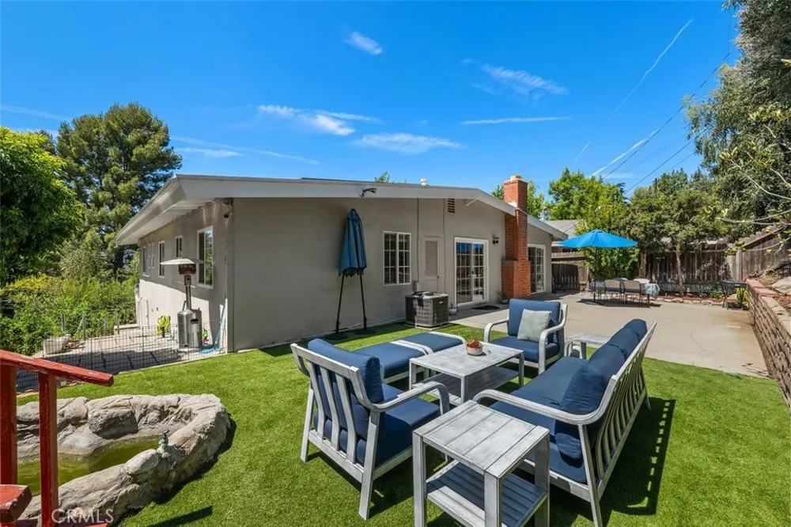
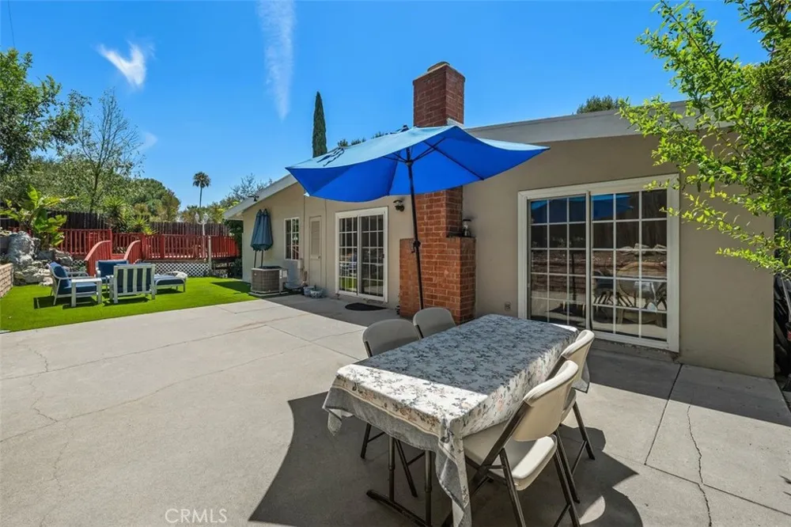
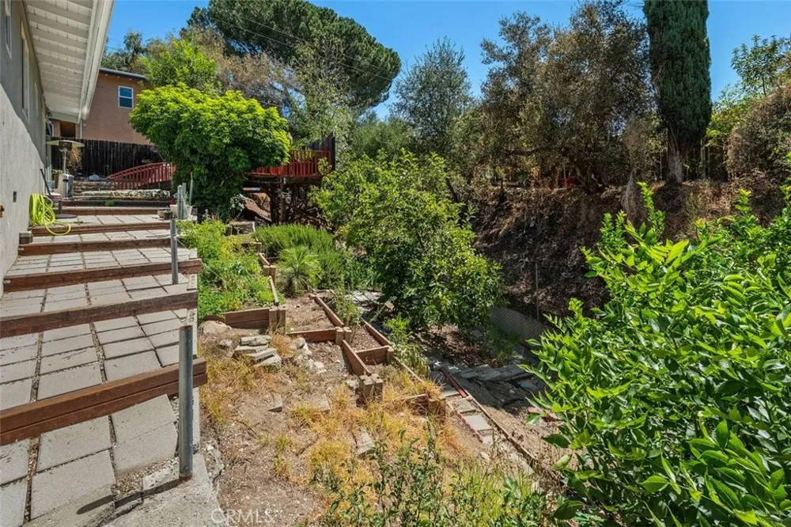
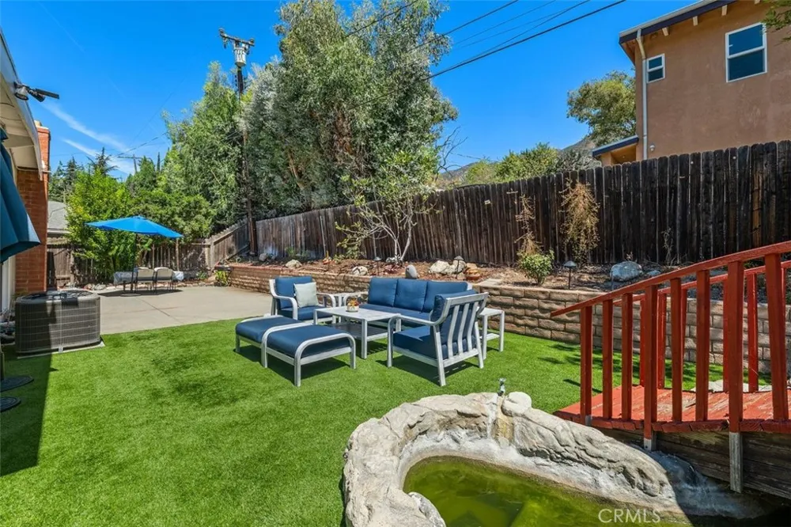
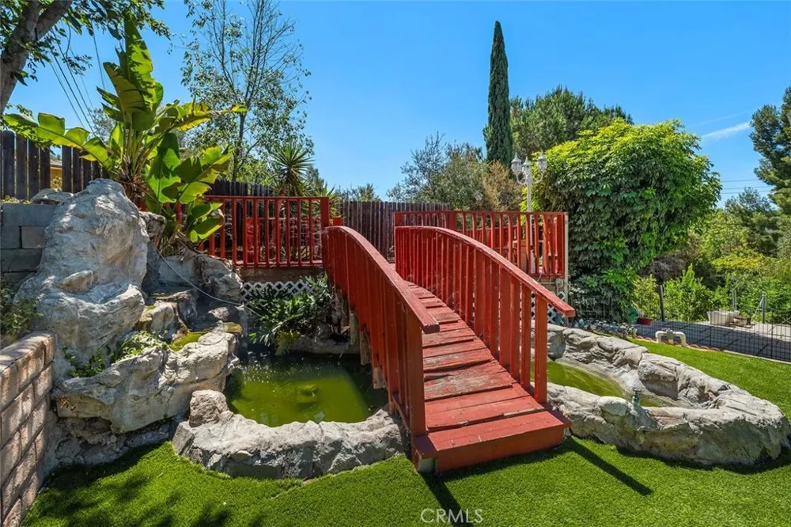
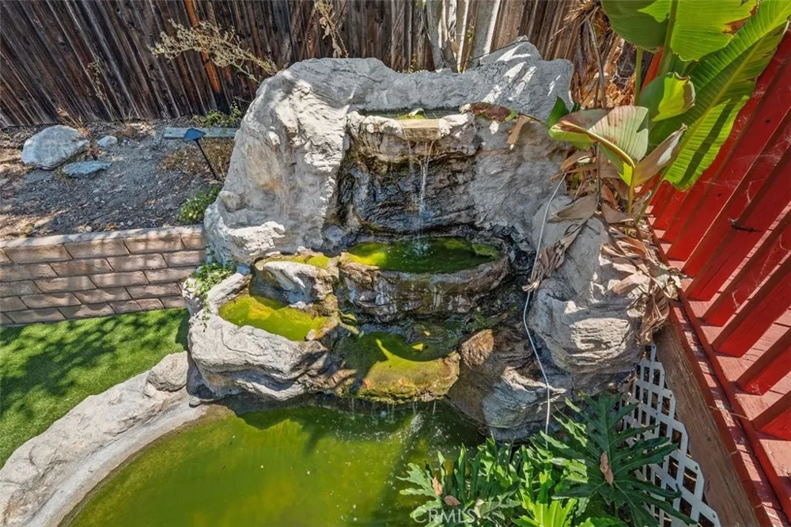
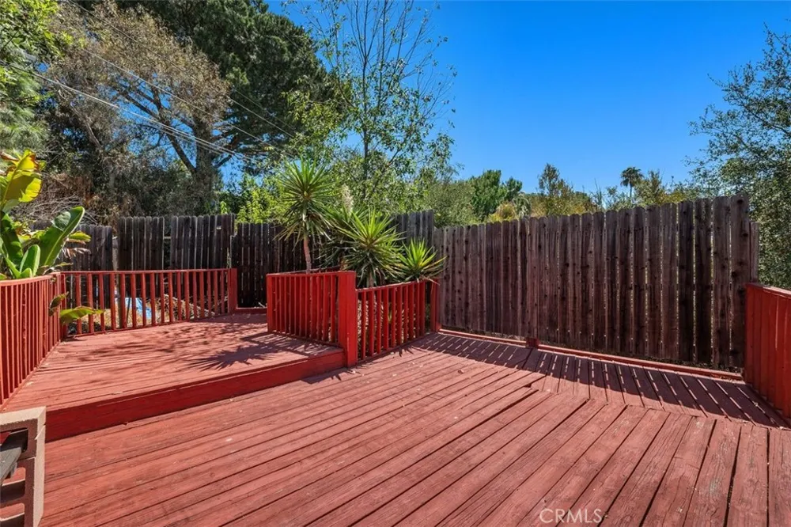
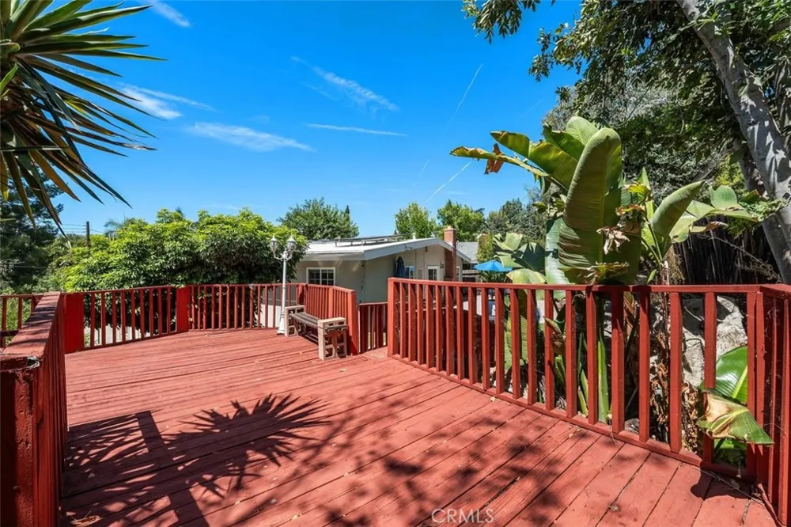
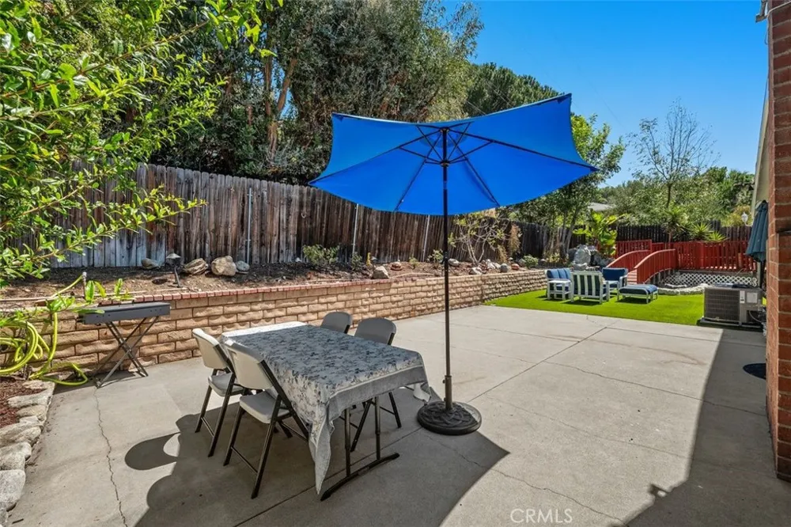
Step outside to discover a wonderful private backyard designed for relaxation and entertaining. Enjoy BBQ gatherings, a large deck and sitting area, lush turf, and peaceful views of the beautiful koi pond surrounded by mature greenery. The garden area includes a variety of fruit trees and plants, including persimmon, lemon, and pomegranate, along with space for growing fresh vegetables.
This special property offers an exceptional lifestyle in a peaceful North La Crescenta neighborhood, with access to distinguished local schools and convenient proximity to shopping, dining, parks, and everyday amenities. A special home beautifully upgraded, thoughtfully maintained, private, and ready to enjoy. Don’t miss this wonderful opportunity to make it your own!
Property Details
- Interior
- Built In Features, Block Walls, Separate Formal Dining Room, Eat In Kitchen, High Ceilings, In Law Floorplan, Open Floorplan, Qu
- Cooling
- 1
- Heating
- Central, Energy Star Qualified Equipment, Forced Air, High Efficiency
- Cooling Features
- Central Air, Energy Star Qualified Equipment, High Efficiency, Wall Window Units
- Bedrooms
- 3
- Bathrooms
- 1.75
- Full Baths
- 1
- 3/4 Baths
- 1
- View
- City Lights,Mountains,Neighborhood,Trees Woods
- Lot Features
- Back Yard, Cul De Sac, Drip Irrigation Bubblers, Front Yard, Garden, Gentle Sloping, Sprinklers In Rear, Lawn, Landscaped, Near
- Stories
- 1
- Lot Description
- Back Yard, Cul De Sac, Drip Irrigation Bubblers, Front Yard, Garden, Gentle Sloping, Sprinklers In Rear, Lawn, Landscaped, Near
- Acres
- 0.243
- Square Feet
- 1718.0
- Lot Size (sqft)
- 10591.0
- Parking Features
- Assigned, Concrete, Driveway Level, Door Single, Driveway, Garage Faces Front, Garage, Garage Door Opener, Off Site, On
- Parking
- 1
- Parking Spaces
- 5.0
- Parking Type
- Driveway
- Parking Garage Spaces
- 1.0
- Property Type
- Purchase
- Style
- Contemporary
- Property Subtype Additional
- Single Family Residence
- Year Built
- 1962
- Foundation
- Raised
- Roof
- Shingle
- Sewer Information
- Public Sewer, Sewer Tap Paid
- Utility Source
- Public
- Utility Features
- Electricity Connected, Natural Gas Connected, Sewer Connected, Water Connected
- Appliances
- Built In Range, Dishwasher, Gas Cooktop, Disposal, Gas Range, Gas Water Heater, Refrigerator, Range Hood, Water Heater
- Community Features
- Foothills, Park
- School District
- Glendale Unified
- County
- Los Angeles
- Region
- La Crescenta
- Original List Price
- $1,398,000
- Days on Market (Cumulative)
- 48
- HOA Fees
- 0.0
Location
Legal
The multiple listing data appearing on this website, or contained in reports produced therefrom, is owned and copyrighted by California Regional Multiple Listing Service, Inc. ("CRMLS") and is protected by all applicable copyright laws. Information provided is for viewer's personal, non-commercial use and may not be used for any purpose other than to identify prospective properties the viewer may be interested in purchasing. All listing data, including but not limited to square footage and lot size is believed to be accurate, but the listing Agent, listing Broker and CRMLS and its affiliates do not warrant or guarantee such accuracy. The viewer should independently verify the listed data prior to making any decisions based on such information by personal inspection and/or contacting a real estate professional.
Based on information from California Regional Multiple Listing Service, Inc. as of the most recent time synced and /or other sources. All data, including all measurements and calculations of area, is obtained from various sources and has not been, and will not be, verified by broker or MLS. All information should be independently reviewed and verified for accuracy. Properties may or may not be listed by the office/agent presenting the information
Provided By
Listed by Imy Dulake (#A32085)
Listing Office: Coldwell Banker Realty (#3102)