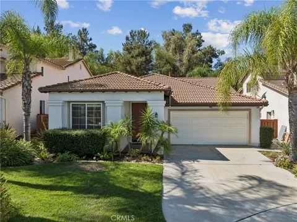
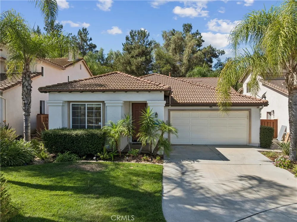
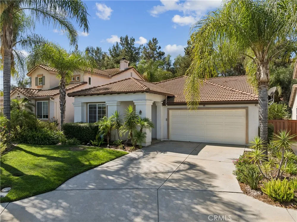
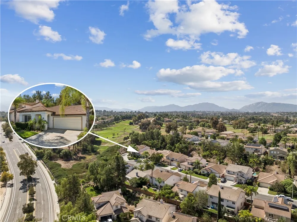
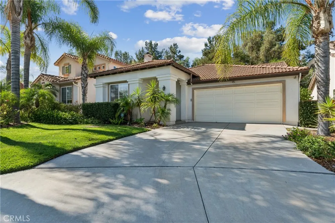
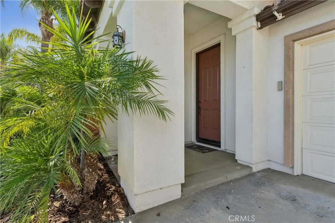
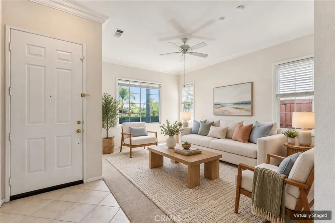
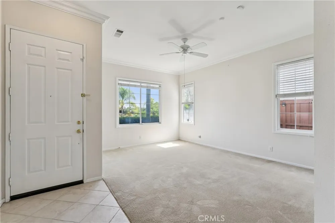
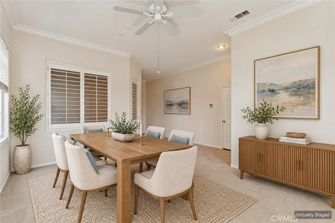
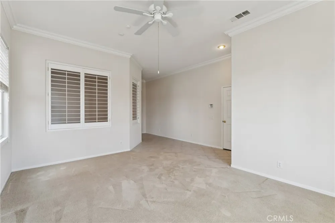
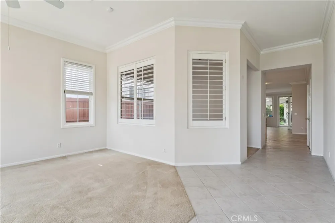
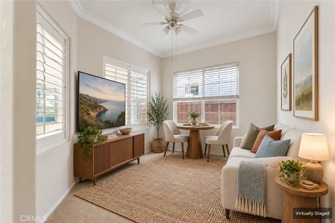
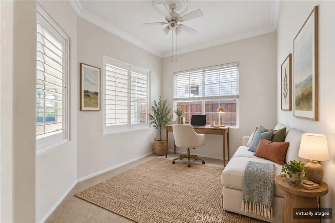
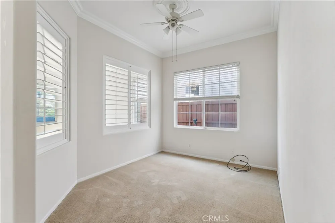
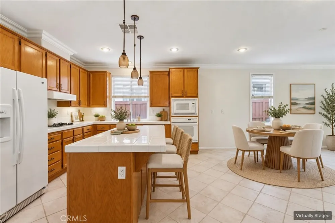
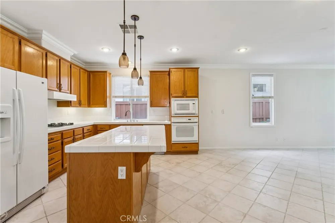
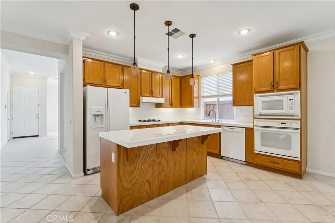
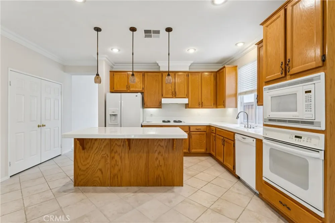
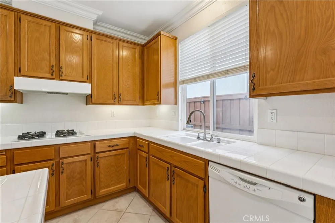
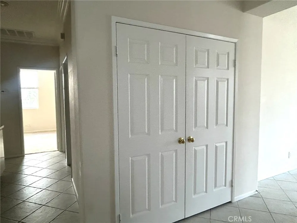
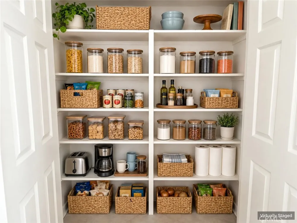
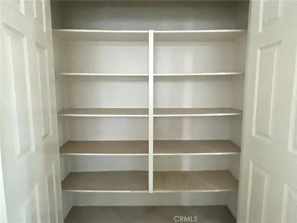
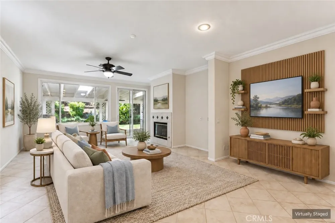
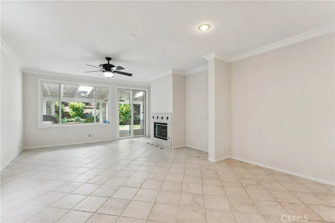
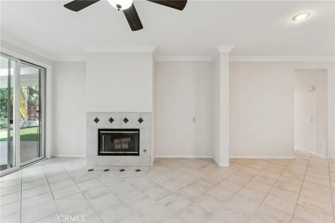
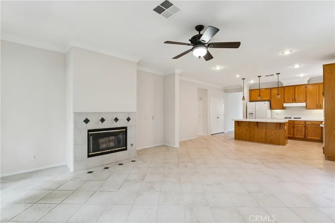
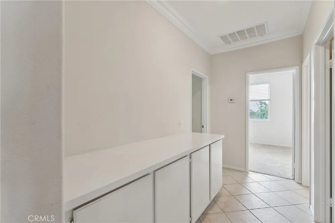
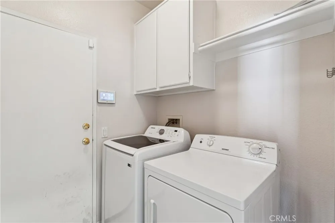
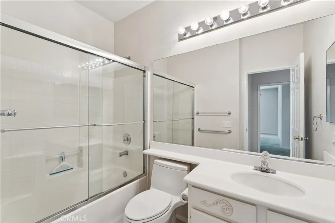
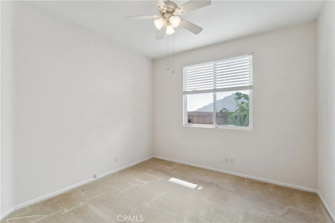
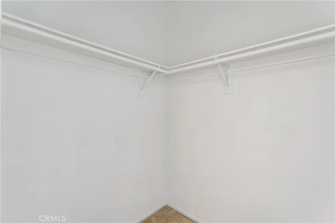
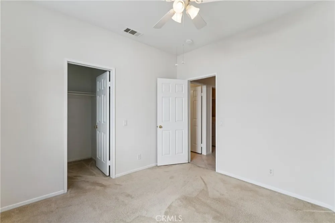
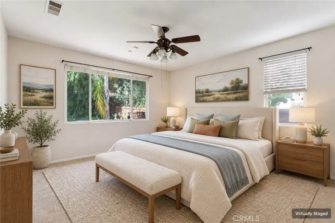
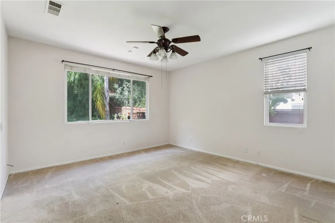
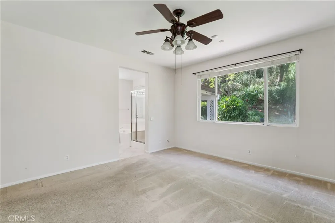
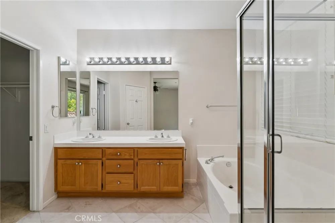
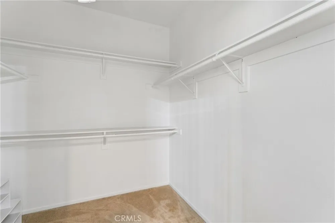
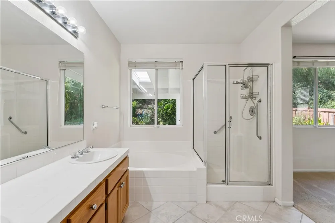
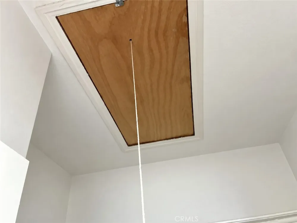
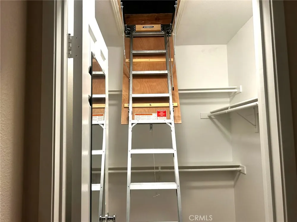
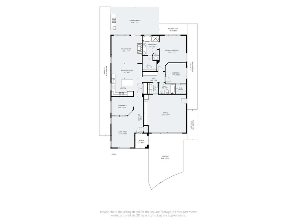
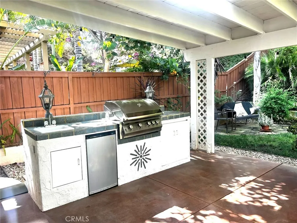
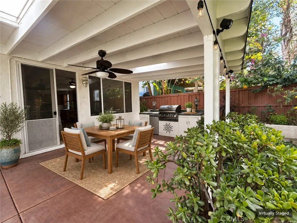
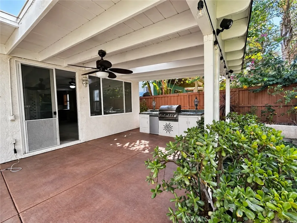
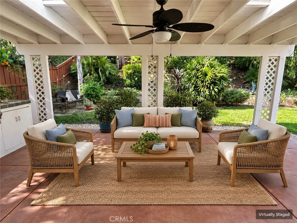
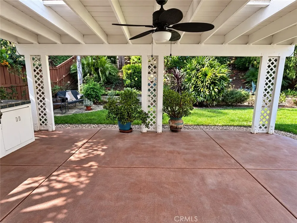
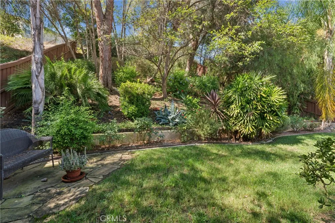
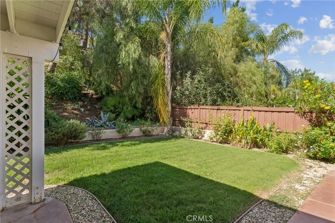
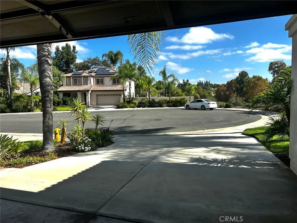
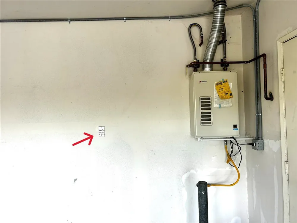
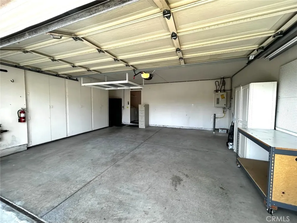
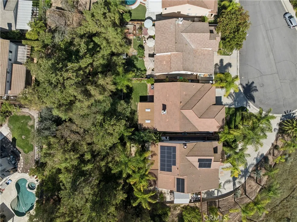
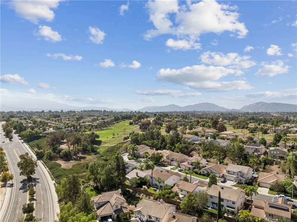
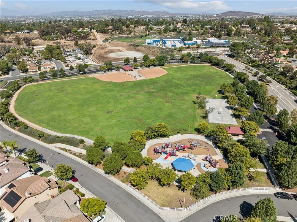
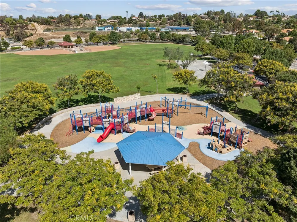
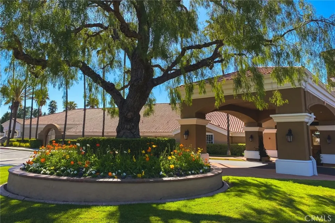
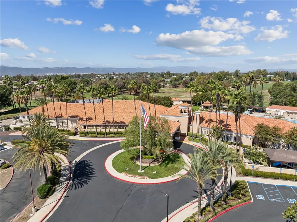
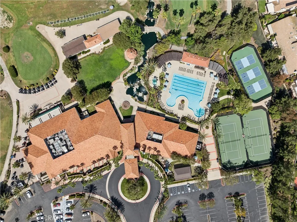
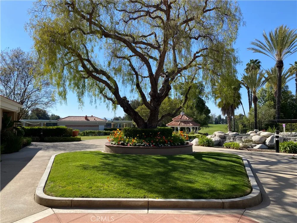
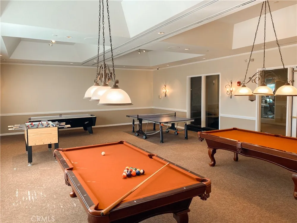
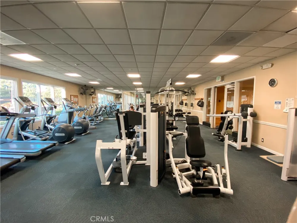
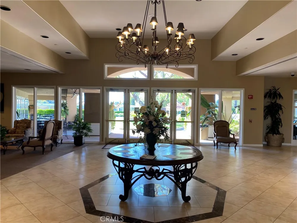
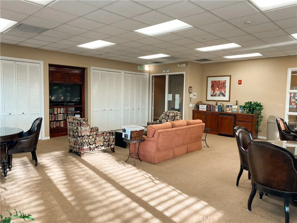
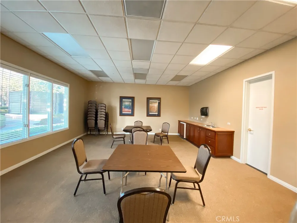
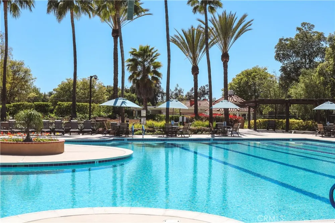
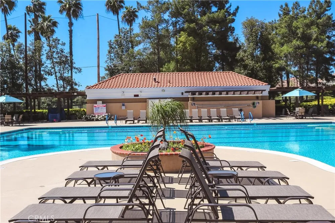
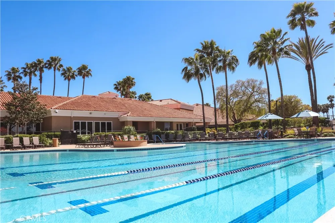
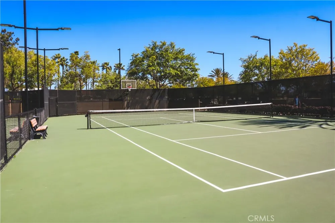
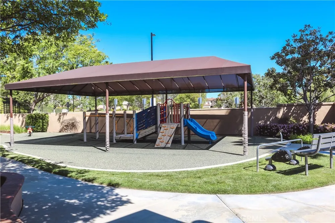
It's time to discover comfortable single-level living in Temeku Hills!. Beautifully kept home situated near the end of a quiet cul-de-sac, this 2-bedroom, 2-bath home offers approximately 1,726 square feet of thoughtfully designed living space, an open floor plan and a flex room that can function as a home office, media room, hobby space or can be converted to a 3rd bedroom. The welcoming interior features a spacious living area, family room with gas fireplace, open kitchen, generous double-door pantry and abundant natural light. The private primary suite features double vanities, soaking tub, and walk-in closet with pull down ladder leading to large attic with lights and attic fan; and secondary bedroom has a cozy walk-in closet, while the flexible layout offers options for changing lifestyle and work-from-home needs. Outside, the approximately 8,712-square-foot lot provides more outdoor space than many nearby alternatives. A covered patio with skylights and custom outdoor kitchen features small sink, small refrigerator, fairly new BBQ Grill, enclosed TV wiith cabinets. for outdoor entertaining, dining, relaxing and gathering. The rear upslope adds separation to add great privacy and visual interest while the usable portions of the yard support multiple outdoor living zones. Additional features include attached fully drywalled 2-car garage, with large built-in storage cabinets, tankless water heater, workbench, plumbed for electric vehicle and large ceiling racks, Temeku Hills offers community amenities that include a clubhouse, pool, spa, fitness facilities, tennis courts, parks, and neighborhood events, and access to public golf course. The central Temecula location provides convenient access to shopping, dining, Old Town Temecula, Wine Country and the I-15 corridor. Whether you are simplifying locally, relocating to the Temecula Valley or looking for a better hybrid-work setup, this home offers flexibility without giving up lifestyle or location. Some photographs have been virtually staged to illustrate possible furniture placement and room use. Buyer to verify property details, HOA amenities, dues and rules. Low poroperty tax! Future Buyer, Welcome You To Your New Home!
Open Houses
- Sat, Sep 19 · 7:00 PM – 11:00 PM
- Sun, Sep 20 · 7:00 PM – 11:00 PM
Property Details
- Interior
- Breakfast Bar, Ceiling Fans, Eat In Kitchen, Open Floorplan, Recessed Lighting, Tile Counters, All Bedrooms Down
- Cooling
- 1
- Heating
- Central, Forced Air, Fireplaces
- Cooling Features
- Central Air
- Bedrooms
- 2
- Bathrooms
- 2.0
- Full Baths
- 2
- View
- Neighborhood
- Lot Features
- Zero To One Unit Acre, Back Yard, Cul De Sac, Drip Irrigation Bubblers, Front Yard, Sprinkler System
- Stories
- 1
- Lot Description
- Zero To One Unit Acre, Back Yard, Cul De Sac, Drip Irrigation Bubblers, Front Yard, Sprinkler System
- Pool Description
- Association
- Pool Features
- Association
- Acres
- 0.2
- Square Feet
- 1726.0
- Lot Size (sqft)
- 8712.0
- Parking Features
- Driveway, Garage Faces Front
- Parking
- 1
- Parking Spaces
- 2.0
- Parking Type
- Driveway
- Parking Garage Spaces
- 2.0
- Property Type
- Purchase
- Property Subtype Additional
- Single Family Residence
- Year Built
- 2000
- Sewer Information
- Public Sewer
- Utility Source
- Public
- Utility Features
- Electricity Connected, Natural Gas Connected, Sewer Connected
- Appliances
- Dishwasher, Free Standing Range, Gas Oven, Microwave, Refrigerator, Tankless Water Heater
- Community Features
- Biking, Dog Park, Golf, Park, Street Lights, Sidewalks
- School District
- Temecula Unified
- County
- Riverside
- Region
- Temecula
- Original List Price
- $669,900
- HOA
- 1
- HOA Fees
- 140.0
Location
Legal
The multiple listing data appearing on this website, or contained in reports produced therefrom, is owned and copyrighted by California Regional Multiple Listing Service, Inc. ("CRMLS") and is protected by all applicable copyright laws. Information provided is for viewer's personal, non-commercial use and may not be used for any purpose other than to identify prospective properties the viewer may be interested in purchasing. All listing data, including but not limited to square footage and lot size is believed to be accurate, but the listing Agent, listing Broker and CRMLS and its affiliates do not warrant or guarantee such accuracy. The viewer should independently verify the listed data prior to making any decisions based on such information by personal inspection and/or contacting a real estate professional.
Based on information from California Regional Multiple Listing Service, Inc. as of the most recent time synced and /or other sources. All data, including all measurements and calculations of area, is obtained from various sources and has not been, and will not be, verified by broker or MLS. All information should be independently reviewed and verified for accuracy. Properties may or may not be listed by the office/agent presenting the information
Provided By
Listed by Cecilia Mutia (#TMUTICEC)
Listing Office: eXp Realty of California, Inc. (#SWEXR)