(909) 908-9474 jerryavila@allnationsontario.com All Nations Realty Ontario
Traffic Dashboard
Home
  • All Nations Ontario
  • Properties
    • Search for Homes
    • Featured Properties
    • Mortgage Calculator
  • Resources
    • Selling Steps
    • Buying Steps
    • Access Home Buying Process
    • Access Home Selling Process
  • Sell
  • Areas
    • San Bernardino County
    • Riverside County
    • Los Angeles County
    • Orange County
  • News
  • About
    • Meet Gerardo
    • Zillow Reviews
    • Testimonials
  • Contact
Traffic Dashboard
Jerry Avila
(909) 908-9474 jerryavila@allnationsontario.com
  • Jerry Avila
    1757 South Euclid Ave.
    Ontario, California 91762
    (909) 908-9474
    jerryavila@allnationsontario.com
Properties
  • Featured Properties
  • Search For Homes
  • Sell
  • Mortgage Calculator
Areas
  • Fontana
  • Ontario
  • Upland
Resources
  • Access home buying Process
  • Access Home Selling Process
About
  • Home
  • Meet Jerry Avila
  • Contact
  • Testimonials
  • News
Local Guide
  • Search by City
  • Search by Subdivision
  • Search by Zip
  • Search by Area
Legal
  • Privacy
  • Terms
  • DMCA
  • Accessibility
  • Fair Housing
Account
  • Dashboard
  • Logout
  • Login
Jerry Avila - Footer Logo
©2026 All Nations Realty Ontario. All rights reserved.
Website built by CloseHack.
California Regional Multiple Listing Service

The multiple listing data appearing on this website, or contained in reports produced therefrom, is owned and copyrighted by California Regional Multiple Listing Service, Inc. ("CRMLS") and is protected by all applicable copyright laws. Information provided is for viewer's personal, non-commercial use and may not be used for any purpose other than to identify prospective properties the viewer may be interested in purchasing. All listing data, including but not limited to square footage and lot size is believed to be accurate, but the listing Agent, listing Broker and CRMLS and its affiliates do not warrant or guarantee such accuracy. The viewer should independently verify the listed data prior to making any decisions based on such information by personal inspection and/or contacting a real estate professional.

Based on information from California Regional Multiple Listing Service, Inc. as of the most recent time synced and /or other sources. All data, including all measurements and calculations of area, is obtained from various sources and has not been, and will not be, verified by broker or MLS. All information should be independently reviewed and verified for accuracy. Properties may or may not be listed by the office/agent presenting the information

Return
  • All Types
  • House+2 more
  • Under $750K
  • Bed/Bath
  • Less than 2500 sqft
  • Dates
  • Filters
  • Amenities
  • Save
  • Share
Listings
No results
Sort
Home / Rancho Santa Margarita / 32026 Mill Stream Road
32026 Mill Stream Road Rancho Santa Margarita, CA 92679 32026 Mill Stream Road Rancho Santa Margarita, CA 92679 32026 Mill Stream Road Rancho Santa Margarita, CA 92679 32026 Mill Stream Road Rancho Santa Margarita, CA 92679 32026 Mill Stream Road Rancho Santa Margarita, CA 92679 32026 Mill Stream Road Rancho Santa Margarita, CA 92679 32026 Mill Stream Road Rancho Santa Margarita, CA 92679 32026 Mill Stream Road Rancho Santa Margarita, CA 92679 32026 Mill Stream Road Rancho Santa Margarita, CA 92679 32026 Mill Stream Road Rancho Santa Margarita, CA 92679 32026 Mill Stream Road Rancho Santa Margarita, CA 92679 32026 Mill Stream Road Rancho Santa Margarita, CA 92679 32026 Mill Stream Road Rancho Santa Margarita, CA 92679 32026 Mill Stream Road Rancho Santa Margarita, CA 92679 32026 Mill Stream Road Rancho Santa Margarita, CA 92679 32026 Mill Stream Road Rancho Santa Margarita, CA 92679 32026 Mill Stream Road Rancho Santa Margarita, CA 92679 32026 Mill Stream Road Rancho Santa Margarita, CA 92679 32026 Mill Stream Road Rancho Santa Margarita, CA 92679 32026 Mill Stream Road Rancho Santa Margarita, CA 92679 32026 Mill Stream Road Rancho Santa Margarita, CA 92679 32026 Mill Stream Road Rancho Santa Margarita, CA 92679 32026 Mill Stream Road Rancho Santa Margarita, CA 92679 32026 Mill Stream Road Rancho Santa Margarita, CA 92679 32026 Mill Stream Road Rancho Santa Margarita, CA 92679 32026 Mill Stream Road Rancho Santa Margarita, CA 92679 32026 Mill Stream Road Rancho Santa Margarita, CA 92679 32026 Mill Stream Road Rancho Santa Margarita, CA 92679 32026 Mill Stream Road Rancho Santa Margarita, CA 92679 32026 Mill Stream Road Rancho Santa Margarita, CA 92679 32026 Mill Stream Road Rancho Santa Margarita, CA 92679 32026 Mill Stream Road Rancho Santa Margarita, CA 92679 32026 Mill Stream Road Rancho Santa Margarita, CA 92679 32026 Mill Stream Road Rancho Santa Margarita, CA 92679 32026 Mill Stream Road Rancho Santa Margarita, CA 92679 32026 Mill Stream Road Rancho Santa Margarita, CA 92679 32026 Mill Stream Road Rancho Santa Margarita, CA 92679 32026 Mill Stream Road Rancho Santa Margarita, CA 92679 32026 Mill Stream Road Rancho Santa Margarita, CA 92679 32026 Mill Stream Road Rancho Santa Margarita, CA 92679 32026 Mill Stream Road Rancho Santa Margarita, CA 92679 32026 Mill Stream Road Rancho Santa Margarita, CA 92679 32026 Mill Stream Road Rancho Santa Margarita, CA 92679 32026 Mill Stream Road Rancho Santa Margarita, CA 92679 32026 Mill Stream Road Rancho Santa Margarita, CA 92679 32026 Mill Stream Road Rancho Santa Margarita, CA 92679 32026 Mill Stream Road Rancho Santa Margarita, CA 92679 32026 Mill Stream Road Rancho Santa Margarita, CA 92679 32026 Mill Stream Road Rancho Santa Margarita, CA 92679 32026 Mill Stream Road Rancho Santa Margarita, CA 92679 32026 Mill Stream Road Rancho Santa Margarita, CA 92679 32026 Mill Stream Road Rancho Santa Margarita, CA 92679 32026 Mill Stream Road Rancho Santa Margarita, CA 92679 32026 Mill Stream Road Rancho Santa Margarita, CA 92679 View All Photos

$1,399,000

| Active

32026 Mill Stream Road

Rancho Santa Margarita, CA 92679

2,507
Square Feet
4
Beds
3
Baths
0.14
Acres
27
Days on Market
OC26173422
MLS#
House
Structure
Residential
Zone
Contact
Listing OfficeColdwell Banker Realty

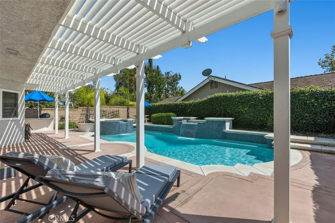
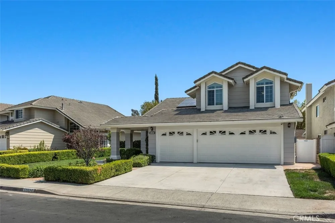
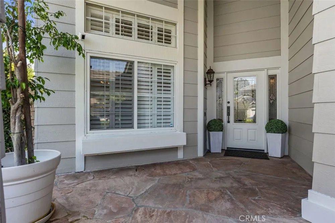
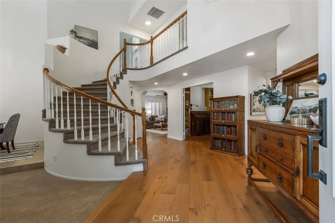
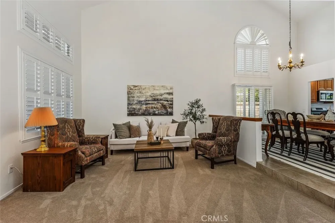
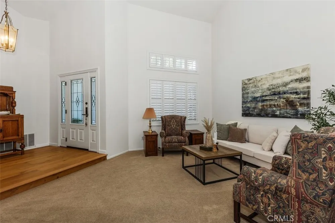
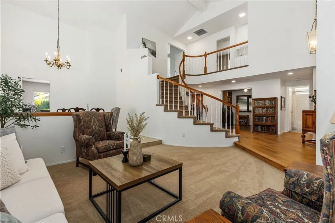
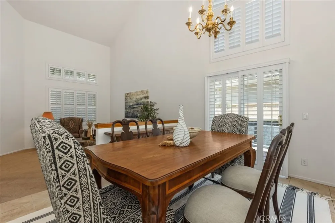
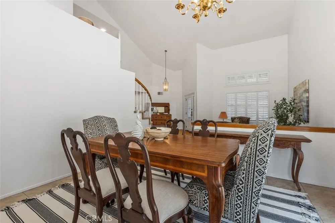
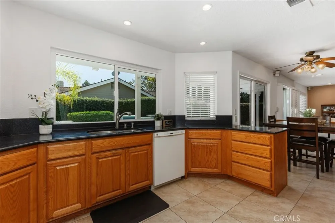
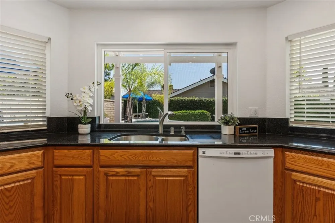
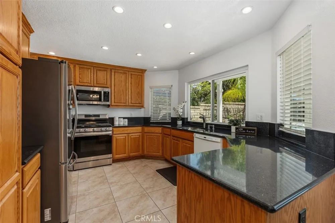
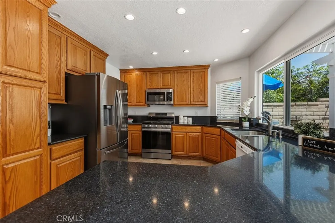
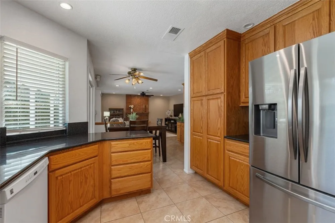
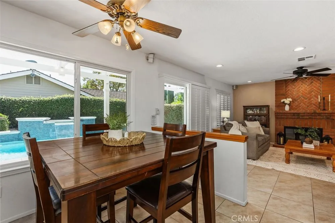
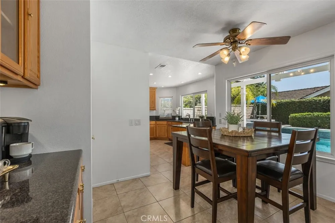
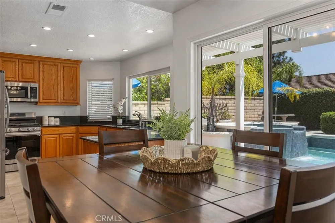
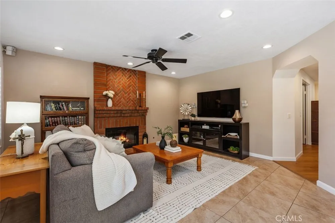
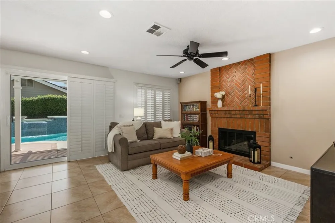
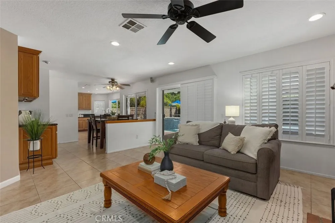
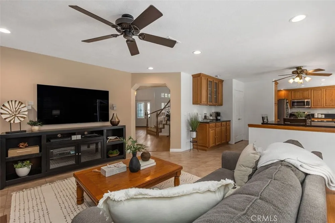
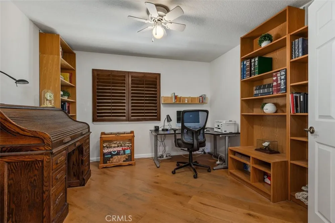
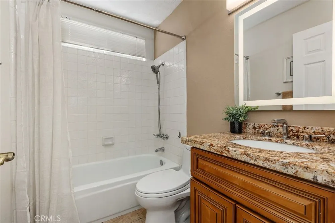
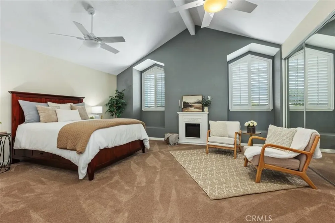
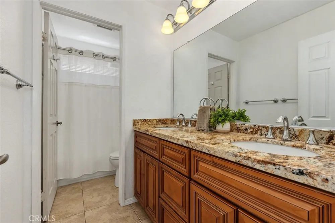
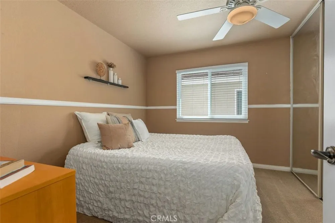
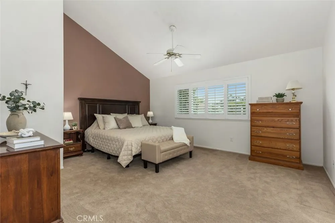
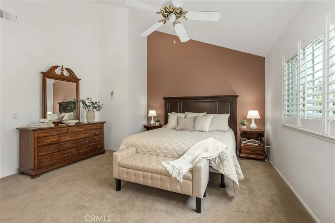
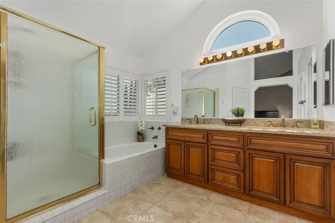
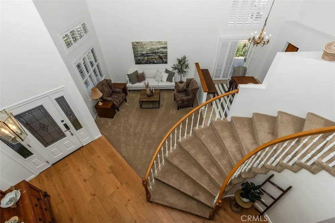
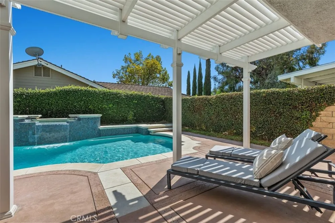
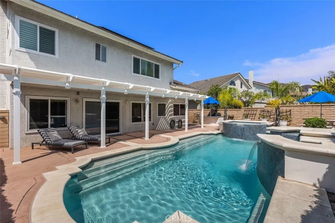
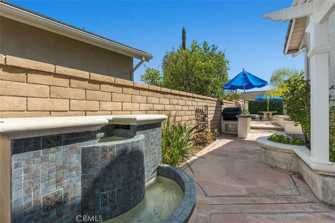
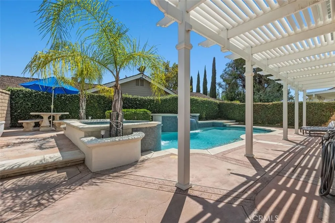
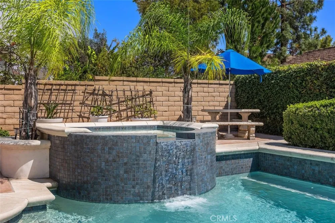
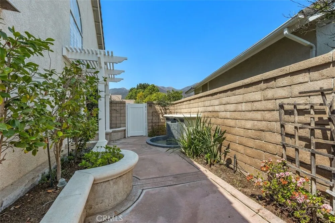
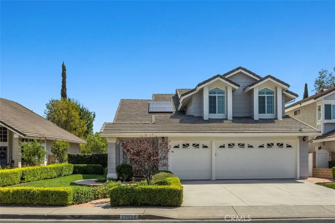
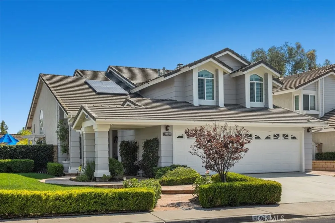
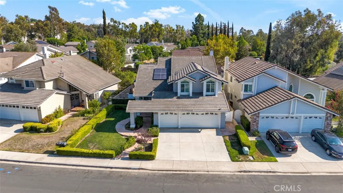
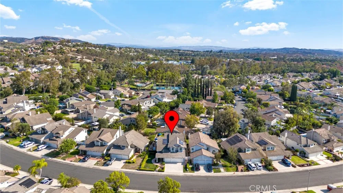
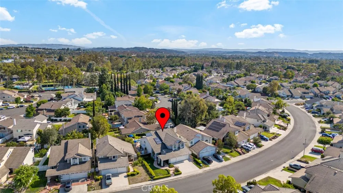
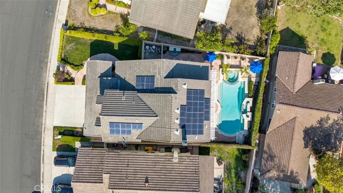
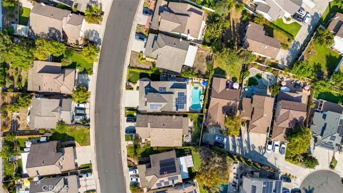
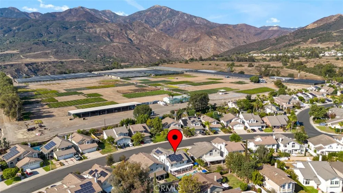
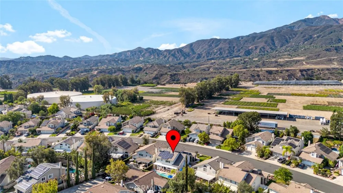
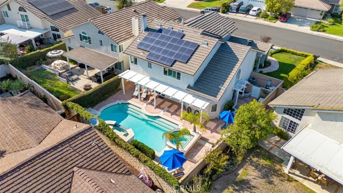
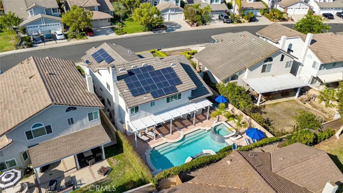
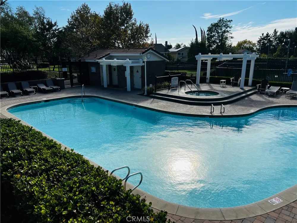
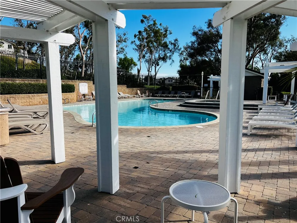
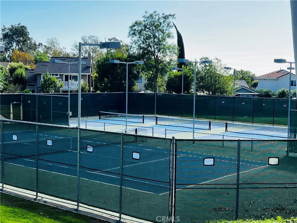
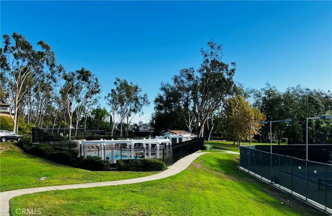
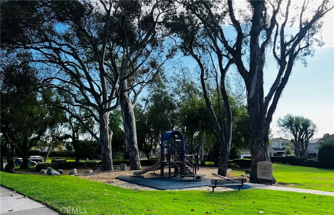
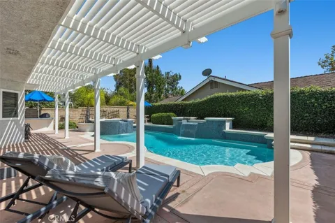
Welcome to your own private retreat with this beautifully maintained 4 bedroom and 3 bathroom home that offers the perfect blend of comfort, style, and resort-style living. Featuring amazing upgrades including energy-efficient dual-pane windows, Plantation shutters, paid solar, newer HVAC system, replaced plumbing, newer roof, upgraded electrical panel, whole house fan and more. This home offers great curb appeal with its large and well manicured front yard with a split flagstone walkway, a welcoming covered porch and a beautiful front door with decorative beveled glass and side panels. Entering the home you will find cathedral ceilings and gorgeous wood flooring that leads you into the spacious living room and dining room with a glass sliding door and a relaxing outdoor fountain. The light and bright kitchen is remodeled with granite counter tops, wood cabinets, stainless steel appliances, a raised ceiling, kitchen nook area, unending windows and opens to the family room with surround sound speakers and a cozy fireplace. The downstairs office (optional 4th bedroom) includes double doors, wood flooring and plenty of storage/shelving. The beautiful spiral staircase leads you upstairs to the oversized primary bedroom with tall ceilings, a walk-in closet and a spacious primary bathroom with a granite wood vanity, dual sinks, relaxing bathtub and separate shower. The secondary bedrooms are spacious including the bonus room (third bedroom) that could be converted into two bedrooms. Step outside and enjoy your own backyard oasis featuring updated pool and spa equipment, pool umbrella, refreshed hardscape and tile, wrap-around covered patio, built-in bbq, ambient lighting, and plenty of space to relax or host friends and family. Enjoy all of Robinson Ranch's amenities including community pool/spa, tennis and pickleball courts, sport court and more! Lovingly cared for and extensively upgraded over the years, this is more than just a house, it's a home where quality, comfort, and luxury come together. (Click onto the 360 icon under the map to view the amazing drone video)

Property Details
Interior
Breakfast Area, Ceiling Fans, Cathedral Ceilings, Separate Formal Dining Room, Granite Counters, High Ceilings, Recessed Lightin
Cooling
1
Heating
Central
Cooling Features
Central Air, Whole House Fan
Bedrooms
4
Bathrooms
3.0
Full Baths
3
View
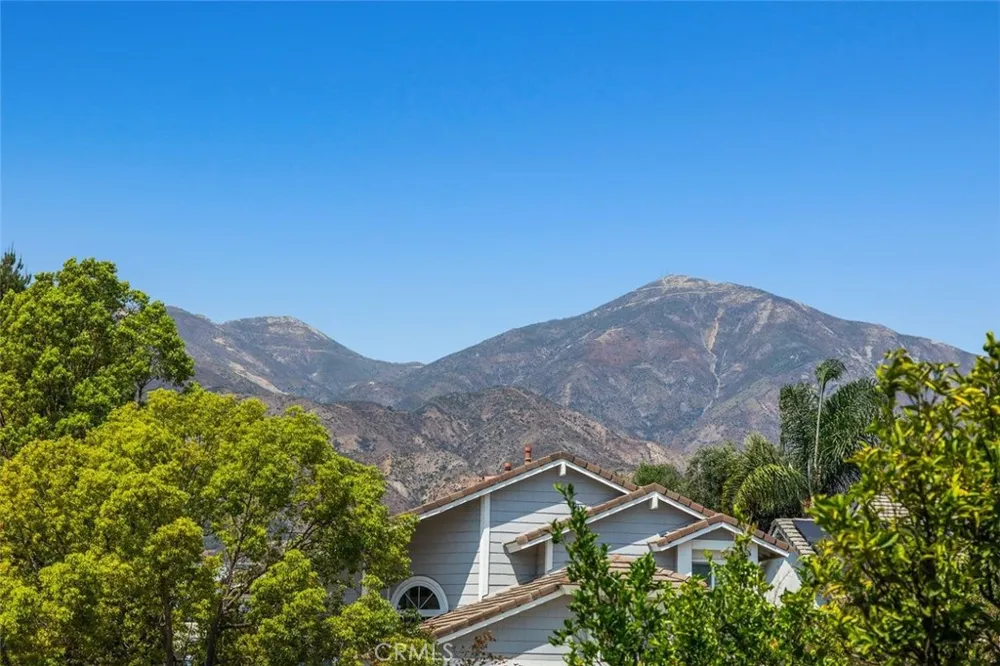
Mountains
Lot Features
Back Yard, Front Yard, Lawn, Near Park
Stories
2
Lot Description
Back Yard, Front Yard, Lawn, Near Park
Pool
1
Pool Description
Community, Fenced, Private, Association
Pool Features
Community, Fenced, Private, Association
Pool Shared
1
Acres
0.141
Square Feet
2507.0
Lot Size (sqft)
6160.0
Parking Features
Door Multi, Driveway, Garage Faces Front, Garage
Parking
1
Parking Spaces
3.0
Parking Type
Driveway
Parking Garage Spaces
3.0
Property Type
Purchase
Property Subtype Additional
Single Family Residence
Year Built
1987
Sewer Information
Public Sewer
Utility Source
Public
Appliances
Barbecue, Convection Oven, Dishwasher, Gas Cooktop, Gas Oven, Microwave, Water Heater
Subdivision
Trabuco - Elms (THE)
Community Features
Biking, Curbs, Dog Park, Fishing, Hiking, Horse Trails, Lake, Mountainous, Street Lights, Sidewalks, Park, Pool
School District
Saddleback Valley Unified
County
Orange
Region
Rancho Santa Margarita
Original List Price
$1,450,000
Days on Market (Cumulative)
27
HOA
1
HOA Fees
145.0
MLS #
OC26173422
Location
Legal

The multiple listing data appearing on this website, or contained in reports produced therefrom, is owned and copyrighted by California Regional Multiple Listing Service, Inc. ("CRMLS") and is protected by all applicable copyright laws. Information provided is for viewer's personal, non-commercial use and may not be used for any purpose other than to identify prospective properties the viewer may be interested in purchasing. All listing data, including but not limited to square footage and lot size is believed to be accurate, but the listing Agent, listing Broker and CRMLS and its affiliates do not warrant or guarantee such accuracy. The viewer should independently verify the listed data prior to making any decisions based on such information by personal inspection and/or contacting a real estate professional.

Based on information from California Regional Multiple Listing Service, Inc. as of the most recent time synced and /or other sources. All data, including all measurements and calculations of area, is obtained from various sources and has not been, and will not be, verified by broker or MLS. All information should be independently reviewed and verified for accuracy. Properties may or may not be listed by the office/agent presenting the information

Provided By
Listed by Gina Christiansen (#SCHRIGIN)
Listing Office: Coldwell Banker Realty (#D079)

Jerry Avila Have a question about this home?

Interested in Purchasing 32026 Mill Stream Road?

Get an estimate on monthly payments on this property.

$
years
Down Payment
$
%
Interest Rate
%
Tax Rate
%
$
$annually
$monthly
Estimated Monthly Payment
$0.00
Loan Amount
$0.00