(909) 908-9474 jerryavila@allnationsontario.com All Nations Realty Ontario
Traffic Dashboard
Home
  • All Nations Ontario
  • Properties
    • Search for Homes
    • Featured Properties
    • Mortgage Calculator
  • Resources
    • Selling Steps
    • Buying Steps
    • Access Home Buying Process
    • Access Home Selling Process
  • Sell
  • Areas
    • San Bernardino County
    • Riverside County
    • Los Angeles County
    • Orange County
  • News
  • About
    • Meet Gerardo
    • Zillow Reviews
    • Testimonials
  • Contact
Traffic Dashboard
Jerry Avila
(909) 908-9474 jerryavila@allnationsontario.com
  • Jerry Avila
    1757 South Euclid Ave.
    Ontario, California 91762
    (909) 908-9474
    jerryavila@allnationsontario.com
Properties
  • Featured Properties
  • Search For Homes
  • Sell
  • Mortgage Calculator
Areas
  • Fontana
  • Ontario
  • Upland
Resources
  • Access home buying Process
  • Access Home Selling Process
About
  • Home
  • Meet Jerry Avila
  • Contact
  • Testimonials
  • News
Local Guide
  • Search by City
  • Search by Subdivision
  • Search by Zip
  • Search by Area
Legal
  • Privacy
  • Terms
  • DMCA
  • Accessibility
  • Fair Housing
Account
  • Dashboard
  • Logout
  • Login
Jerry Avila - Footer Logo
©2026 All Nations Realty Ontario. All rights reserved.
Website built by CloseHack.
California Regional Multiple Listing Service

The multiple listing data appearing on this website, or contained in reports produced therefrom, is owned and copyrighted by California Regional Multiple Listing Service, Inc. ("CRMLS") and is protected by all applicable copyright laws. Information provided is for viewer's personal, non-commercial use and may not be used for any purpose other than to identify prospective properties the viewer may be interested in purchasing. All listing data, including but not limited to square footage and lot size is believed to be accurate, but the listing Agent, listing Broker and CRMLS and its affiliates do not warrant or guarantee such accuracy. The viewer should independently verify the listed data prior to making any decisions based on such information by personal inspection and/or contacting a real estate professional.

Based on information from California Regional Multiple Listing Service, Inc. as of the most recent time synced and /or other sources. All data, including all measurements and calculations of area, is obtained from various sources and has not been, and will not be, verified by broker or MLS. All information should be independently reviewed and verified for accuracy. Properties may or may not be listed by the office/agent presenting the information

Return
  • All Types
  • House+2 more
  • Under $750K
  • Bed/Bath
  • Less than 2500 sqft
  • Dates
  • Filters
  • Amenities
  • Save
  • Share
Listings
No results
Sort
Home / Beverly Hills / 321 Oakhurst Drive #601
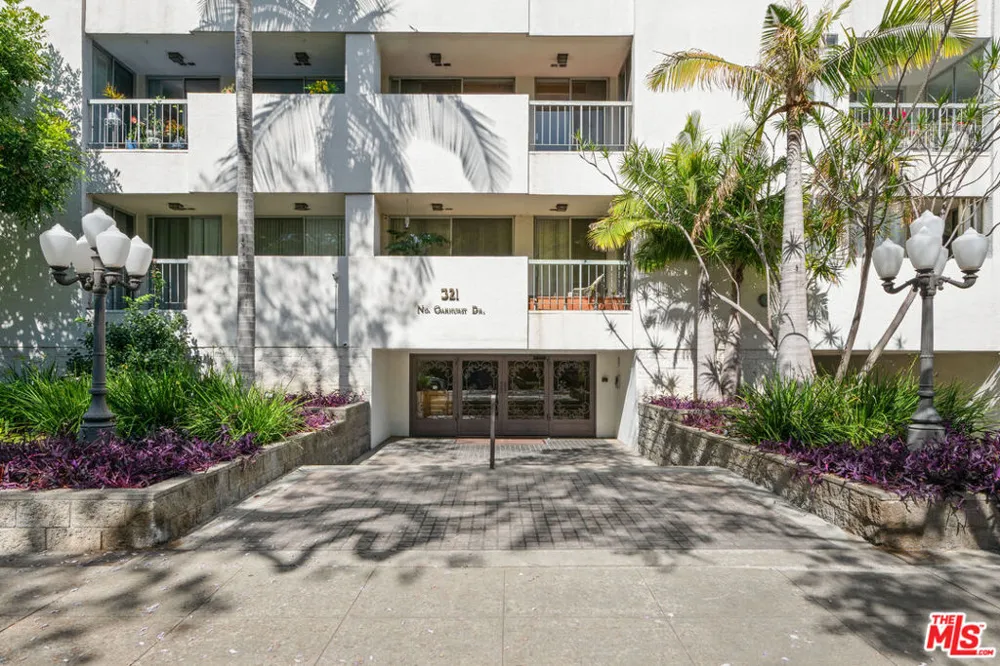
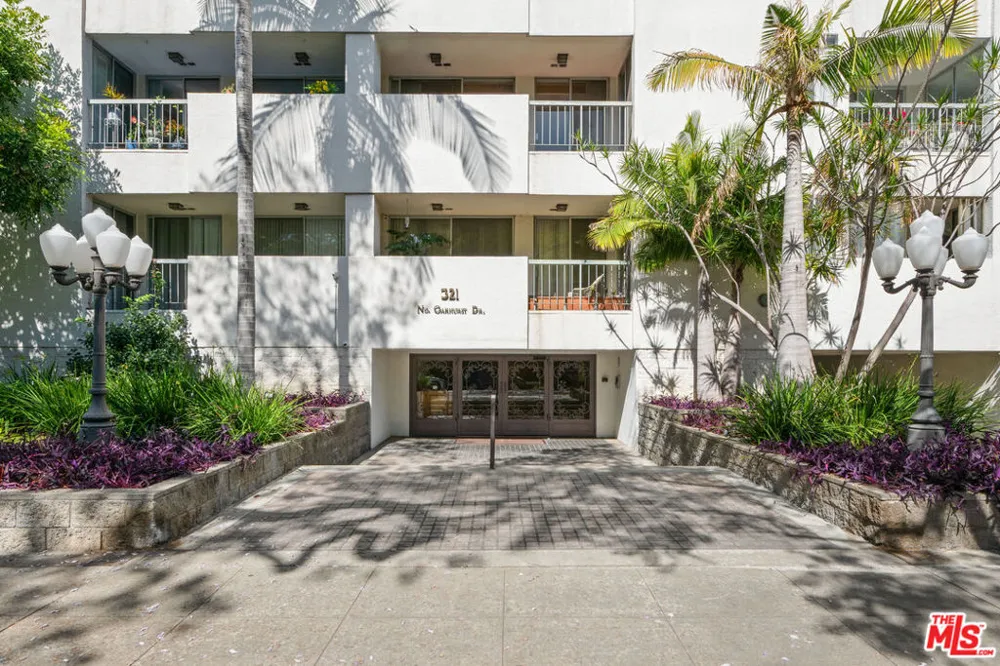
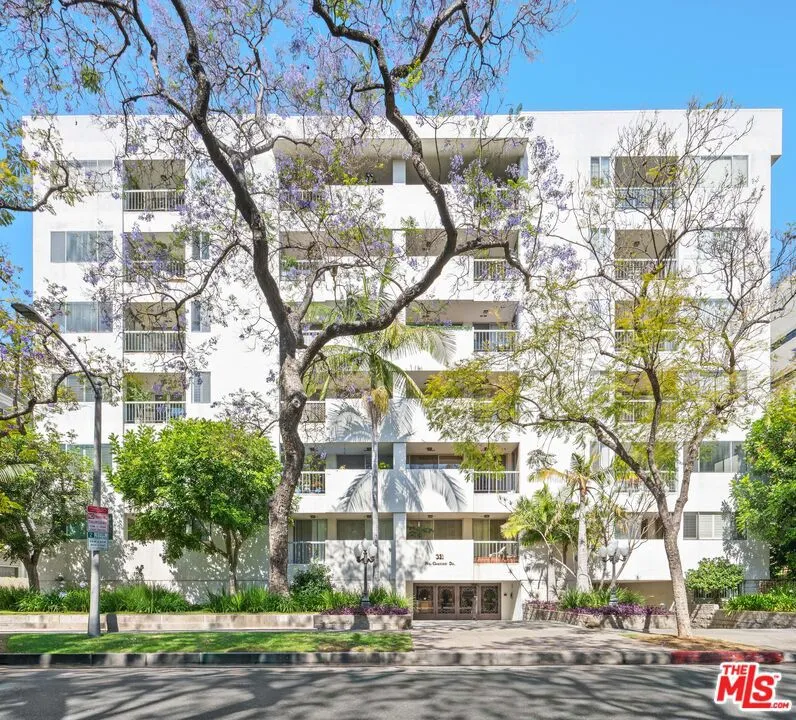
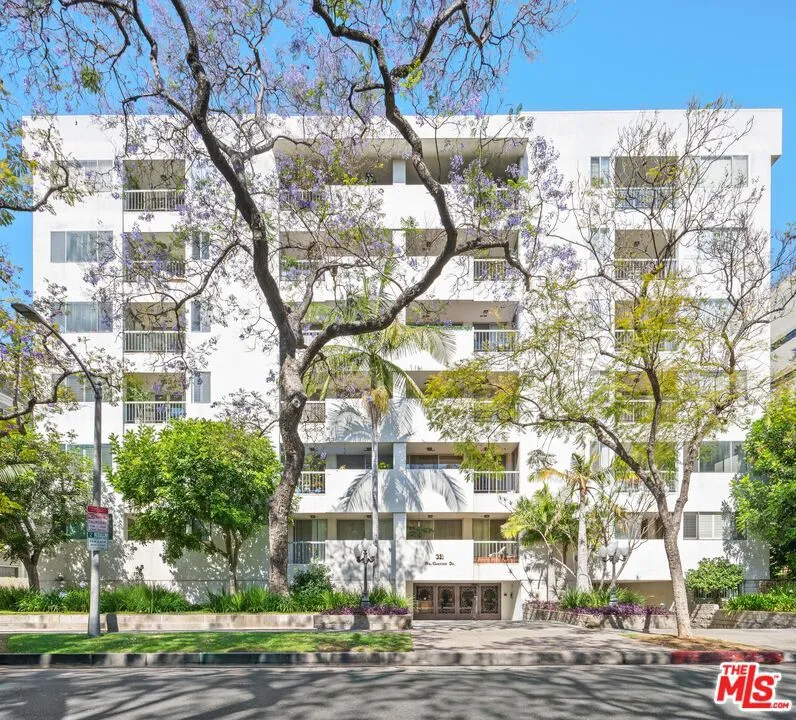
321 Oakhurst Drive #601 Beverly Hills, CA 90210 321 Oakhurst Drive #601 Beverly Hills, CA 90210 321 Oakhurst Drive #601 Beverly Hills, CA 90210 321 Oakhurst Drive #601 Beverly Hills, CA 90210 321 Oakhurst Drive #601 Beverly Hills, CA 90210 321 Oakhurst Drive #601 Beverly Hills, CA 90210 321 Oakhurst Drive #601 Beverly Hills, CA 90210 321 Oakhurst Drive #601 Beverly Hills, CA 90210 321 Oakhurst Drive #601 Beverly Hills, CA 90210 321 Oakhurst Drive #601 Beverly Hills, CA 90210 321 Oakhurst Drive #601 Beverly Hills, CA 90210 321 Oakhurst Drive #601 Beverly Hills, CA 90210 321 Oakhurst Drive #601 Beverly Hills, CA 90210 321 Oakhurst Drive #601 Beverly Hills, CA 90210 321 Oakhurst Drive #601 Beverly Hills, CA 90210 321 Oakhurst Drive #601 Beverly Hills, CA 90210 321 Oakhurst Drive #601 Beverly Hills, CA 90210 321 Oakhurst Drive #601 Beverly Hills, CA 90210 321 Oakhurst Drive #601 Beverly Hills, CA 90210 321 Oakhurst Drive #601 Beverly Hills, CA 90210 321 Oakhurst Drive #601 Beverly Hills, CA 90210 321 Oakhurst Drive #601 Beverly Hills, CA 90210 321 Oakhurst Drive #601 Beverly Hills, CA 90210 321 Oakhurst Drive #601 Beverly Hills, CA 90210 321 Oakhurst Drive #601 Beverly Hills, CA 90210 321 Oakhurst Drive #601 Beverly Hills, CA 90210 321 Oakhurst Drive #601 Beverly Hills, CA 90210 321 Oakhurst Drive #601 Beverly Hills, CA 90210 321 Oakhurst Drive #601 Beverly Hills, CA 90210 321 Oakhurst Drive #601 Beverly Hills, CA 90210 321 Oakhurst Drive #601 Beverly Hills, CA 90210 321 Oakhurst Drive #601 Beverly Hills, CA 90210 321 Oakhurst Drive #601 Beverly Hills, CA 90210 321 Oakhurst Drive #601 Beverly Hills, CA 90210 321 Oakhurst Drive #601 Beverly Hills, CA 90210 321 Oakhurst Drive #601 Beverly Hills, CA 90210 321 Oakhurst Drive #601 Beverly Hills, CA 90210 321 Oakhurst Drive #601 Beverly Hills, CA 90210 321 Oakhurst Drive #601 Beverly Hills, CA 90210 321 Oakhurst Drive #601 Beverly Hills, CA 90210 321 Oakhurst Drive #601 Beverly Hills, CA 90210 321 Oakhurst Drive #601 Beverly Hills, CA 90210 321 Oakhurst Drive #601 Beverly Hills, CA 90210 321 Oakhurst Drive #601 Beverly Hills, CA 90210 321 Oakhurst Drive #601 Beverly Hills, CA 90210 321 Oakhurst Drive #601 Beverly Hills, CA 90210 321 Oakhurst Drive #601 Beverly Hills, CA 90210 321 Oakhurst Drive #601 Beverly Hills, CA 90210 321 Oakhurst Drive #601 Beverly Hills, CA 90210 321 Oakhurst Drive #601 Beverly Hills, CA 90210 321 Oakhurst Drive #601 Beverly Hills, CA 90210 View All Photos

$1,098,000

| Active

321 Oakhurst Drive #601

Beverly Hills, CA 90210

1,564
Square Feet
2
Beds
1.5
Baths
0.52
Acres
0
Days on Market
26985383
MLS#
Condo
Structure
Residential
Zone
Contact
Listing OfficeThe Collective Realty

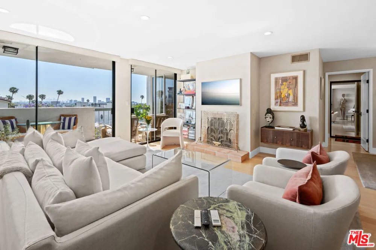
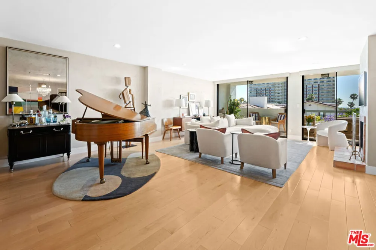
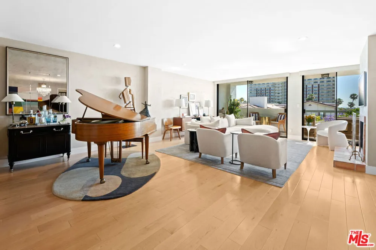
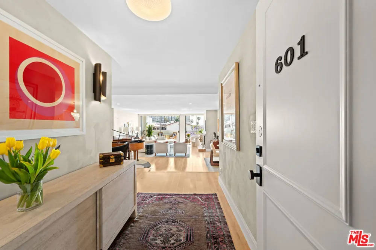
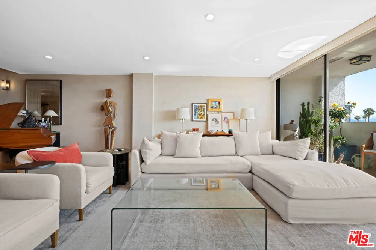
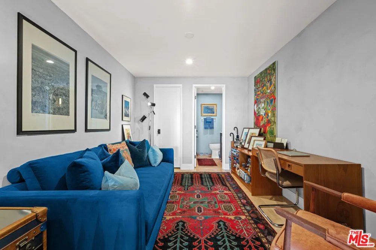
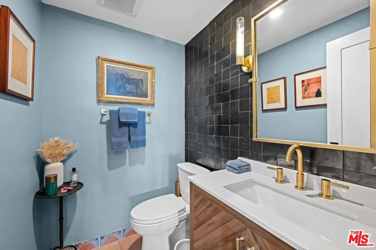
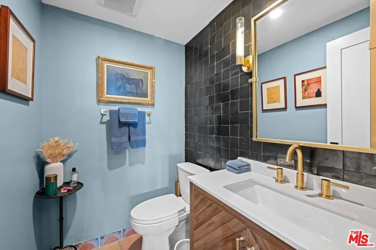
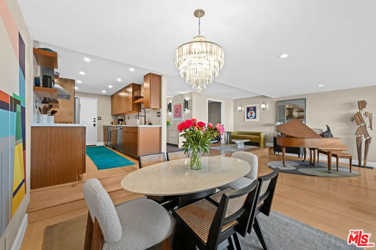
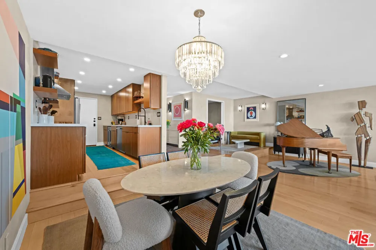
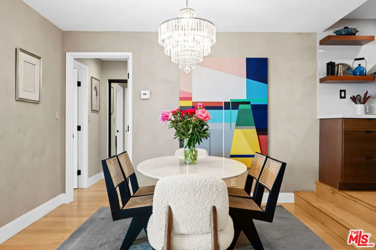
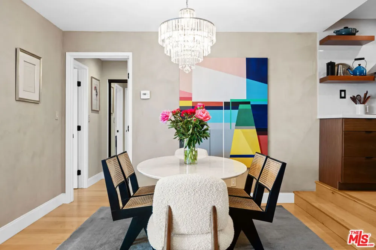
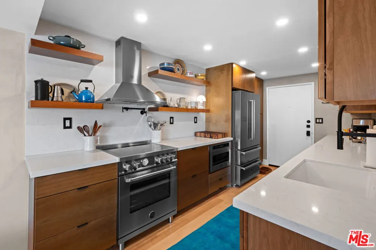
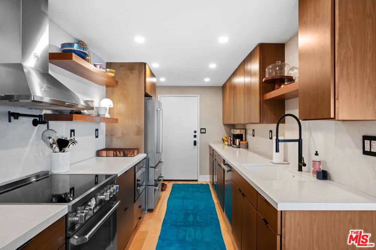
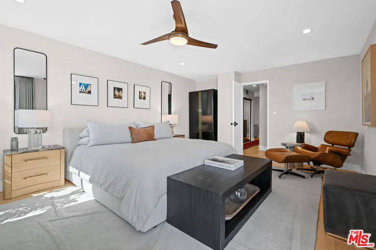
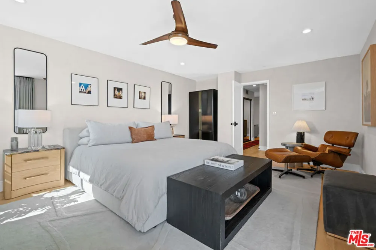
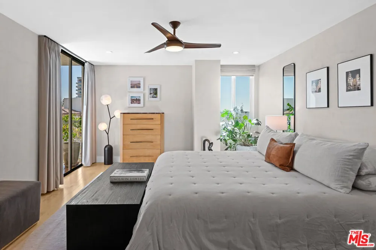
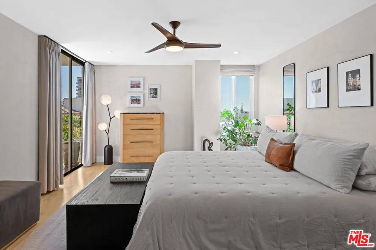
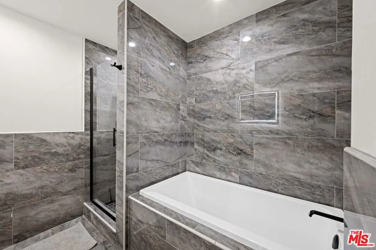
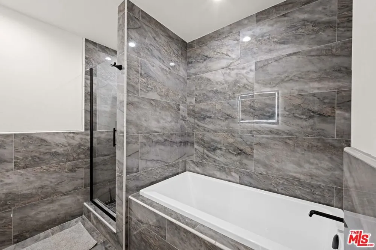
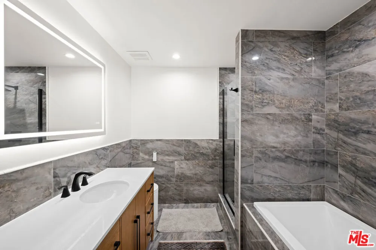
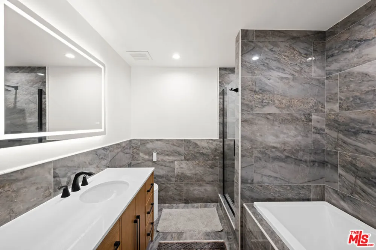
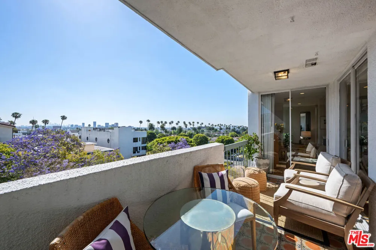
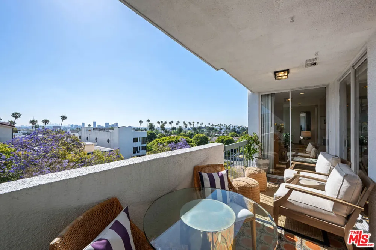
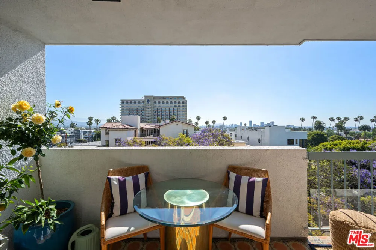
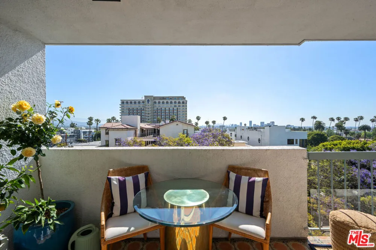
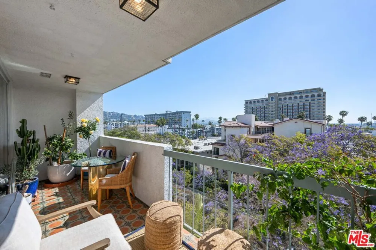
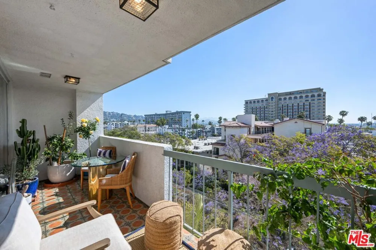
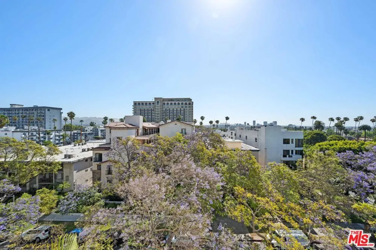
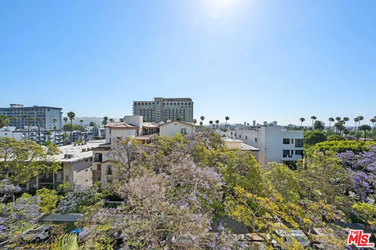
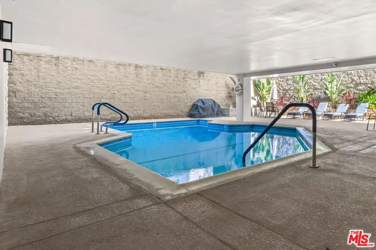
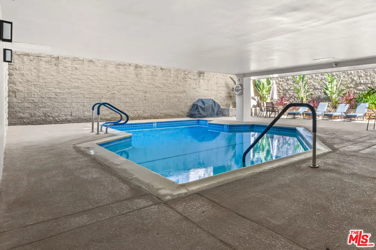
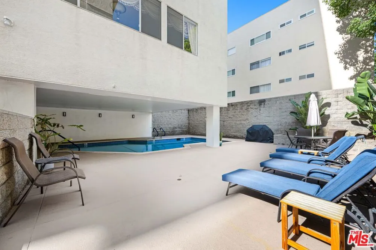
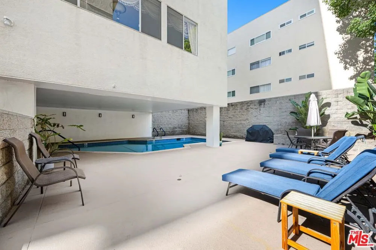
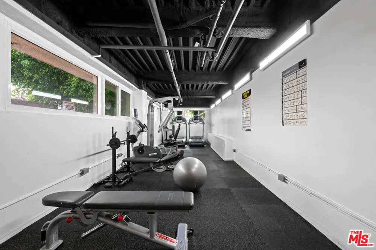
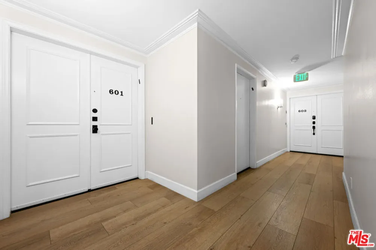
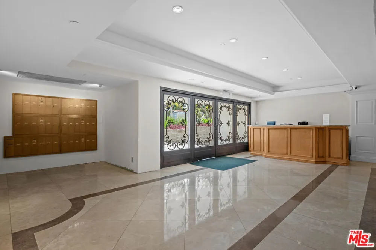
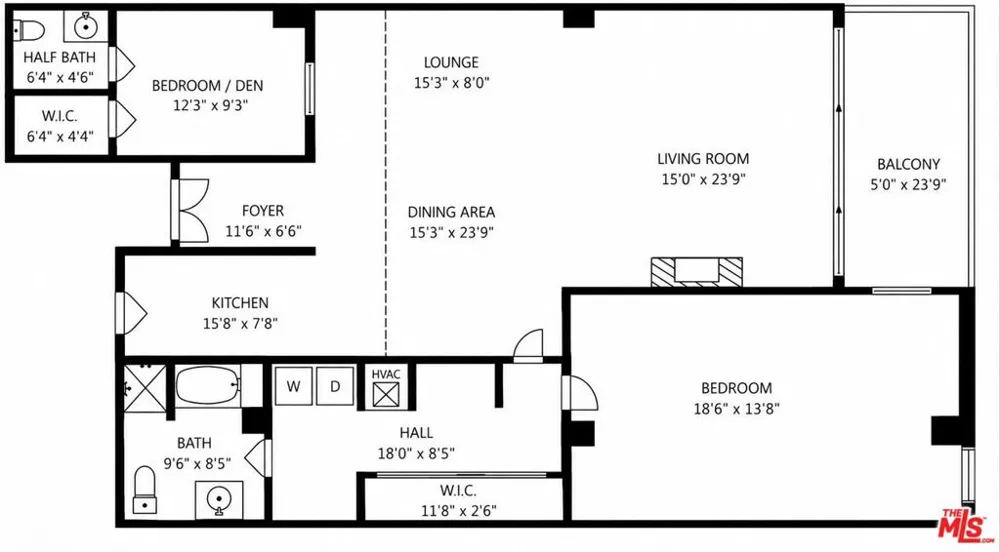
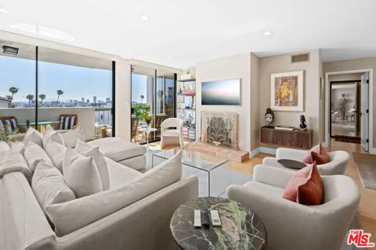
Sophisticated Beverly Hills living meets timeless design in this beautifully remodeled residence, located within one of the area's most coveted full-service condominium buildings. Bathed in natural light and thoughtfully curated throughout, this expansive home effortlessly blends warmth, elegance, and refined California living just moments from Rodeo Drive's acclaimed dining and world-class shopping. The open-concept floor plan features wide-plank maple flooring, custom Venetian plaster walls, designer lighting, and seamless indoor-outdoor flow. Generous living and dining areas are ideal for both everyday living and entertaining, complete with a fireplace, oversized sliding glass doors, and a private balcony overlooking tranquil treetop and city views. The sleek chef's kitchen is impeccably designed with custom cabinetry, quartz countertops, premium stainless-steel appliances, open shelving, and abundant prep space. The spacious primary suite serves as a serene retreat, filled with natural light and complemented by a luxurious spa-inspired bathroom designed for ultimate comfort and relaxation. Residents enjoy access to an exceptional collection of amenities, including concierge service from 8:00 AM to 5:00 PM, a resort-style pool and spa, fitness center, sauna, recreation room, and beautifully maintained grounds. This is elevated Beverly Hills living at its finest in an unbeatable location.

Open Houses
  • Sat, Sep 12 · 8:00 PM – 10:00 PM
  • Sun, Sep 13 · 8:00 PM – 11:00 PM
Property Details
Interior
Ceiling Fans, Recessed Lighting
Cooling
1
Heating
Central
Cooling Features
Central Air
Bedrooms
2
Bathrooms
1.5
Full Baths
1
Half Baths
1
View
City Lights,Mountains,Panoramic
Stories
7
Pool Description
Community, Association
Pool Features
Community, Association
Pool Shared
1
Acres
0.517
Square Feet
1564.0
Lot Size (sqft)
22507.0
Parking Features
Assigned, Community Structure
Parking Spaces
2.0
Property Type
Purchase
Property Subtype Additional
Condominium
Year Built
1974
Sewer Information
Other
Appliances
Dishwasher, Microwave, Refrigerator, Dryer, Washer
Community Features
Pool
County
Los Angeles
Region
Beverly Hills
Zoning
BHR4*
Original List Price
$1,098,000
HOA
1
HOA Fees
1077.0
Pets
Call
MLS #
26985383
Location
Legal

The multiple listing data appearing on this website, or contained in reports produced therefrom, is owned and copyrighted by California Regional Multiple Listing Service, Inc. ("CRMLS") and is protected by all applicable copyright laws. Information provided is for viewer's personal, non-commercial use and may not be used for any purpose other than to identify prospective properties the viewer may be interested in purchasing. All listing data, including but not limited to square footage and lot size is believed to be accurate, but the listing Agent, listing Broker and CRMLS and its affiliates do not warrant or guarantee such accuracy. The viewer should independently verify the listed data prior to making any decisions based on such information by personal inspection and/or contacting a real estate professional.

Based on information from California Regional Multiple Listing Service, Inc. as of the most recent time synced and /or other sources. All data, including all measurements and calculations of area, is obtained from various sources and has not been, and will not be, verified by broker or MLS. All information should be independently reviewed and verified for accuracy. Properties may or may not be listed by the office/agent presenting the information

Provided By
Listed by Anthony Vulin (#CLW-X66579)
Listing Office: The Collective Realty (#CLW-X80543)

Jerry Avila Have a question about this home?

Interested in Purchasing 321 Oakhurst Drive #601?

Get an estimate on monthly payments on this property.

$
years
Down Payment
$
%
Interest Rate
%
Tax Rate
%
$
$annually
$monthly
Estimated Monthly Payment
$0.00
Loan Amount
$0.00