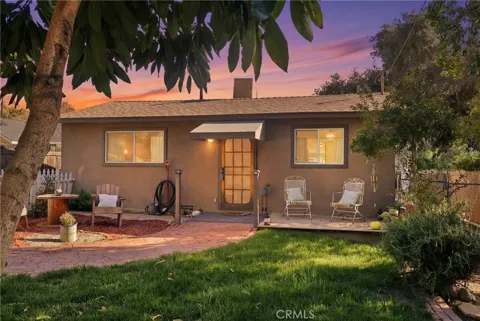
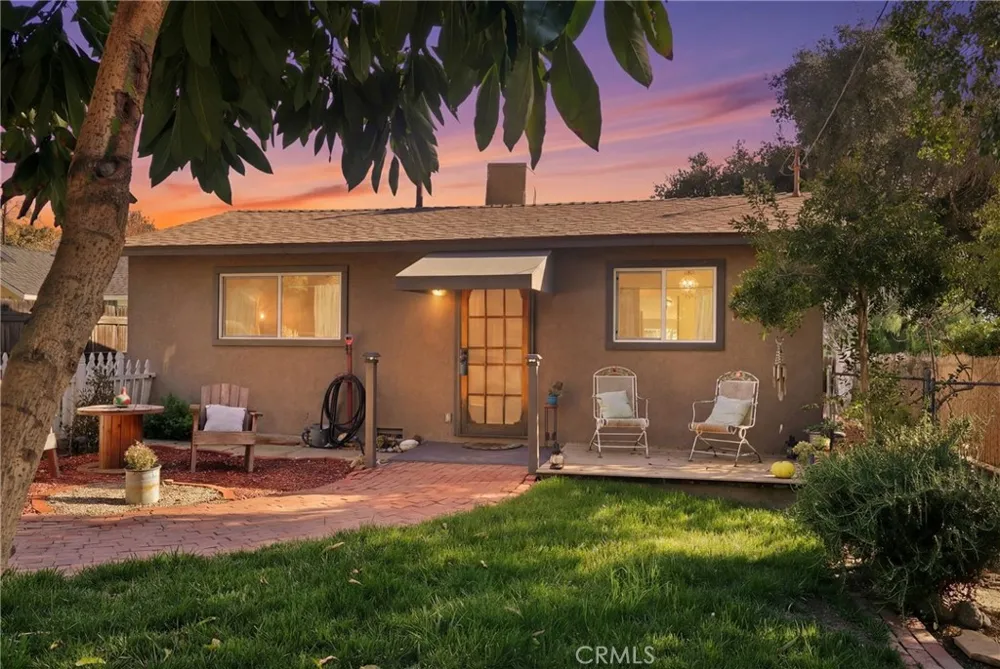
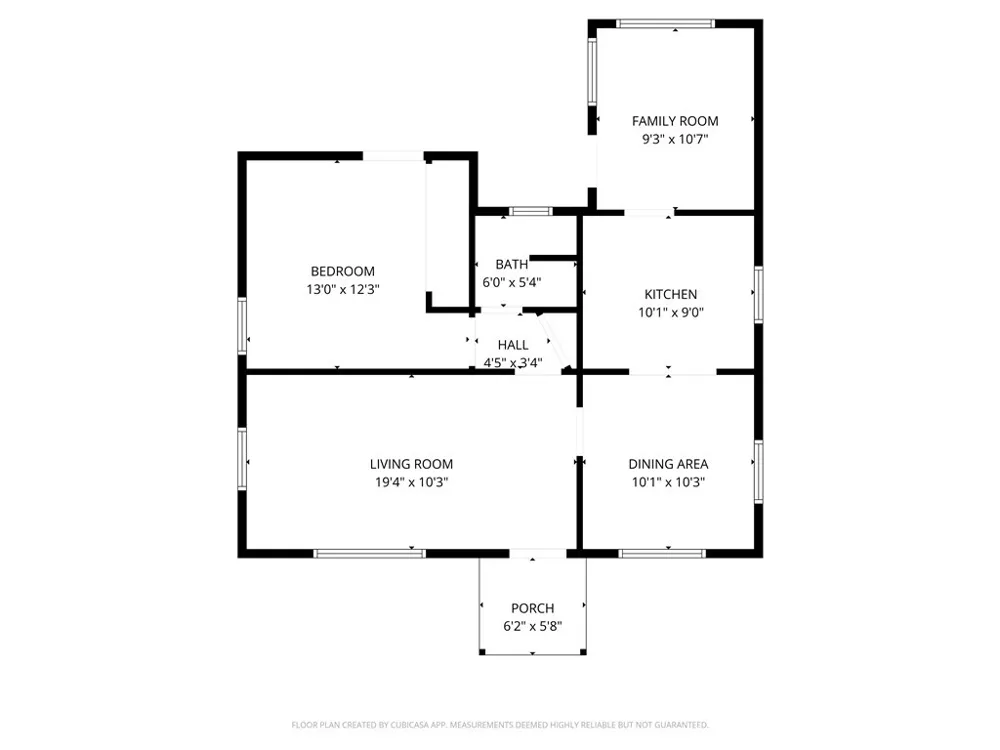
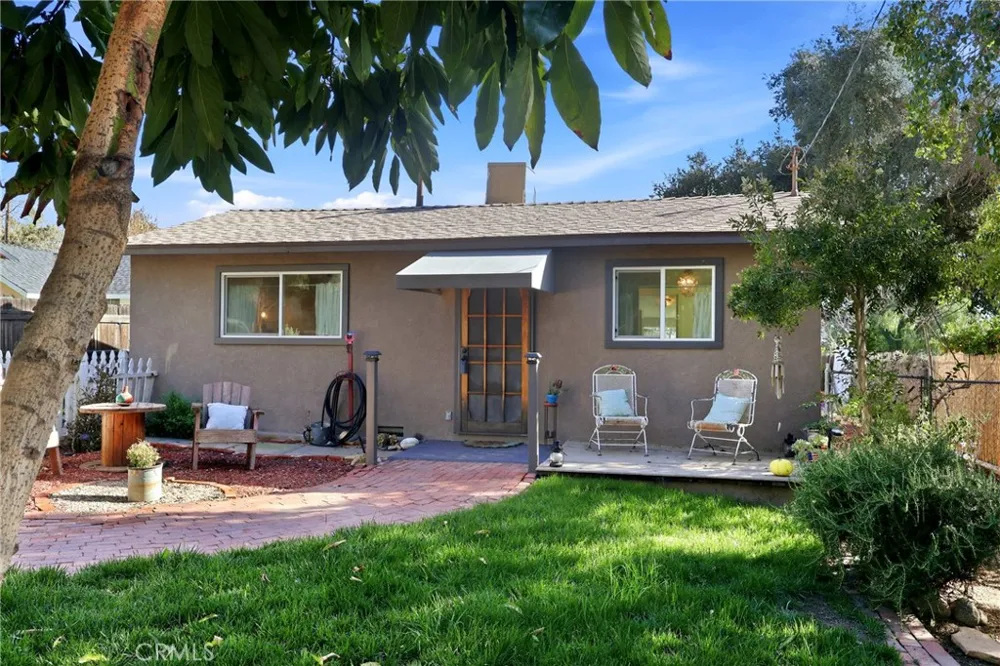
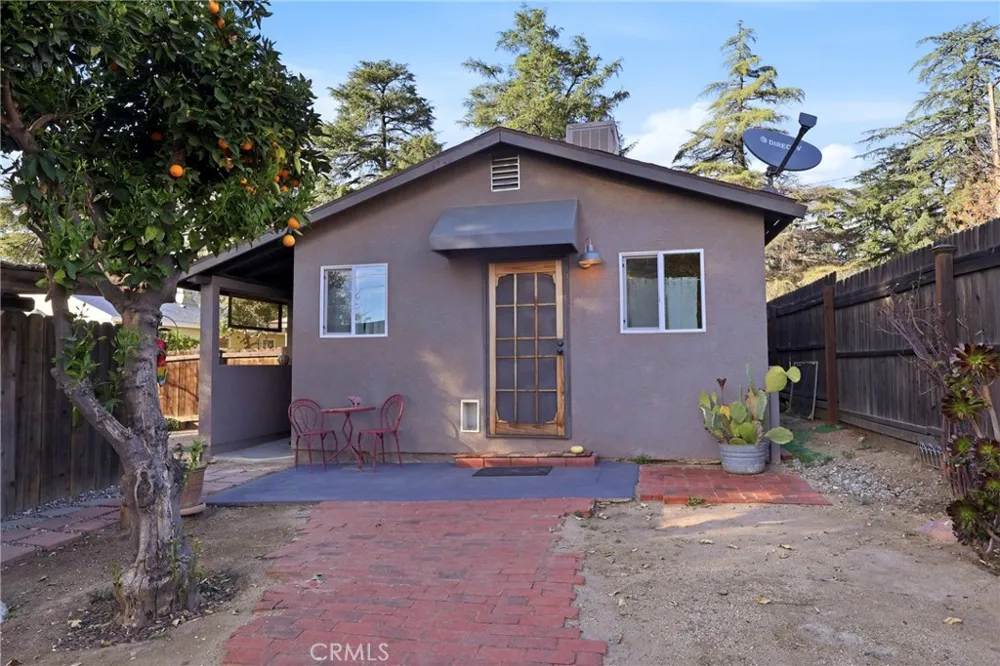
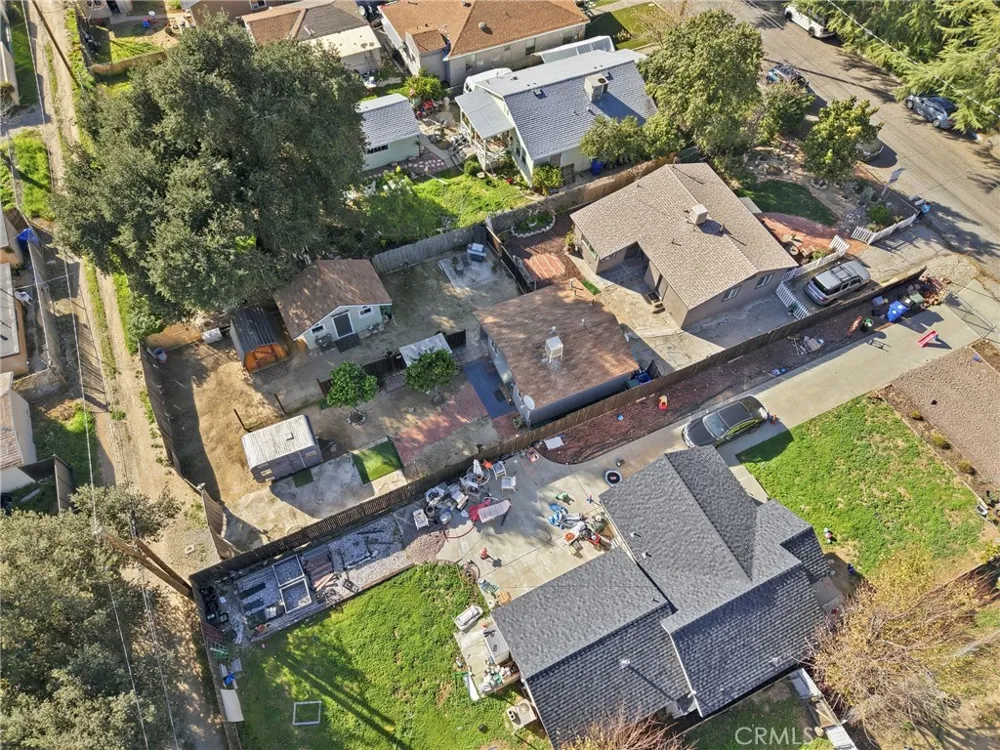
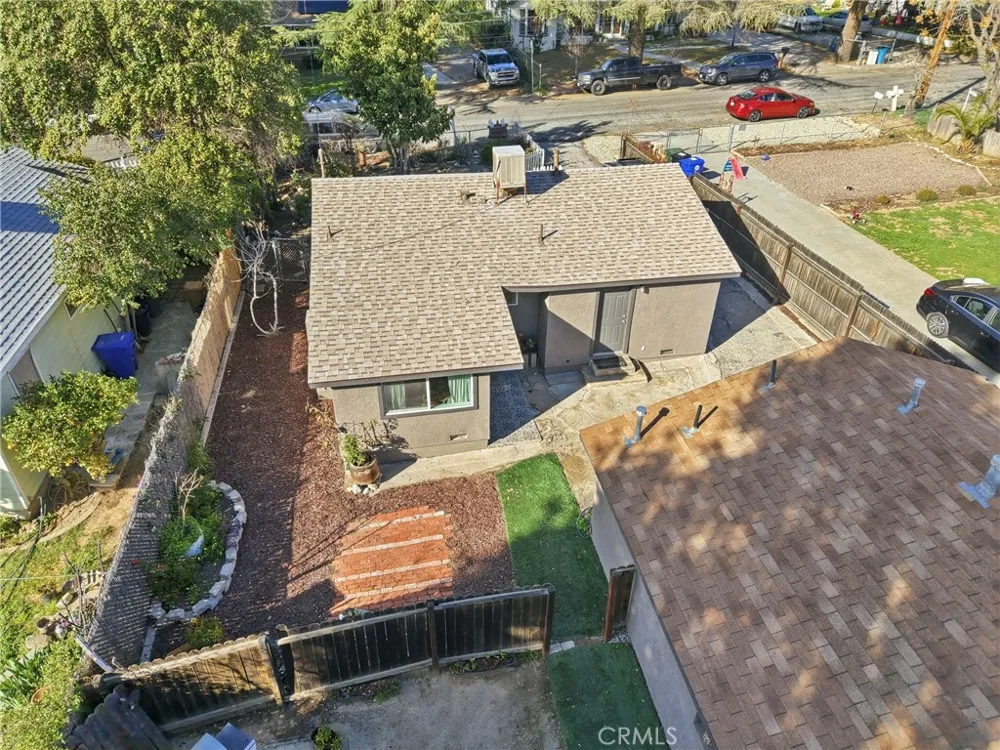
Back on the market with New Pergo Flooring and Paint!!! A rare opportunity in Upper Yucaipa—two homes on one lot with a versatile layout and thoughtful updates throughout! 35263 Beech Avenue offers a charming 2-bedroom, 1-bath front home plus a separate studio, creating wonderful possibilities for multi-generational living, guests, a home office, or investment use.
Step inside the front home and immediately notice the gorgeous new Pergo flooring, adding a fresh, updated look throughout the living spaces. The light and bright family room features newer windows, recessed lighting, and a ceiling fan, then flows into a charming dining area complete with built-in cabinetry and custom ceiling details.
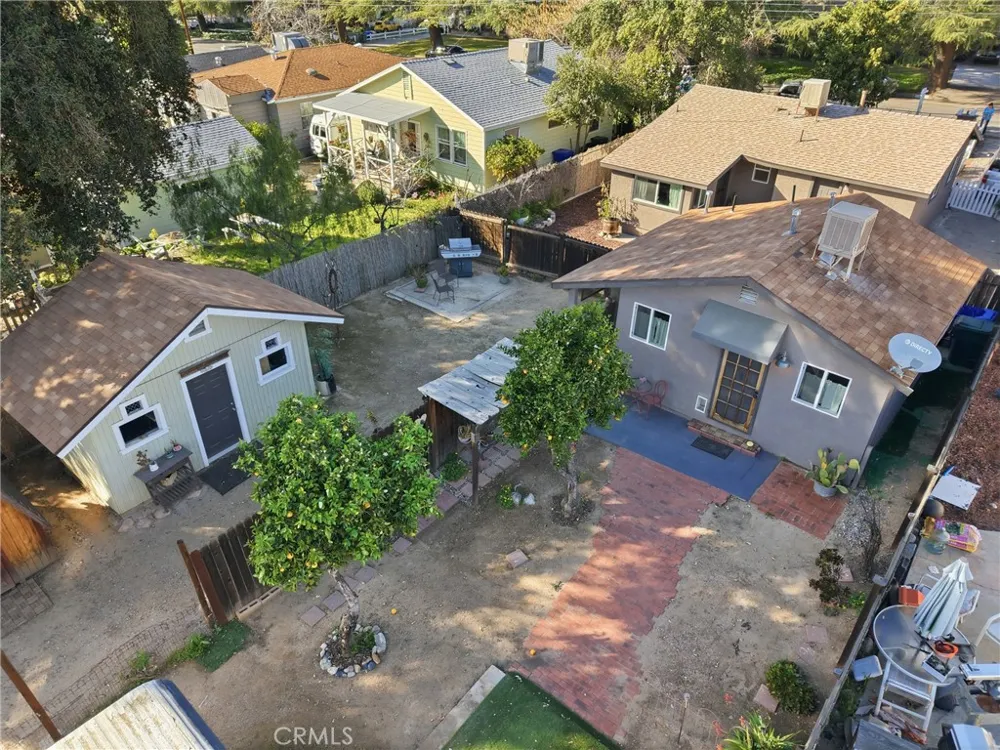
The updated kitchen is full of character, featuring butcher block countertops, a farmhouse sink, matte black fixtures, and newer appliances. Refrigerators in both units are included. Outside, enjoy a welcoming front patio perfect for morning coffee, along with a private backyard offering plenty of space for BBQs, entertaining, gardening, or outdoor play.
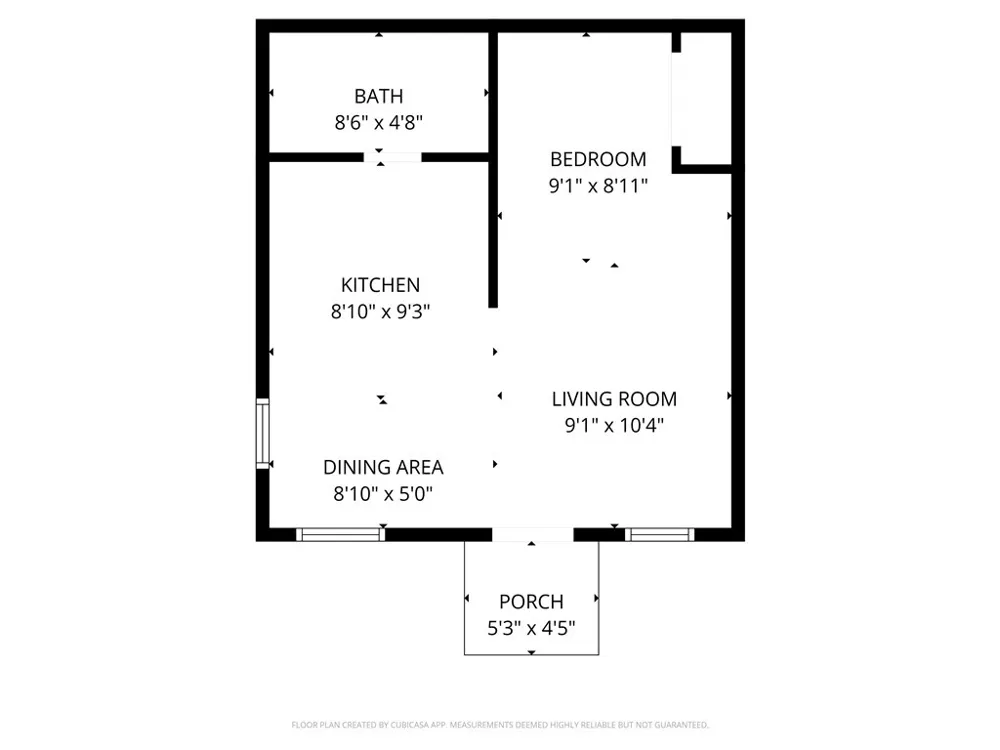
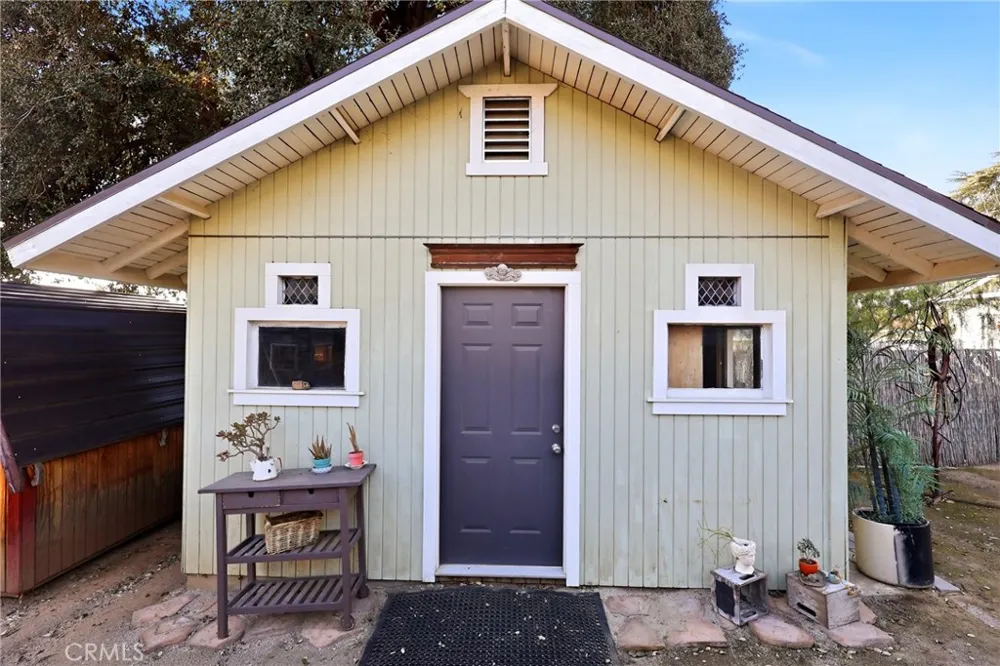
Tucked behind the main home is the separate studio, thoughtfully designed with an open living/sleeping area, galley-style kitchen with room for a breakfast table, and an updated full bathroom.
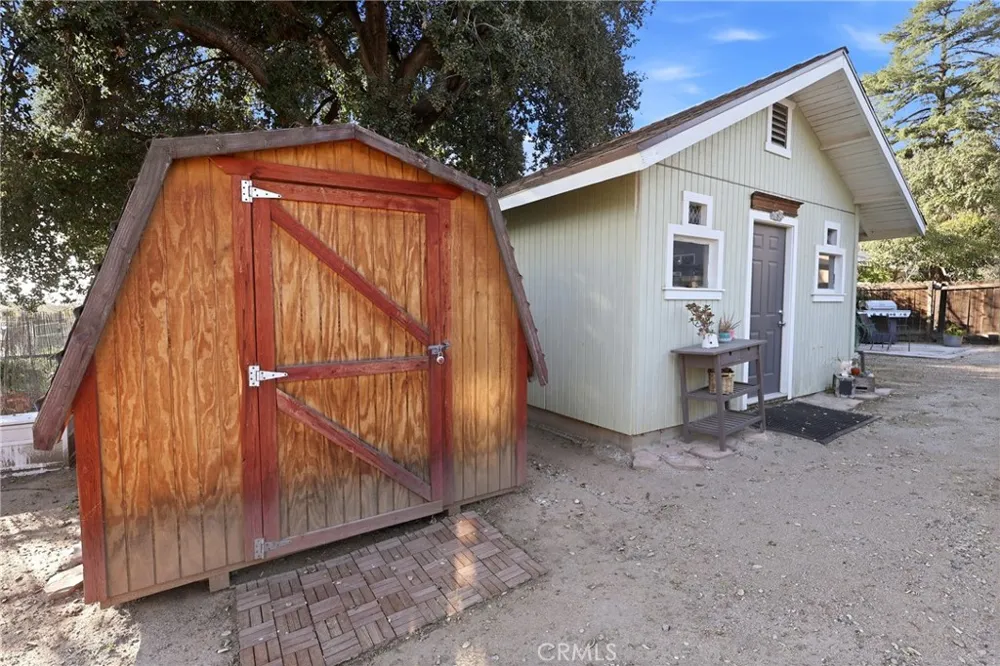
Both units have access to a separate laundry room, providing added convenience while maintaining separation between the living spaces. The fully gated property also includes a large storage shed with possibilities for a workshop, hobby room, playhouse, or additional storage.
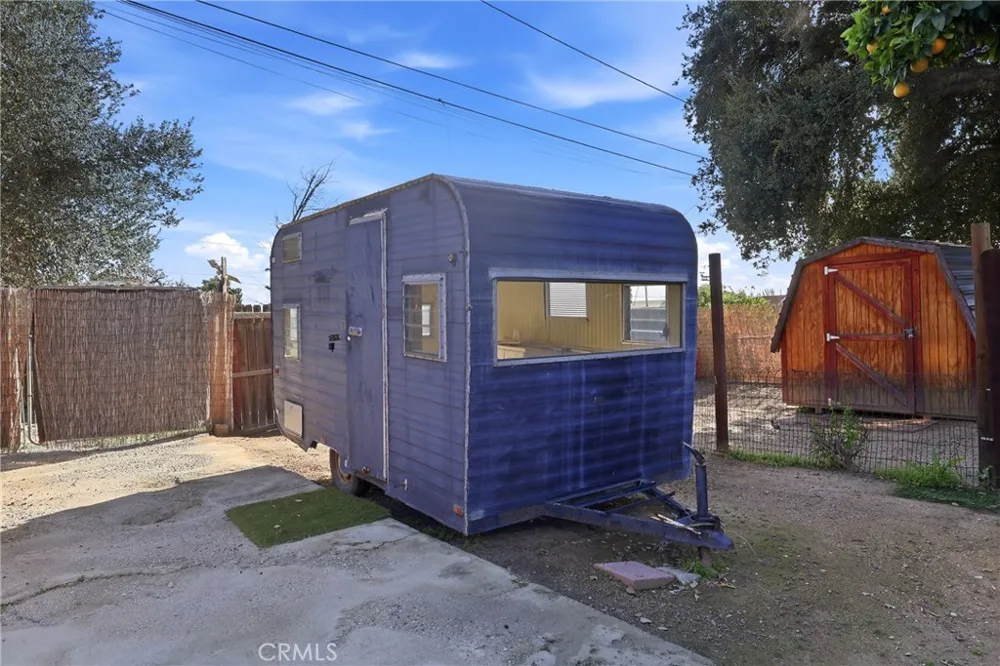
Alley access provides convenient access to the rear of the property and additional flexibility for RV or trailer parking. Mature Landscaping and Fruit Trees, ( Avocado, Orange and Lemon)
With two distinct living spaces, updated interiors, new flooring, outdoor areas, and a highly functional front-home/back-home configuration, this Upper Yucaipa property offers flexibility that is hard to find. Move-in ready and ready for its next chapter!
Property Details
- Interior
- Built In Features, Ceiling Fans, Open Floorplan, Recessed Lighting, All Bedrooms Down
- Cooling
- 1
- Heating
- Floor Furnace
- Cooling Features
- Evaporative Cooling
- Lot Features
- Front Yard, Lawn, Landscaped, Street Level
- Stories
- 1
- Lot Description
- Front Yard, Lawn, Landscaped, Street Level
- Exterior Features
- Awnings
- Exterior Materials
- Awnings
- Acres
- 0.172
- Lot Size (sqft)
- 7500.0
- Parking Features
- Driveway, Private, Rv Access Parking, One Space
- Parking Spaces
- 5.0
- Parking Type
- Driveway
- Parking Garage Spaces
- 0.0
- Property Type
- Multi-Family
- Property Subtype Additional
- Duplex
- Year Built
- 1945
- Roof
- Composition
- Sewer Information
- Public Sewer
- Utility Source
- Public
- Utility Features
- Electricity Connected, Natural Gas Connected, Sewer Connected, Water Connected
- Appliances
- Gas Oven, Gas Range, Refrigerator
- Community Features
- Sidewalks
- County
- San Bernardino
- Region
- Yucaipa
- Original List Price
- $574,900
- HOA Fees
- 0.0
- MLS #
- IG26196497
- Property Subtype
- Duplex
- Fence
- 1
- Parcel Number
- 0303272190000
- MLS #
- IG26196497
- Property Condition
- Updated Remodeled, Turnkey
- Date Listed
- September 08, 2026
- Address
- 35263 Beech
Location
Legal
The multiple listing data appearing on this website, or contained in reports produced therefrom, is owned and copyrighted by California Regional Multiple Listing Service, Inc. ("CRMLS") and is protected by all applicable copyright laws. Information provided is for viewer's personal, non-commercial use and may not be used for any purpose other than to identify prospective properties the viewer may be interested in purchasing. All listing data, including but not limited to square footage and lot size is believed to be accurate, but the listing Agent, listing Broker and CRMLS and its affiliates do not warrant or guarantee such accuracy. The viewer should independently verify the listed data prior to making any decisions based on such information by personal inspection and/or contacting a real estate professional.
Based on information from California Regional Multiple Listing Service, Inc. as of the most recent time synced and /or other sources. All data, including all measurements and calculations of area, is obtained from various sources and has not been, and will not be, verified by broker or MLS. All information should be independently reviewed and verified for accuracy. Properties may or may not be listed by the office/agent presenting the information
Last Updated: Sep 14, 2026 3:02 PM. Source: CRMLS
Provided By
Listed by Candice Lewis (#L100498), 951-218-7816
Listing Office: eXp Realty of California Inc (#IGEXPR01)