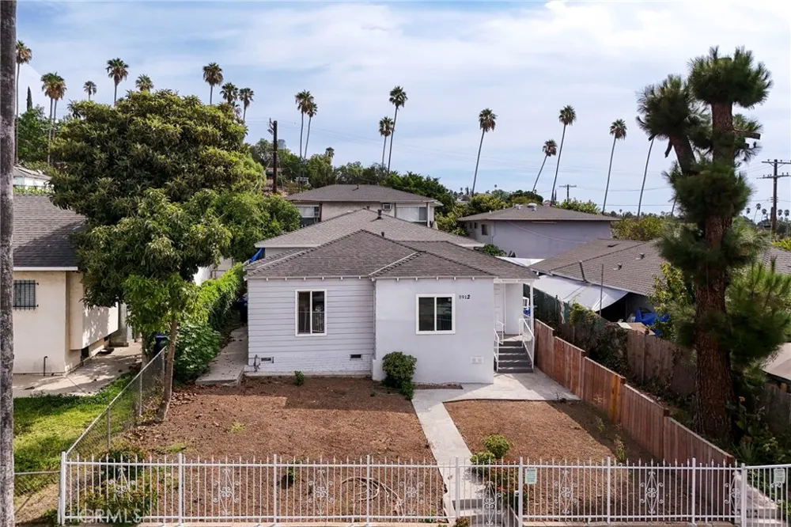
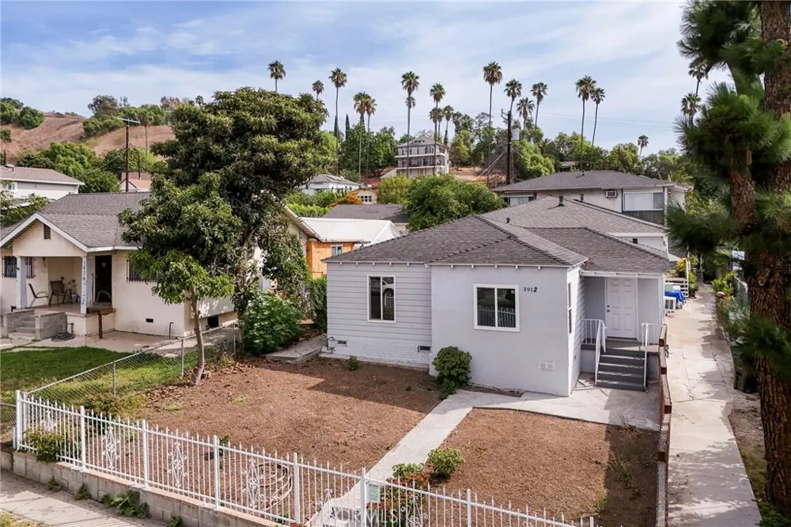
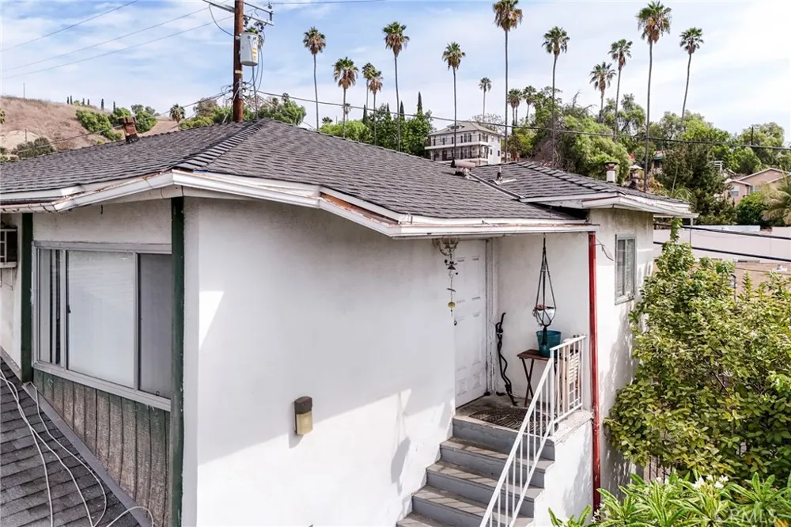
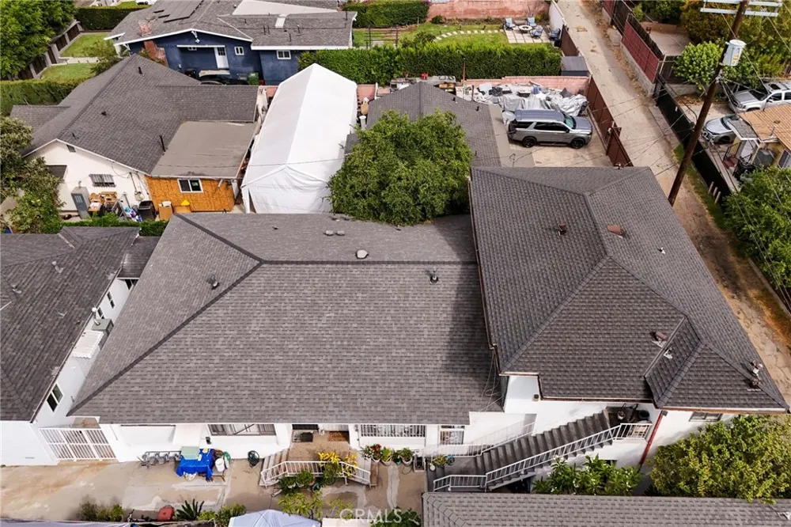
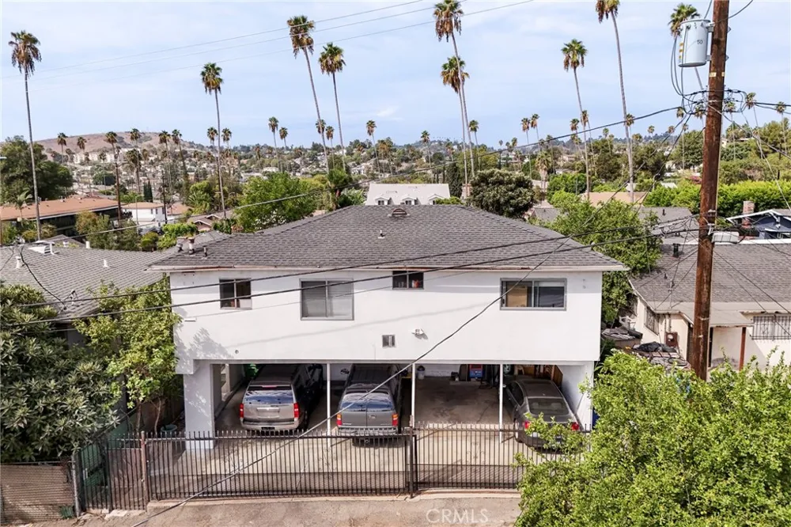
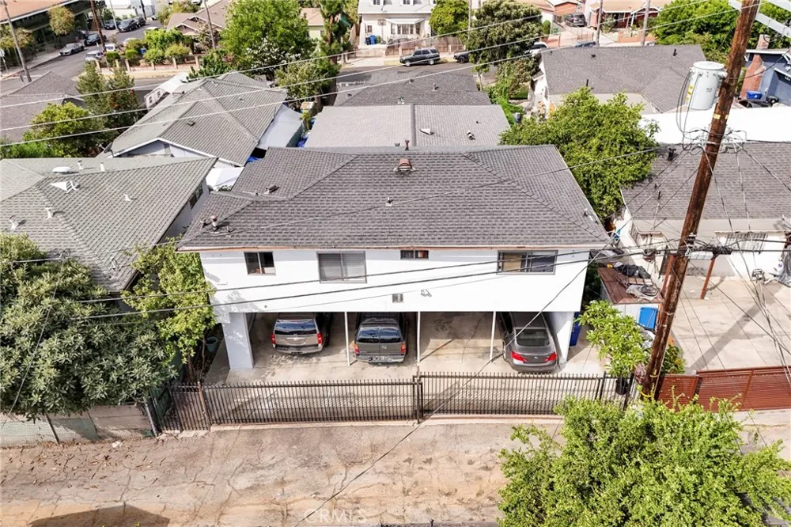
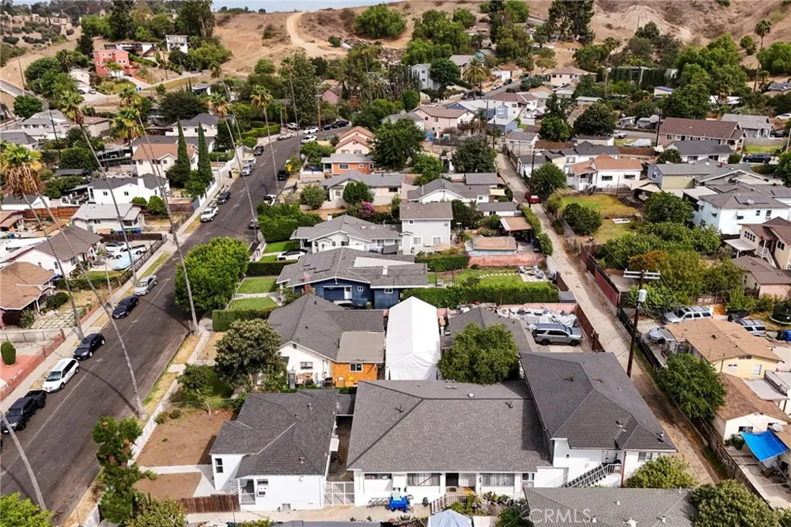
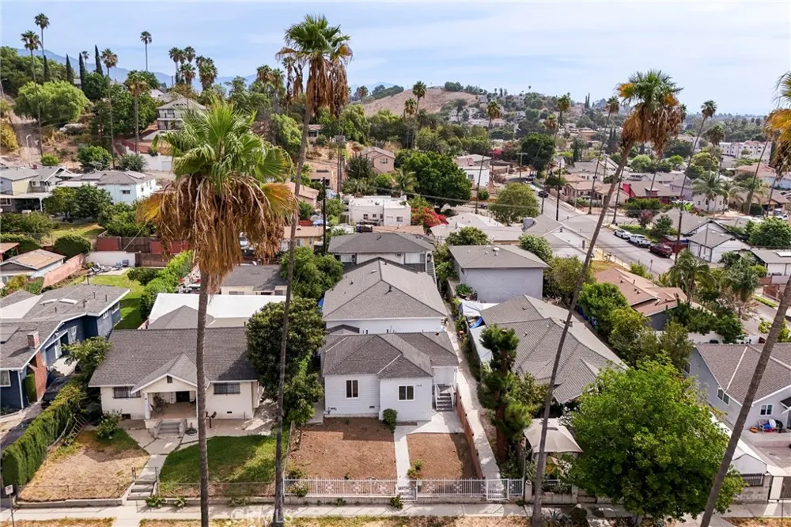
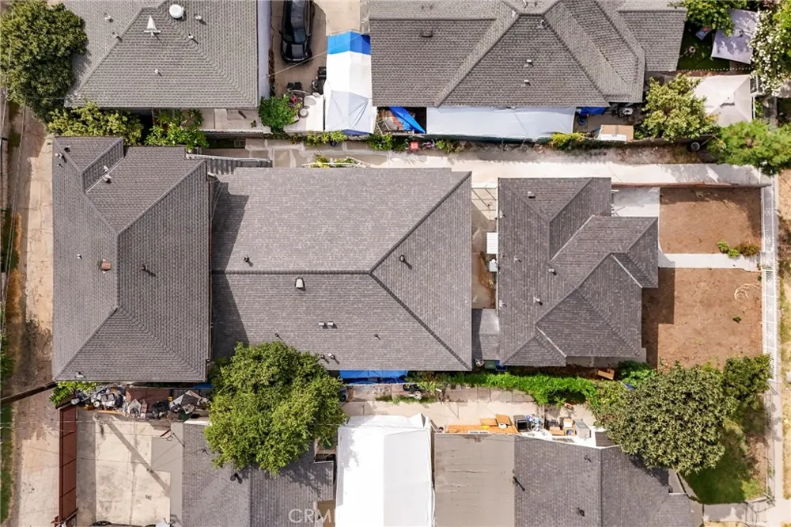
A unique four-unit opportunity in El Sereno, tucked along a palm tree-lined cul-de-sac surrounded by traditional homes. Offering approximately 4,000 square feet of total living space on a 7,127-square-foot lot, the property consists of one three-bedroom residence and three two-bedroom units, with dedicated parking for each unit.
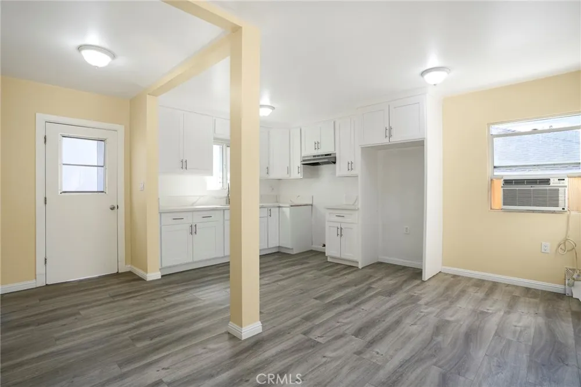
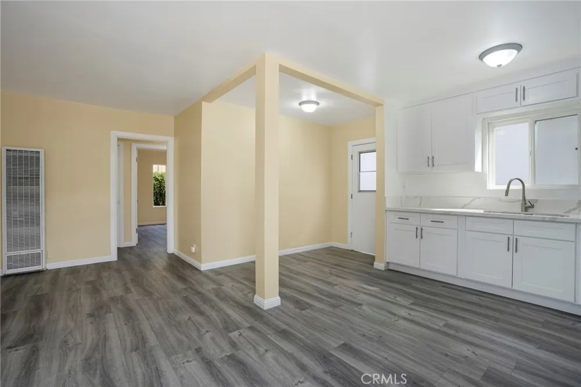
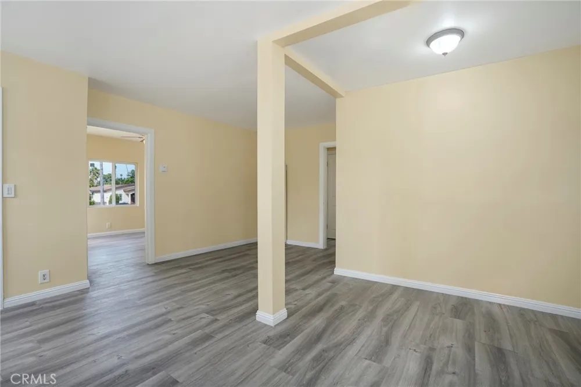
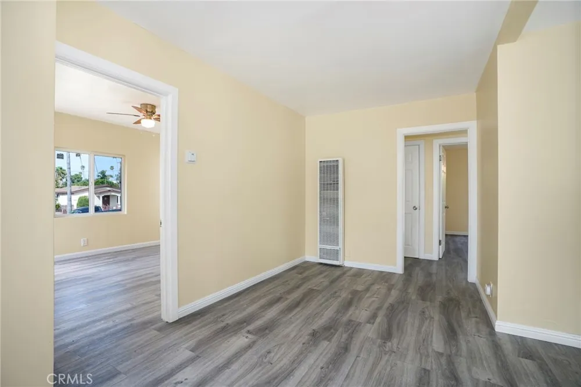
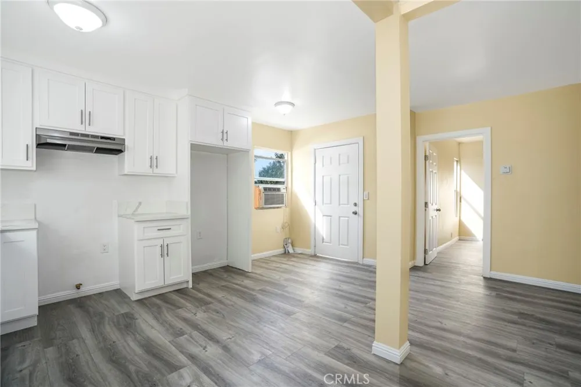
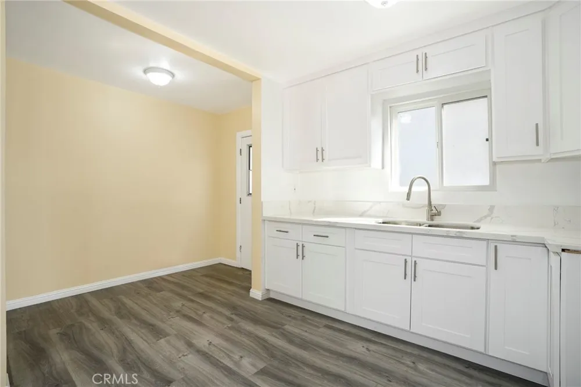
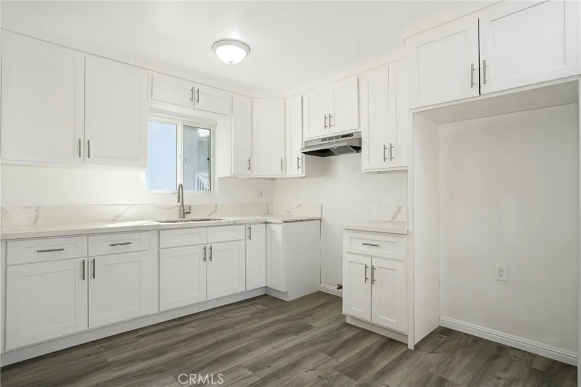
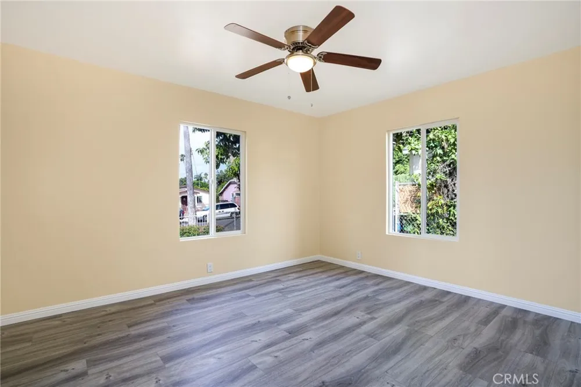
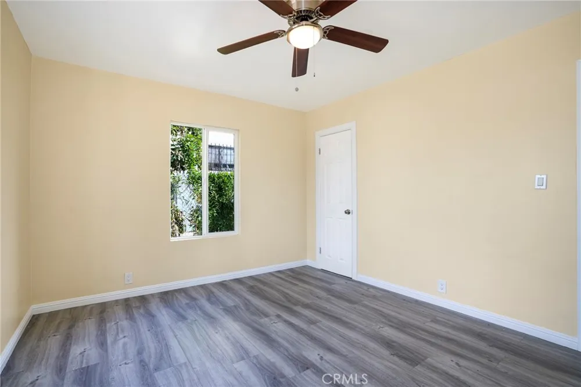
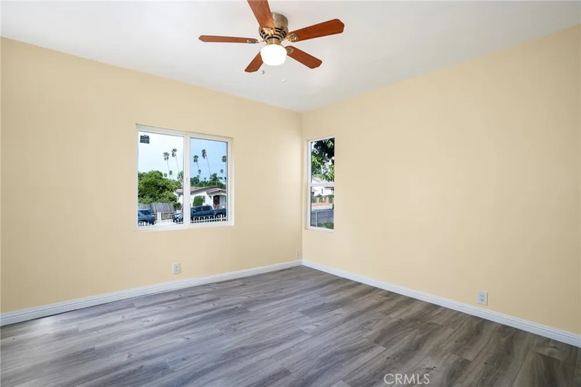
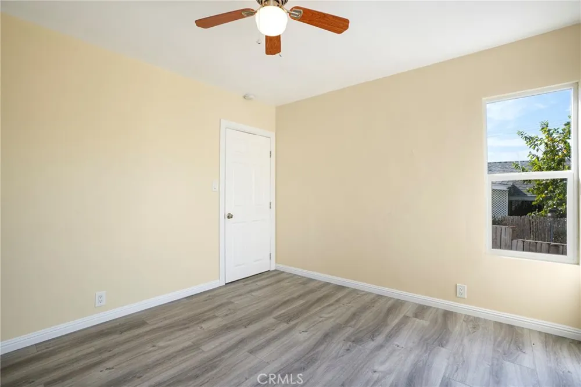
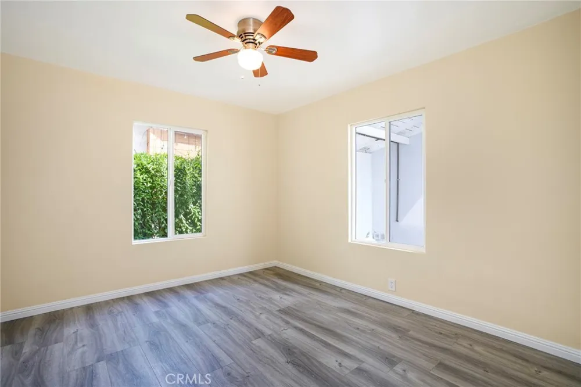
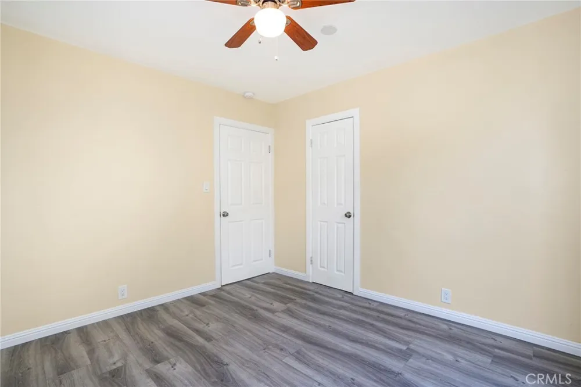
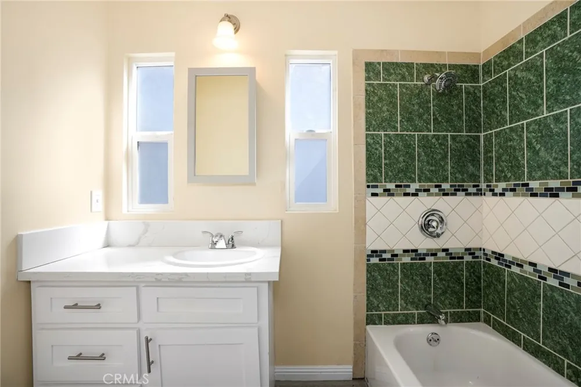
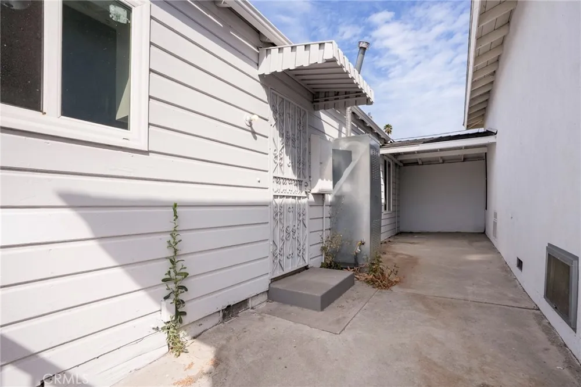
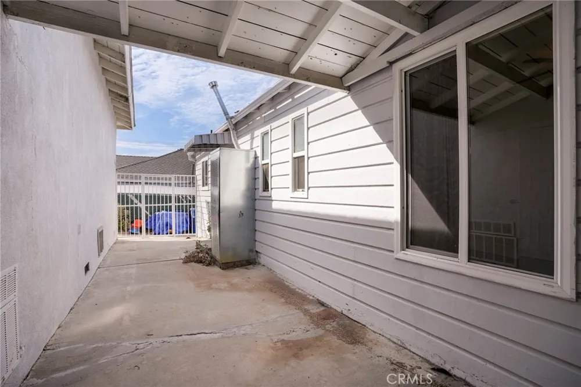
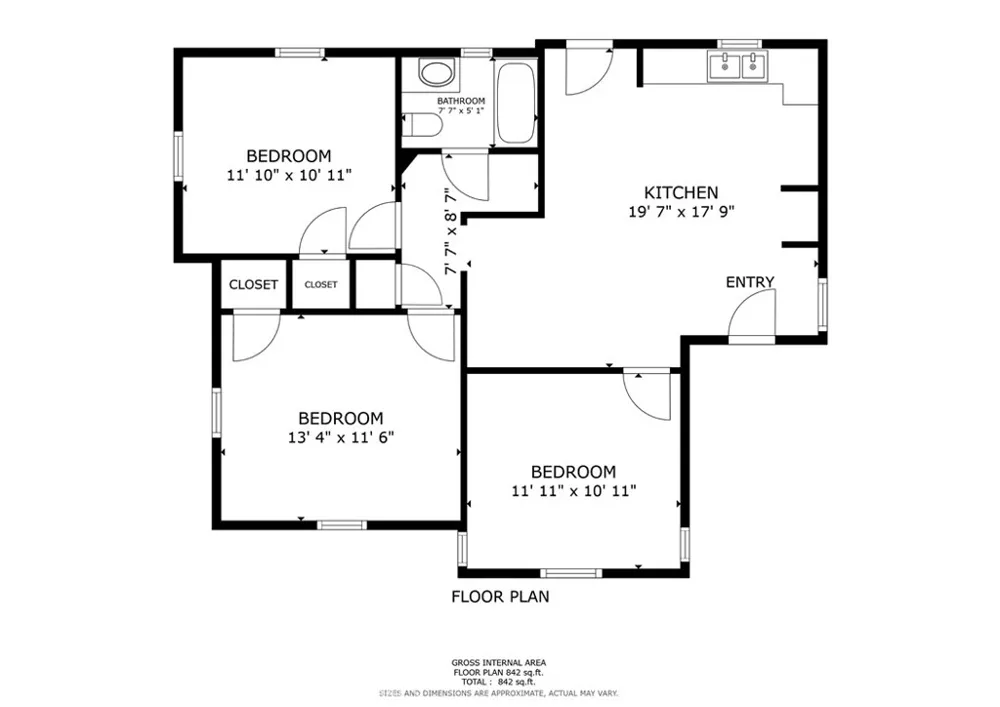
The front three-bedroom residence is vacant and move-in ready, offering approximately 1,120 square feet with fresh designer paint, new flooring, a beautifully updated kitchen with quartz countertops, double-pane windows, and in-unit washer/dryer hookups. Completely separate from the other three units with no shared walls, it also enjoys its own gated entrance and a generous fenced front yard, creating a wonderful sense of privacy.
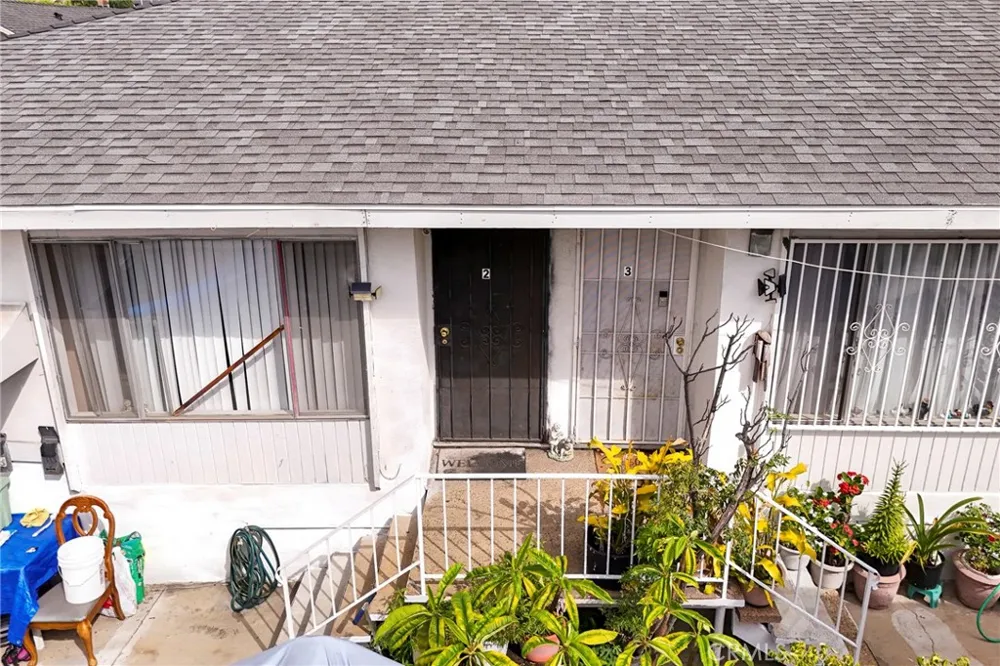
The three additional residences each feature two bedrooms and one bathroom, providing an established income-producing component to the property. Extensive improvements have also been made throughout the property, including a new roof, updated copper plumbing, new gas piping, an updated drainage system, new pillar supports, and freshly painted stucco. Additional features include four covered parking spaces, four dedicated storage units, and convenient rear-alley access.
Beyond the property itself, El Sereno is a well-established Northeast Los Angeles neighborhood experiencing a renewed period of growth and community investment, with an emerging mix of community-focused gathering places, small businesses, and local venues adding new energy to the area while maintaining its longstanding residential character. Neighboring South Pasadena and Alhambra, El Sereno also provides convenient access to surrounding communities.
For those who enjoy the outdoors, recreational opportunities are nearby at Ascot Hills Park, Ernest E. Debs Regional Park, and Elephant Hill Open Space, offering hiking and open-space experiences within the surrounding Northeast Los Angeles area.
With four residences, approximately 4,000 square feet of living space, substantial property improvements, dedicated parking and storage, outdoor space, and an updated vacant three-bedroom front residence, this is a distinctive opportunity to own a multi-unit property in one of Northeast Los Angeles' established residential communities.
Open Houses
- Sat, Sep 5 · 8:00 PM – 11:00 PM
- Sun, Sep 6 · 8:00 PM – 11:00 PM
Property Details
- Interior
- Ceiling Fans, Granite Counters, Quartz Counters, Storage
- Cooling
- 1
- Heating
- Wall Furnace
- Cooling Features
- Wall Window Units
- Bedrooms
- 9
- Bathrooms
- 4.0
- Full Baths
- 4
- View
- Neighborhood
- Lot Features
- Zero To One Unit Acre, Front Yard
- Stories
- 2
- Lot Description
- Zero To One Unit Acre, Front Yard
- Acres
- 0.164
- Square Feet
- 4000.0
- Lot Size (sqft)
- 7127.0
- Parking Features
- Attached Carport, Assigned, Gated
- Parking
- 1
- Parking Spaces
- 8.0
- Parking Type
- Garage
- Parking Garage Spaces
- 4.0
- Parking Carport Spaces
- 4.0
- Property Type
- Purchase
- Style
- Traditional
- Property Subtype Additional
- Quadruplex
- Year Built
- 1940
- Roof
- Shingle
- Sewer Information
- Public Sewer
- Utility Source
- Public
- Appliances
- Gas Oven, Gas Water Heater
- Community Features
- Curbs, Gutters, Hiking, Street Lights, Suburban, Sidewalks
- School District
- Los Angeles Unified
- County
- Los Angeles
- Region
- Los Angeles
- Original List Price
- $888,000
- Days on Market (Cumulative)
- 3
- HOA Fees
- 0.0
Location
Legal
The multiple listing data appearing on this website, or contained in reports produced therefrom, is owned and copyrighted by California Regional Multiple Listing Service, Inc. ("CRMLS") and is protected by all applicable copyright laws. Information provided is for viewer's personal, non-commercial use and may not be used for any purpose other than to identify prospective properties the viewer may be interested in purchasing. All listing data, including but not limited to square footage and lot size is believed to be accurate, but the listing Agent, listing Broker and CRMLS and its affiliates do not warrant or guarantee such accuracy. The viewer should independently verify the listed data prior to making any decisions based on such information by personal inspection and/or contacting a real estate professional.
Based on information from California Regional Multiple Listing Service, Inc. as of the most recent time synced and /or other sources. All data, including all measurements and calculations of area, is obtained from various sources and has not been, and will not be, verified by broker or MLS. All information should be independently reviewed and verified for accuracy. Properties may or may not be listed by the office/agent presenting the information
Provided By
Listed by Venus Martinez (#SMARTVEN)
Listing Office: Redfin Corporation (#SB1293130)