(909) 908-9474 jerryavila@allnationsontario.com All Nations Realty Ontario
Traffic Dashboard
Home
  • All Nations Ontario
  • Properties
    • Search for Homes
    • Featured Properties
    • Mortgage Calculator
  • Resources
    • Selling Steps
    • Buying Steps
    • Access Home Buying Process
    • Access Home Selling Process
  • Sell
  • Areas
    • San Bernardino County
    • Riverside County
    • Los Angeles County
    • Orange County
  • News
  • About
    • Meet Gerardo
    • Zillow Reviews
    • Testimonials
  • Contact
Traffic Dashboard
Jerry Avila
(909) 908-9474 jerryavila@allnationsontario.com
  • Jerry Avila
    1757 South Euclid Ave.
    Ontario, California 91762
    (909) 908-9474
    jerryavila@allnationsontario.com
Properties
  • Featured Properties
  • Search For Homes
  • Sell
  • Mortgage Calculator
Areas
  • Fontana
  • Ontario
  • Upland
Resources
  • Access home buying Process
  • Access Home Selling Process
About
  • Home
  • Meet Jerry Avila
  • Contact
  • Testimonials
  • News
Local Guide
  • Search by City
  • Search by Subdivision
  • Search by Zip
  • Search by Area
Legal
  • Privacy
  • Terms
  • DMCA
  • Accessibility
  • Fair Housing
Account
  • Dashboard
  • Logout
  • Login
Jerry Avila - Footer Logo
©2026 All Nations Realty Ontario. All rights reserved.
Website built by CloseHack.
California Regional Multiple Listing Service

The multiple listing data appearing on this website, or contained in reports produced therefrom, is owned and copyrighted by California Regional Multiple Listing Service, Inc. ("CRMLS") and is protected by all applicable copyright laws. Information provided is for viewer's personal, non-commercial use and may not be used for any purpose other than to identify prospective properties the viewer may be interested in purchasing. All listing data, including but not limited to square footage and lot size is believed to be accurate, but the listing Agent, listing Broker and CRMLS and its affiliates do not warrant or guarantee such accuracy. The viewer should independently verify the listed data prior to making any decisions based on such information by personal inspection and/or contacting a real estate professional.

Based on information from California Regional Multiple Listing Service, Inc. as of the most recent time synced and /or other sources. All data, including all measurements and calculations of area, is obtained from various sources and has not been, and will not be, verified by broker or MLS. All information should be independently reviewed and verified for accuracy. Properties may or may not be listed by the office/agent presenting the information

Return
  • All Types
  • House+2 more
  • Under $750K
  • Bed/Bath
  • Less than 2500 sqft
  • Dates
  • Filters
  • Amenities
  • Save
  • Share
Listings
No results
Sort
Home / Laguna Woods / 4010 Calle Sonora Oeste #2E
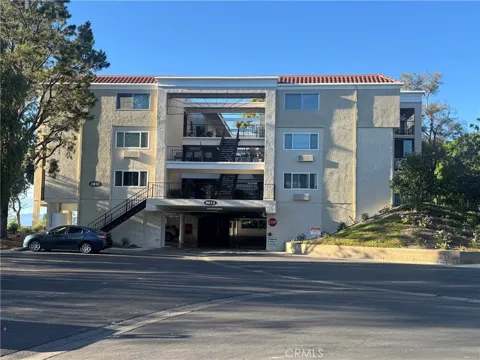
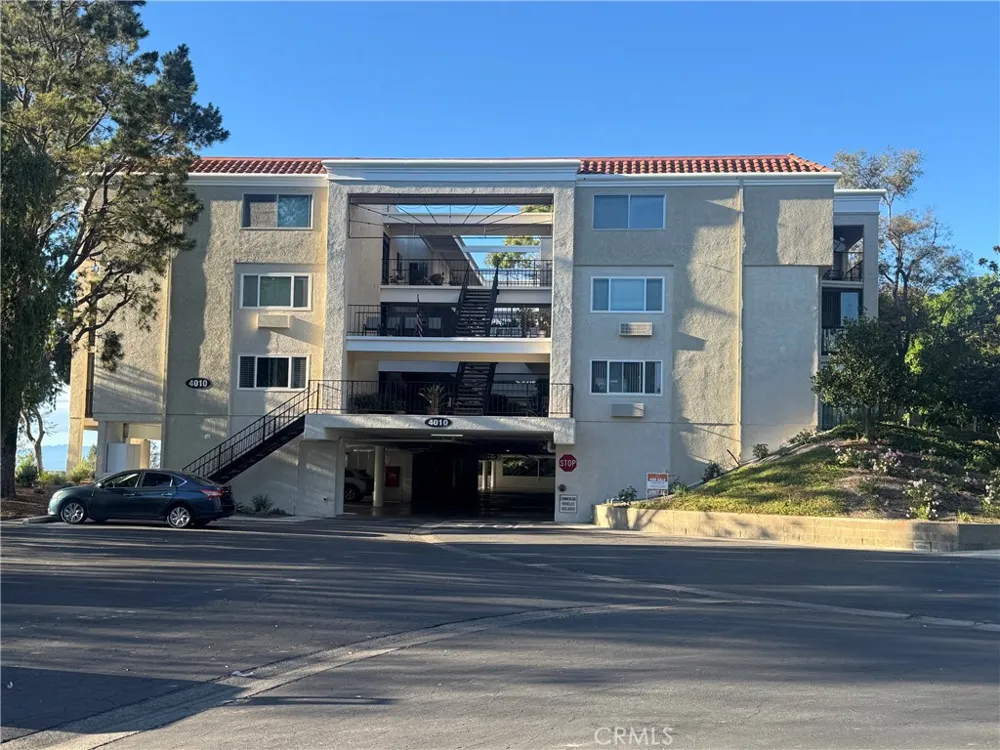
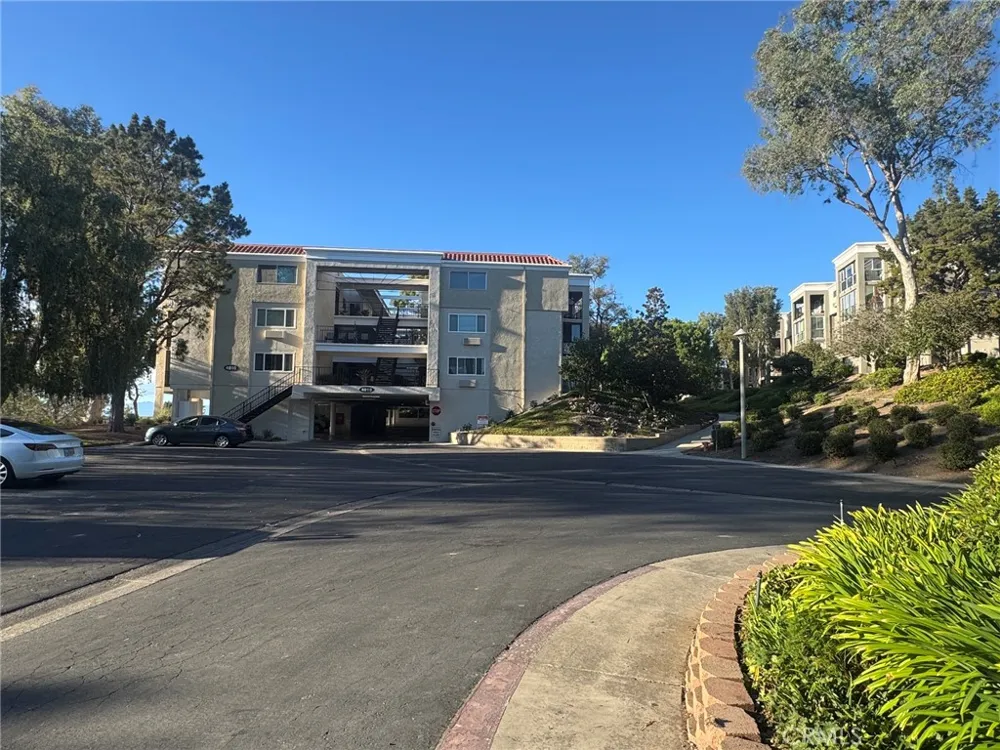
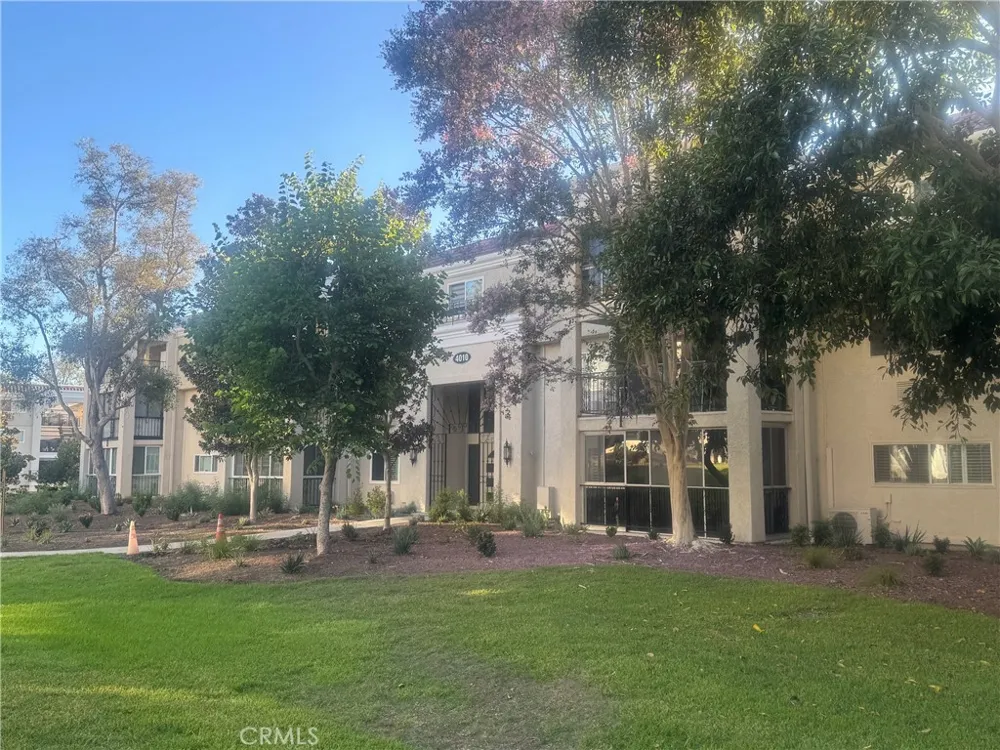
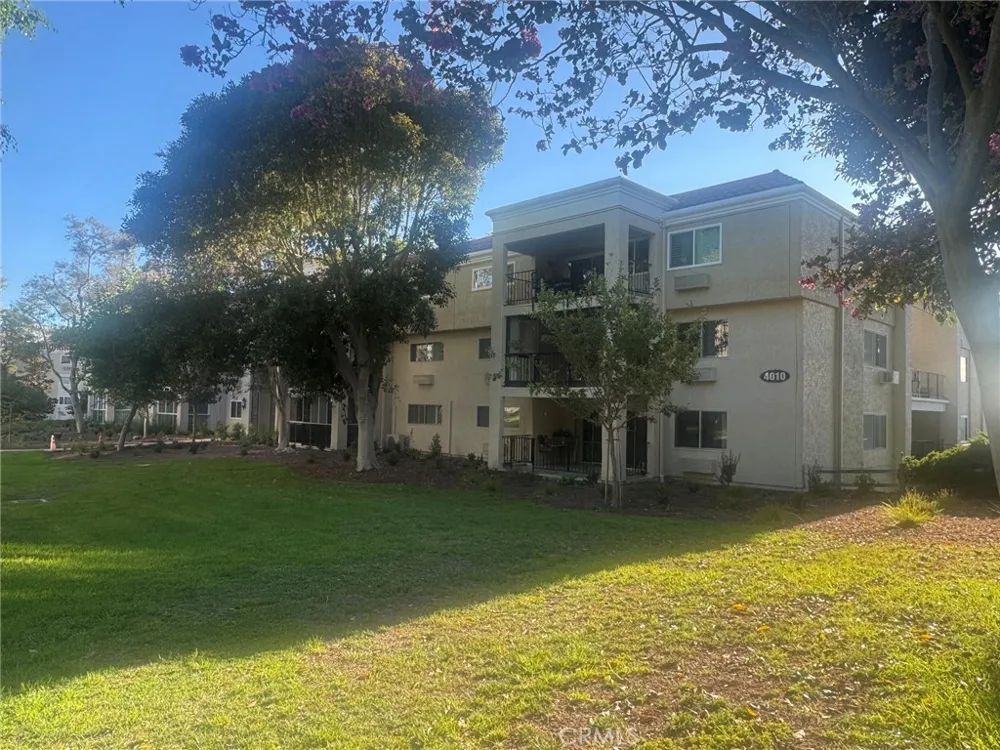
4010 Calle Sonora Oeste #2E Laguna Woods, CA 92637 4010 Calle Sonora Oeste #2E Laguna Woods, CA 92637 4010 Calle Sonora Oeste #2E Laguna Woods, CA 92637 4010 Calle Sonora Oeste #2E Laguna Woods, CA 92637 4010 Calle Sonora Oeste #2E Laguna Woods, CA 92637 4010 Calle Sonora Oeste #2E Laguna Woods, CA 92637 4010 Calle Sonora Oeste #2E Laguna Woods, CA 92637 4010 Calle Sonora Oeste #2E Laguna Woods, CA 92637 4010 Calle Sonora Oeste #2E Laguna Woods, CA 92637 4010 Calle Sonora Oeste #2E Laguna Woods, CA 92637 4010 Calle Sonora Oeste #2E Laguna Woods, CA 92637 4010 Calle Sonora Oeste #2E Laguna Woods, CA 92637 4010 Calle Sonora Oeste #2E Laguna Woods, CA 92637 4010 Calle Sonora Oeste #2E Laguna Woods, CA 92637 4010 Calle Sonora Oeste #2E Laguna Woods, CA 92637 4010 Calle Sonora Oeste #2E Laguna Woods, CA 92637 4010 Calle Sonora Oeste #2E Laguna Woods, CA 92637 4010 Calle Sonora Oeste #2E Laguna Woods, CA 92637 4010 Calle Sonora Oeste #2E Laguna Woods, CA 92637 4010 Calle Sonora Oeste #2E Laguna Woods, CA 92637 4010 Calle Sonora Oeste #2E Laguna Woods, CA 92637 4010 Calle Sonora Oeste #2E Laguna Woods, CA 92637 View All Photos

$3,100

| Active

4010 Calle Sonora Oeste #2E

Laguna Woods, CA 92637

1,257
Square Feet
2
Beds
2
Baths
10.03
Acres
0
Days on Market
PW26194562
MLS#
Rental
Type
Apartment
Structure
Residential
Zone
Contact
Listing OfficeNewcastle Realty, Inc.

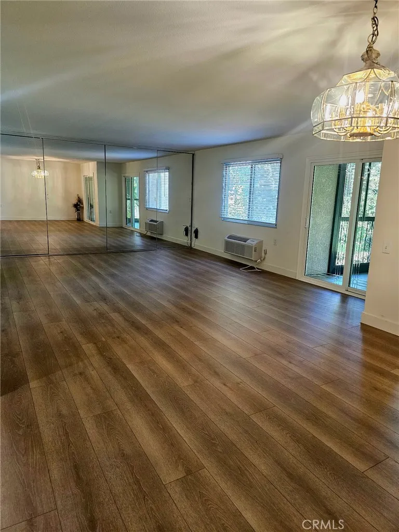
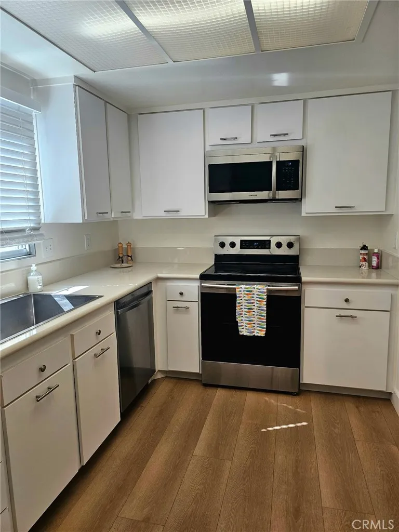
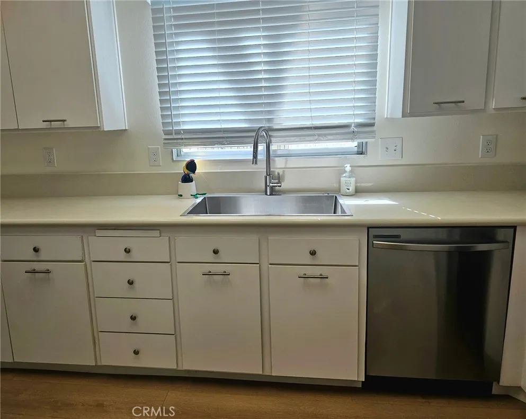
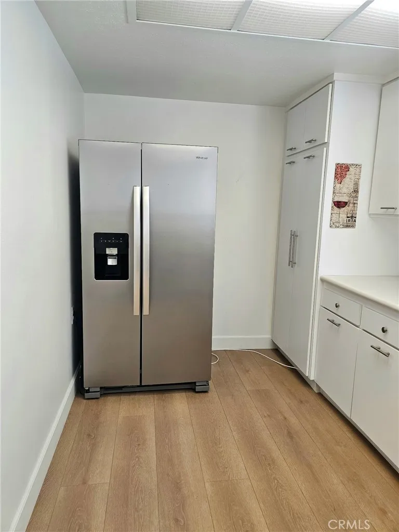
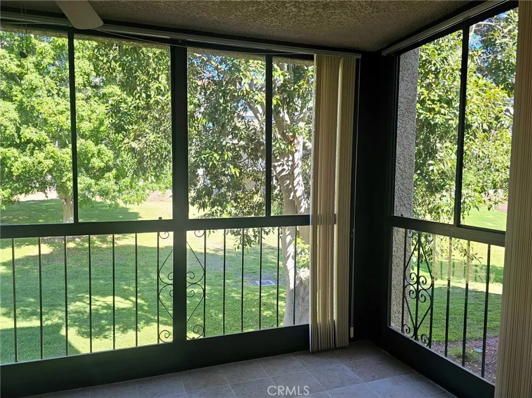
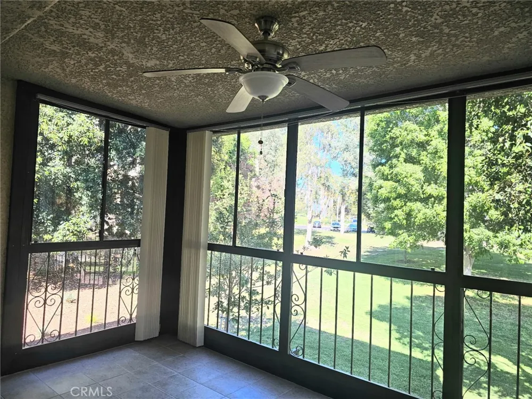
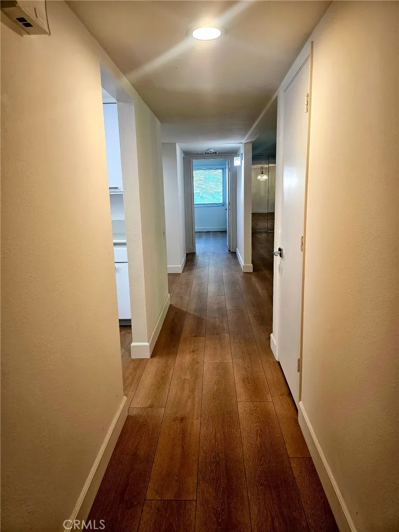
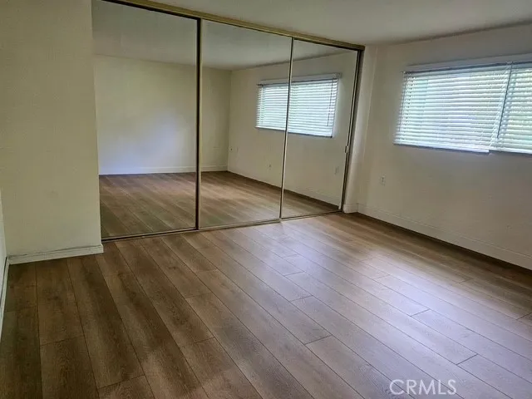
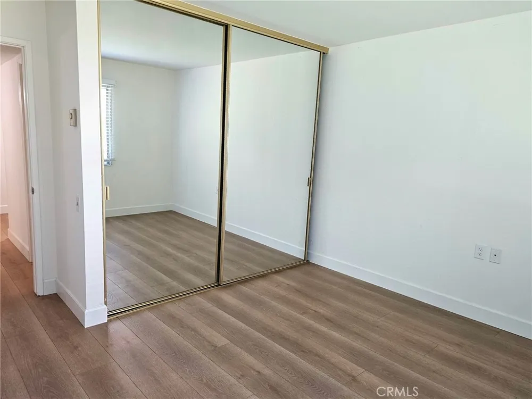
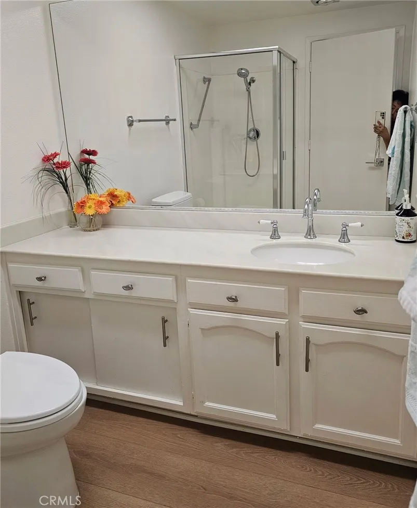
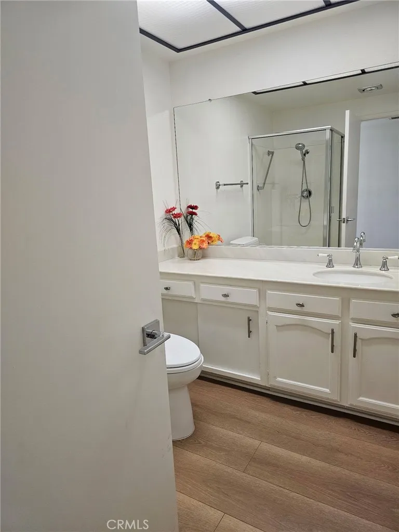
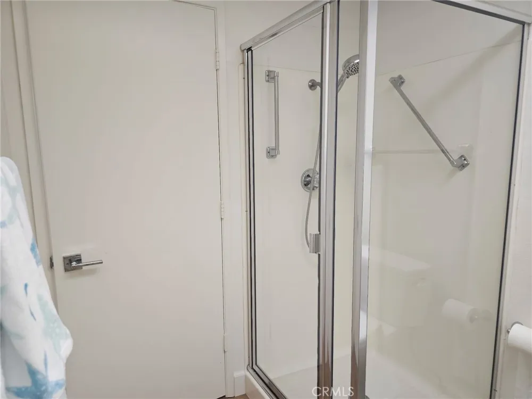
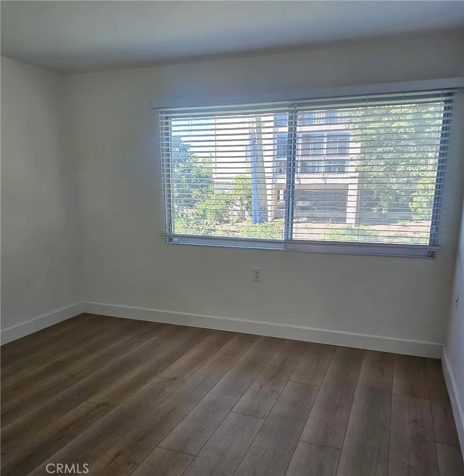
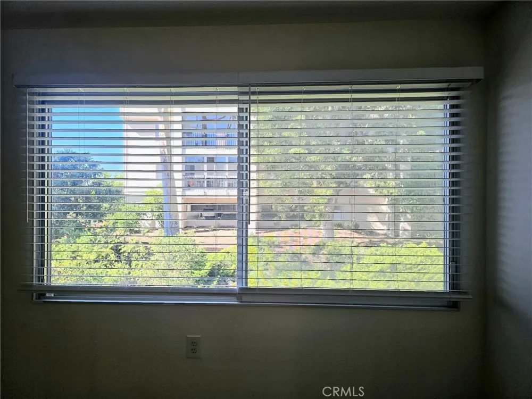
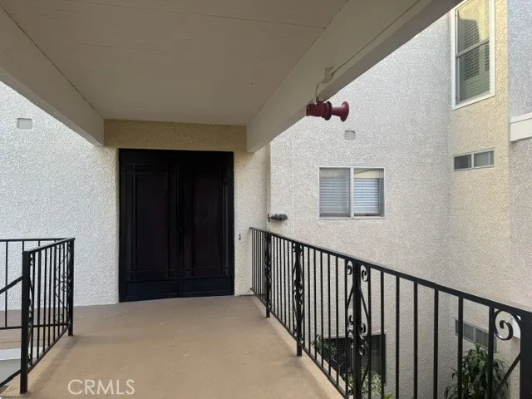
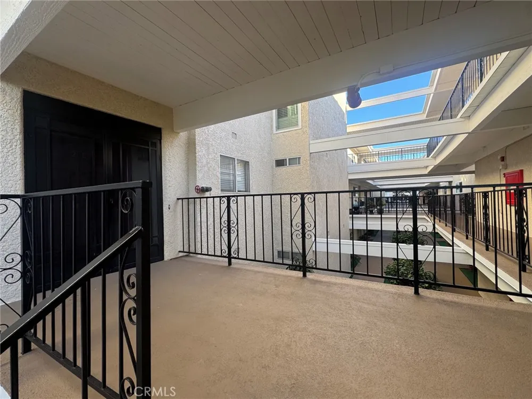
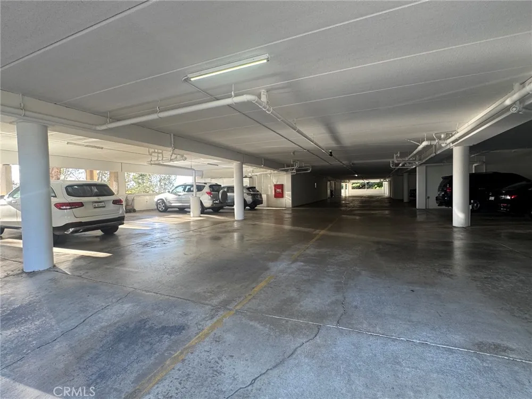
LAGUNA WOODS 55 +SENIOR LIVING, MOVE In READY 2 Bedroom, 2 Baths CONDOMINIUM in MOST DESIREABLE GATE 14, Double door entry END UNIT El Mirador Floor Plan. BRAND NEW LUXURY VINYL FLOORING, SMOOTH CELINGS and FRESH PAINT throughout. DUAL PANE SLIDING DOORS from the living room to ENCLOSED BALCONY with ceiling fan, A pleasant GREEN BELT VIEW. A LAGE WALL CLOSET with sliding mirrored doors has been added at the end of the living. The guest bath has a vanity and a stall shower. The master suite also offers a vanity, and a tub with a shower and full mirrored sliding door closet The SUBTERRAINE 1 CAR PARKING included. The Village offers many amenities:27 hole golf course as well as a 9 hole executive golf courses. There is a driving range, tennis courts, 2 fitness centers, lawn bowling, equestrian center were you can board your horse, library, state of the art theater, 7 clubhouses, 5 pools, and walking trails. Over 200 social clubs, many craft studio's that have knowledgeable volunteers and much more! Free bus service that provides residents with transportation within the community and to local shopping centers, restaurants, medical facilities. All this and only 5 miles from beautiful Laguna Beach.

Property Details
Interior
Balcony, All Bedrooms Down, Primary Suite
Cooling
1
Heating
Heat Pump
Cooling Features
Heat Pump
Bedrooms
2
Bathrooms
2.0
Full Baths
2
View
Neighborhood,Trees Woods
Lot Features
Twenty One To Twenty Five Units Acre
Stories
3
Lot Description
Twenty One To Twenty Five Units Acre
Pool Description
Community, Association
Pool Features
Community, Association
Pool Shared
1
Acres
10.033
Square Feet
1257.0
Lot Size (sqft)
437018.0
Parking Features
Assigned, Underground
Parking Spaces
0.0
Parking Garage Spaces
0.0
Property Type
Rental
Property Subtype Additional
Condominium
Year Built
1977
Sewer Information
Public Sewer, Sewer Tap Paid
Utility Source
Public
Utility Features
Electricity Connected, Sewer Connected, Water Connected
Appliances
Dishwasher, Electric Range, Free Standing Range, Disposal, Microwave, Water Heater
Subdivision
Laguna Woods Village
Senior Community
1
Community Features
Golf, Gated, Pool
School District
Other
County
Orange
Region
Laguna Woods
Date Available
September 15, 2026
Original List Price
$3,100
HOA
1
Pets
Call
MLS #
PW26194562
Location
Legal

The multiple listing data appearing on this website, or contained in reports produced therefrom, is owned and copyrighted by California Regional Multiple Listing Service, Inc. ("CRMLS") and is protected by all applicable copyright laws. Information provided is for viewer's personal, non-commercial use and may not be used for any purpose other than to identify prospective properties the viewer may be interested in purchasing. All listing data, including but not limited to square footage and lot size is believed to be accurate, but the listing Agent, listing Broker and CRMLS and its affiliates do not warrant or guarantee such accuracy. The viewer should independently verify the listed data prior to making any decisions based on such information by personal inspection and/or contacting a real estate professional.

Based on information from California Regional Multiple Listing Service, Inc. as of the most recent time synced and /or other sources. All data, including all measurements and calculations of area, is obtained from various sources and has not been, and will not be, verified by broker or MLS. All information should be independently reviewed and verified for accuracy. Properties may or may not be listed by the office/agent presenting the information

Provided By
Listed by Jung Kim (#PWKIJUNG)
Listing Office: Newcastle Realty, Inc. (#PB19811)

Jerry Avila Have a question about this home?

Interested in Purchasing 4010 Calle Sonora Oeste #2E?

Get an estimate on monthly payments on this property.

$
years
Down Payment
$
%
Interest Rate
%
Tax Rate
%
$
$annually
$monthly
Estimated Monthly Payment
$0.00
Loan Amount
$0.00