(909) 908-9474 jerryavila@allnationsontario.com All Nations Realty Ontario
Traffic Dashboard
Home
  • All Nations Ontario
  • Properties
    • Search for Homes
    • Featured Properties
    • Mortgage Calculator
  • Resources
    • Selling Steps
    • Buying Steps
    • Access Home Buying Process
    • Access Home Selling Process
  • Sell
  • Areas
    • San Bernardino County
    • Riverside County
    • Los Angeles County
    • Orange County
  • News
  • About
    • Meet Gerardo
    • Zillow Reviews
    • Testimonials
  • Contact
Traffic Dashboard
Jerry Avila
(909) 908-9474 jerryavila@allnationsontario.com
  • Jerry Avila
    1757 South Euclid Ave.
    Ontario, California 91762
    (909) 908-9474
    jerryavila@allnationsontario.com
Properties
  • Featured Properties
  • Search For Homes
  • Sell
  • Mortgage Calculator
Areas
  • Fontana
  • Ontario
  • Upland
Resources
  • Access home buying Process
  • Access Home Selling Process
About
  • Home
  • Meet Jerry Avila
  • Contact
  • Testimonials
  • News
Local Guide
  • Search by City
  • Search by Subdivision
  • Search by Zip
  • Search by Area
Legal
  • Privacy
  • Terms
  • DMCA
  • Accessibility
  • Fair Housing
Account
  • Dashboard
  • Logout
  • Login
Jerry Avila - Footer Logo
©2026 All Nations Realty Ontario. All rights reserved.
Website built by CloseHack.
California Regional Multiple Listing Service

The multiple listing data appearing on this website, or contained in reports produced therefrom, is owned and copyrighted by California Regional Multiple Listing Service, Inc. ("CRMLS") and is protected by all applicable copyright laws. Information provided is for viewer's personal, non-commercial use and may not be used for any purpose other than to identify prospective properties the viewer may be interested in purchasing. All listing data, including but not limited to square footage and lot size is believed to be accurate, but the listing Agent, listing Broker and CRMLS and its affiliates do not warrant or guarantee such accuracy. The viewer should independently verify the listed data prior to making any decisions based on such information by personal inspection and/or contacting a real estate professional.

Based on information from California Regional Multiple Listing Service, Inc. as of the most recent time synced and /or other sources. All data, including all measurements and calculations of area, is obtained from various sources and has not been, and will not be, verified by broker or MLS. All information should be independently reviewed and verified for accuracy. Properties may or may not be listed by the office/agent presenting the information
Return
  • All Types
  • House+2 more
  • Under $750K
  • Bed/Bath
  • Less than 2500 sqft
  • Dates
  • Filters
  • Amenities
  • Save
  • Share
Listings
No results
Sort
Home / Ontario / 4249 East Honeybee Paseo
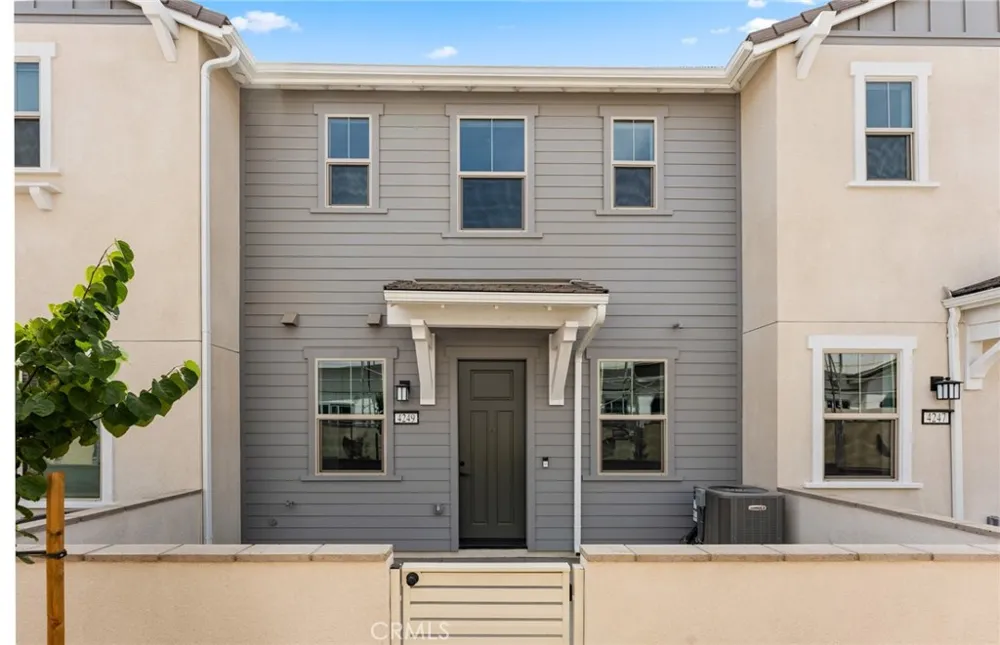
4249 East Honeybee Paseo Ontario, CA 91761 4249 East Honeybee Paseo Ontario, CA 91761 4249 East Honeybee Paseo Ontario, CA 91761 4249 East Honeybee Paseo Ontario, CA 91761 4249 East Honeybee Paseo Ontario, CA 91761 4249 East Honeybee Paseo Ontario, CA 91761 4249 East Honeybee Paseo Ontario, CA 91761 4249 East Honeybee Paseo Ontario, CA 91761 4249 East Honeybee Paseo Ontario, CA 91761 4249 East Honeybee Paseo Ontario, CA 91761 4249 East Honeybee Paseo Ontario, CA 91761 4249 East Honeybee Paseo Ontario, CA 91761 4249 East Honeybee Paseo Ontario, CA 91761 4249 East Honeybee Paseo Ontario, CA 91761 4249 East Honeybee Paseo Ontario, CA 91761 4249 East Honeybee Paseo Ontario, CA 91761 4249 East Honeybee Paseo Ontario, CA 91761 4249 East Honeybee Paseo Ontario, CA 91761 4249 East Honeybee Paseo Ontario, CA 91761 4249 East Honeybee Paseo Ontario, CA 91761 4249 East Honeybee Paseo Ontario, CA 91761 4249 East Honeybee Paseo Ontario, CA 91761 4249 East Honeybee Paseo Ontario, CA 91761 4249 East Honeybee Paseo Ontario, CA 91761 4249 East Honeybee Paseo Ontario, CA 91761 4249 East Honeybee Paseo Ontario, CA 91761 View All Photos

$550,990

| Active

4249 East Honeybee Paseo

Ontario, CA 91761

1,498
Square Feet
2
Beds
2.5
Baths
74
Days on Market
IV26137862
MLS#
Townhouse
Structure
Residential
Zone
Contact
Listing OfficePULTE HOMES OF CALIFORNIA, INC

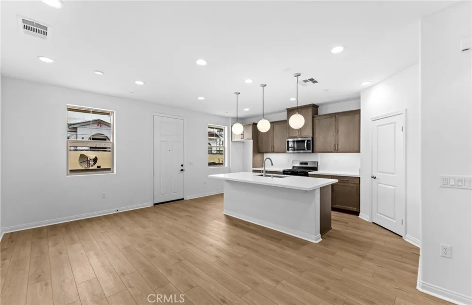
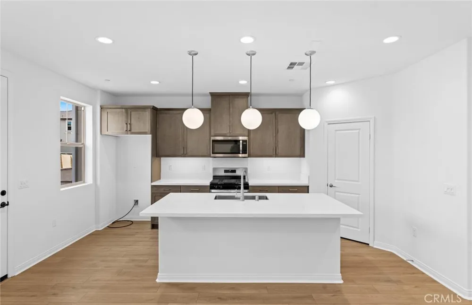
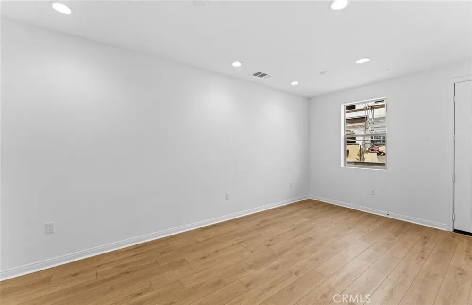
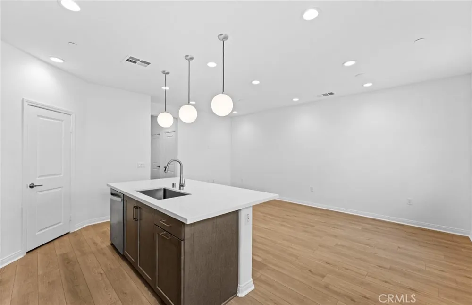
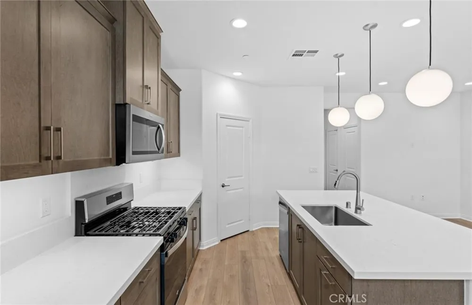
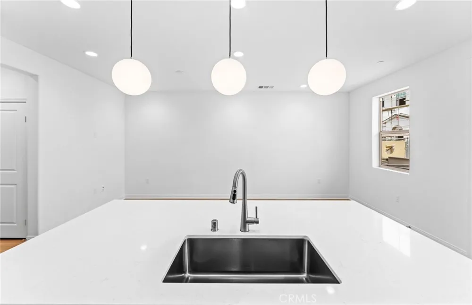
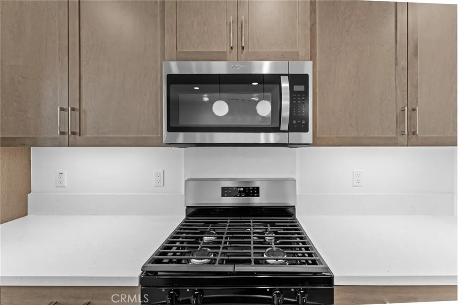
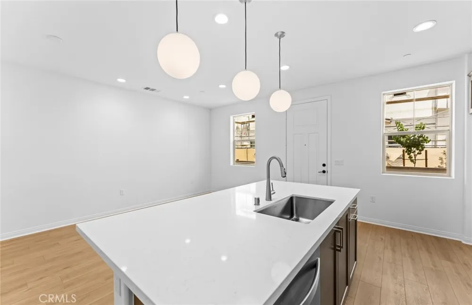
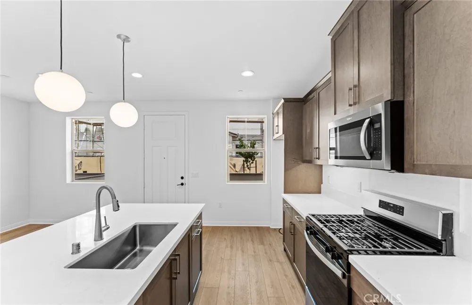
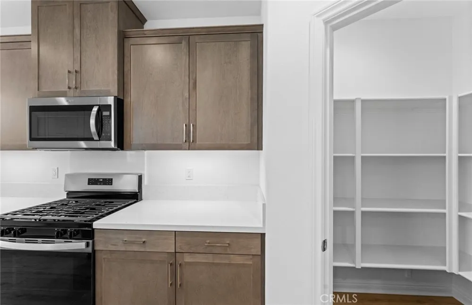
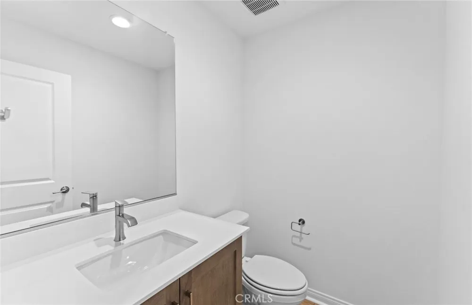
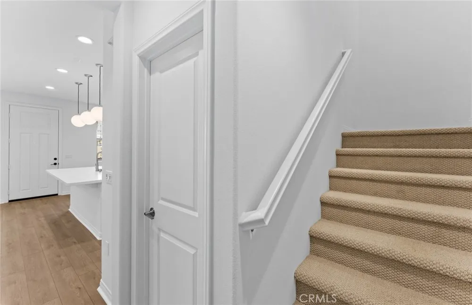
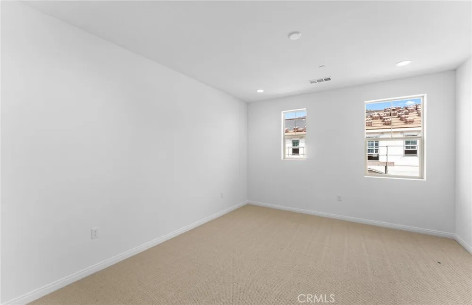
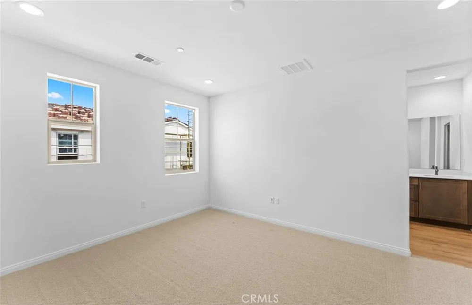
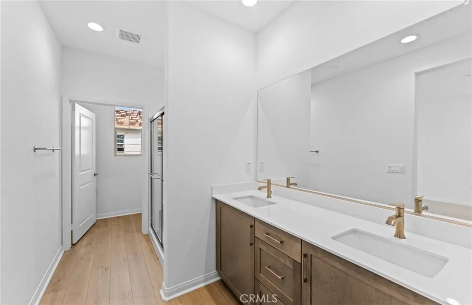
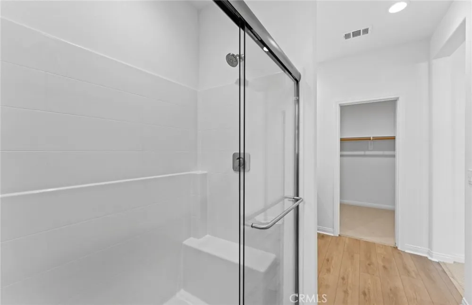
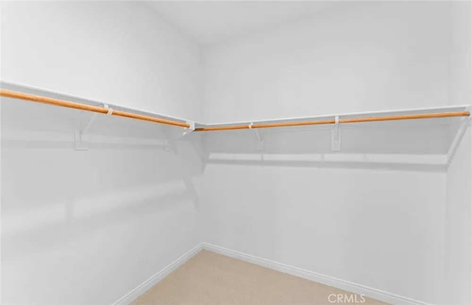
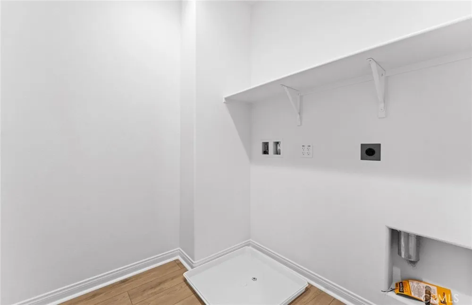
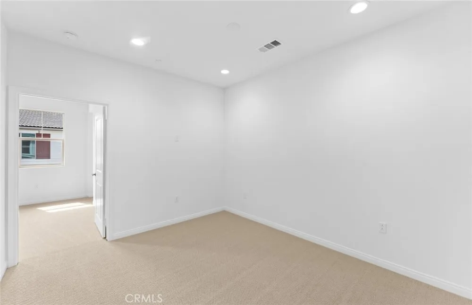
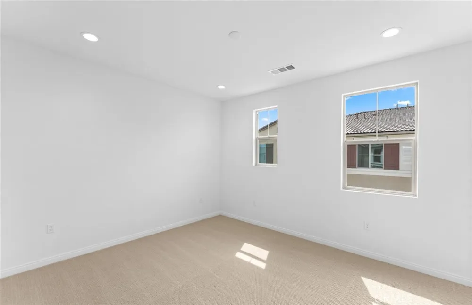
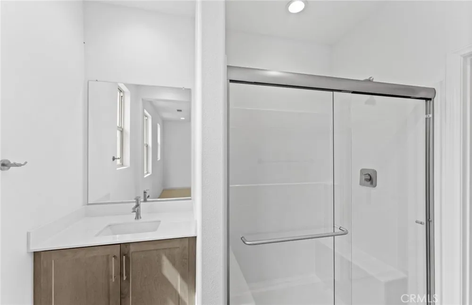
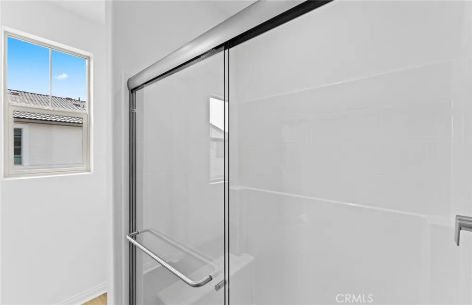
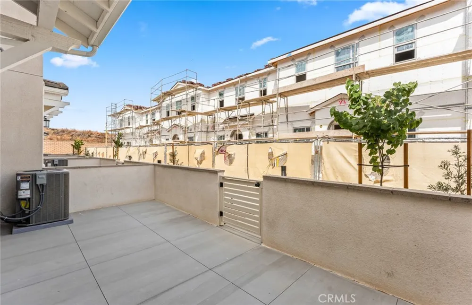
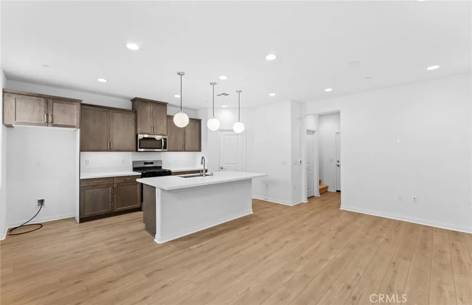
Plan 1 offers a functional and low-maintenance layout perfect for flexible living. The first floor features a cozy kitchen open to the gathering area, while upstairs includes a versatile loft and two private owner’s suites with en-suite bathrooms. -Brown designer cabinets with hardware -Valentino white countertops at kitchen -Pendant lights at kitchen -Stainless steel appliances -White marble countertops at bathroom -Luxury vinyl plank and Berber carpet Photos uploaded are of the model representing the floor plan and are to demonstrate furniture layout. Furniture pictured is for demonstration only and not included with purchase.

Open Houses
  • Sun, Sep 13 · 5:00 PM – 1:00 AM
  • Mon, Sep 14 · 8:00 PM – 1:00 AM
Property Details
Cooling
1
Cooling Features
Central Air
Bedrooms
2
Bathrooms
2.5
Full Baths
2
Half Baths
1
Lot Features
Zero To One Unit Acre
Stories
2
Lot Description
Zero To One Unit Acre
Pool Description
Community
Pool Features
Community
Pool Shared
1
Square Feet
1498.0
Parking
1
Parking Spaces
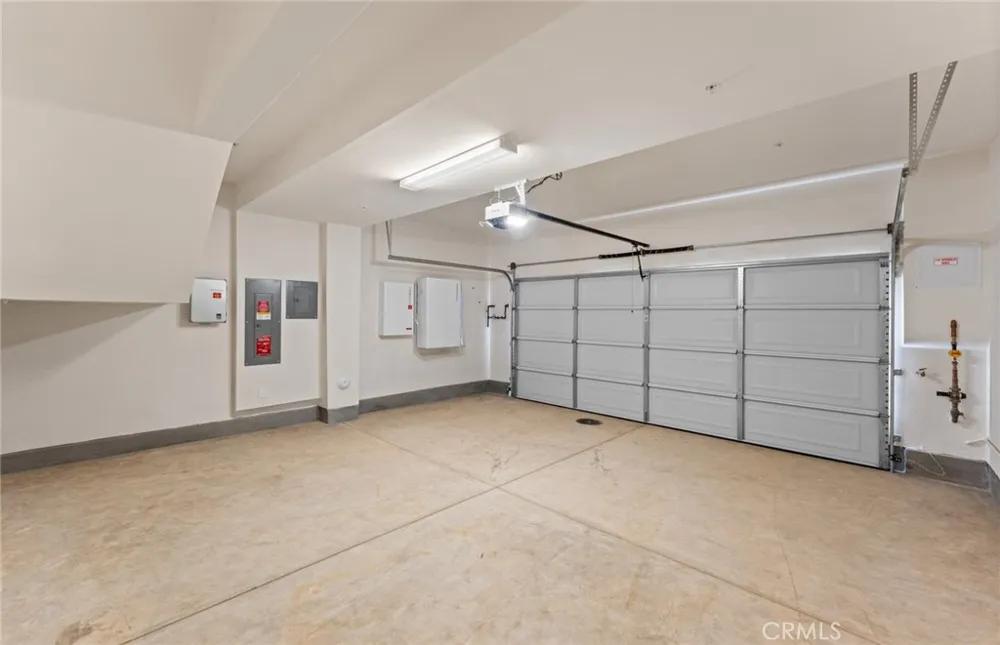
2
Parking Type
Garage
Parking Garage Spaces
2.0
Property Type
Purchase
Property Subtype Additional
Townhouse
Year Built
2026
Sewer Information
Public Sewer
Utility Source
Public
Community Features
Dog Park, Park, Street Lights, Sidewalks, Pool
School District
Mountain View
County
San Bernardino
Region
Ontario
Original List Price
$568,671
Days on Market (Cumulative)
74
HOA
1
HOA Fees
397.0
MLS #
IV26137862
Location
Legal

The multiple listing data appearing on this website, or contained in reports produced therefrom, is owned and copyrighted by California Regional Multiple Listing Service, Inc. ("CRMLS") and is protected by all applicable copyright laws. Information provided is for viewer's personal, non-commercial use and may not be used for any purpose other than to identify prospective properties the viewer may be interested in purchasing. All listing data, including but not limited to square footage and lot size is believed to be accurate, but the listing Agent, listing Broker and CRMLS and its affiliates do not warrant or guarantee such accuracy. The viewer should independently verify the listed data prior to making any decisions based on such information by personal inspection and/or contacting a real estate professional.

Based on information from California Regional Multiple Listing Service, Inc. as of the most recent time synced and /or other sources. All data, including all measurements and calculations of area, is obtained from various sources and has not been, and will not be, verified by broker or MLS. All information should be independently reviewed and verified for accuracy. Properties may or may not be listed by the office/agent presenting the information
Provided By
Listed by JONATHAN BRAY (#IVBRAYJON)
Listing Office: PULTE HOMES OF CALIFORNIA, INC (#IVPULTE)

Jerry Avila Have a question about this home?

Interested in Purchasing 4249 East Honeybee Paseo?

Get an estimate on monthly payments on this property.

$
years
Down Payment
$
%
Interest Rate
%
Tax Rate
%
$
$annually
$monthly
Estimated Monthly Payment
$0.00
Loan Amount
$0.00