(909) 908-9474 jerryavila@allnationsontario.com All Nations Realty Ontario
Traffic Dashboard
Home
  • All Nations Ontario
  • Properties
    • Search for Homes
    • Featured Properties
    • Mortgage Calculator
  • Resources
    • Selling Steps
    • Buying Steps
    • Access Home Buying Process
    • Access Home Selling Process
  • Sell
  • Areas
    • San Bernardino County
    • Riverside County
    • Los Angeles County
    • Orange County
  • News
  • About
    • Meet Gerardo
    • Zillow Reviews
    • Testimonials
  • Contact
Traffic Dashboard
Jerry Avila
(909) 908-9474 jerryavila@allnationsontario.com
  • Jerry Avila
    1757 South Euclid Ave.
    Ontario, California 91762
    (909) 908-9474
    jerryavila@allnationsontario.com
Properties
  • Featured Properties
  • Search For Homes
  • Sell
  • Mortgage Calculator
Areas
  • Fontana
  • Ontario
  • Upland
Resources
  • Access home buying Process
  • Access Home Selling Process
About
  • Home
  • Meet Jerry Avila
  • Contact
  • Testimonials
  • News
Local Guide
  • Search by City
  • Search by Subdivision
  • Search by Zip
  • Search by Area
Legal
  • Privacy
  • Terms
  • DMCA
  • Accessibility
  • Fair Housing
Account
  • Dashboard
  • Logout
  • Login
Jerry Avila - Footer Logo
©2026 All Nations Realty Ontario. All rights reserved.
Website built by CloseHack.
California Regional Multiple Listing Service

The multiple listing data appearing on this website, or contained in reports produced therefrom, is owned and copyrighted by California Regional Multiple Listing Service, Inc. ("CRMLS") and is protected by all applicable copyright laws. Information provided is for viewer's personal, non-commercial use and may not be used for any purpose other than to identify prospective properties the viewer may be interested in purchasing. All listing data, including but not limited to square footage and lot size is believed to be accurate, but the listing Agent, listing Broker and CRMLS and its affiliates do not warrant or guarantee such accuracy. The viewer should independently verify the listed data prior to making any decisions based on such information by personal inspection and/or contacting a real estate professional.

Based on information from California Regional Multiple Listing Service, Inc. as of the most recent time synced and /or other sources. All data, including all measurements and calculations of area, is obtained from various sources and has not been, and will not be, verified by broker or MLS. All information should be independently reviewed and verified for accuracy. Properties may or may not be listed by the office/agent presenting the information

Return
  • All Types
  • House+2 more
  • Under $750K
  • Bed/Bath
  • Less than 2500 sqft
  • Dates
  • Filters
  • Amenities
  • Save
Listings
No results
Sort
Home / Los Angeles / 4301 Los Feliz #12
4301 Los Feliz #12 Los Angeles, CA 90027 4301 Los Feliz #12 Los Angeles, CA 90027 4301 Los Feliz #12 Los Angeles, CA 90027 4301 Los Feliz #12 Los Angeles, CA 90027 4301 Los Feliz #12 Los Angeles, CA 90027 4301 Los Feliz #12 Los Angeles, CA 90027 4301 Los Feliz #12 Los Angeles, CA 90027 4301 Los Feliz #12 Los Angeles, CA 90027 4301 Los Feliz #12 Los Angeles, CA 90027 4301 Los Feliz #12 Los Angeles, CA 90027 4301 Los Feliz #12 Los Angeles, CA 90027 4301 Los Feliz #12 Los Angeles, CA 90027 4301 Los Feliz #12 Los Angeles, CA 90027 4301 Los Feliz #12 Los Angeles, CA 90027 4301 Los Feliz #12 Los Angeles, CA 90027 4301 Los Feliz #12 Los Angeles, CA 90027 4301 Los Feliz #12 Los Angeles, CA 90027 4301 Los Feliz #12 Los Angeles, CA 90027 4301 Los Feliz #12 Los Angeles, CA 90027 4301 Los Feliz #12 Los Angeles, CA 90027 4301 Los Feliz #12 Los Angeles, CA 90027 4301 Los Feliz #12 Los Angeles, CA 90027 4301 Los Feliz #12 Los Angeles, CA 90027 4301 Los Feliz #12 Los Angeles, CA 90027 4301 Los Feliz #12 Los Angeles, CA 90027 4301 Los Feliz #12 Los Angeles, CA 90027 4301 Los Feliz #12 Los Angeles, CA 90027 4301 Los Feliz #12 Los Angeles, CA 90027 4301 Los Feliz #12 Los Angeles, CA 90027 4301 Los Feliz #12 Los Angeles, CA 90027 4301 Los Feliz #12 Los Angeles, CA 90027 4301 Los Feliz #12 Los Angeles, CA 90027 4301 Los Feliz #12 Los Angeles, CA 90027 4301 Los Feliz #12 Los Angeles, CA 90027 4301 Los Feliz #12 Los Angeles, CA 90027 4301 Los Feliz #12 Los Angeles, CA 90027 4301 Los Feliz #12 Los Angeles, CA 90027 4301 Los Feliz #12 Los Angeles, CA 90027 4301 Los Feliz #12 Los Angeles, CA 90027 4301 Los Feliz #12 Los Angeles, CA 90027 4301 Los Feliz #12 Los Angeles, CA 90027 4301 Los Feliz #12 Los Angeles, CA 90027 4301 Los Feliz #12 Los Angeles, CA 90027 4301 Los Feliz #12 Los Angeles, CA 90027 4301 Los Feliz #12 Los Angeles, CA 90027 4301 Los Feliz #12 Los Angeles, CA 90027 4301 Los Feliz #12 Los Angeles, CA 90027 4301 Los Feliz #12 Los Angeles, CA 90027 4301 Los Feliz #12 Los Angeles, CA 90027 4301 Los Feliz #12 Los Angeles, CA 90027 4301 Los Feliz #12 Los Angeles, CA 90027 4301 Los Feliz #12 Los Angeles, CA 90027 4301 Los Feliz #12 Los Angeles, CA 90027 4301 Los Feliz #12 Los Angeles, CA 90027 4301 Los Feliz #12 Los Angeles, CA 90027 4301 Los Feliz #12 Los Angeles, CA 90027 4301 Los Feliz #12 Los Angeles, CA 90027 4301 Los Feliz #12 Los Angeles, CA 90027 4301 Los Feliz #12 Los Angeles, CA 90027 4301 Los Feliz #12 Los Angeles, CA 90027 4301 Los Feliz #12 Los Angeles, CA 90027 4301 Los Feliz #12 Los Angeles, CA 90027 4301 Los Feliz #12 Los Angeles, CA 90027 4301 Los Feliz #12 Los Angeles, CA 90027 4301 Los Feliz #12 Los Angeles, CA 90027 4301 Los Feliz #12 Los Angeles, CA 90027 4301 Los Feliz #12 Los Angeles, CA 90027 4301 Los Feliz #12 Los Angeles, CA 90027 View All Photos

$1,025,000

| Active

4301 Los Feliz #12

Los Angeles, CA 90027

1,440
Square Feet
2
Beds
3
Baths
0.36
Acres
169
Days on Market
OC26053073
MLS#
Condo
Structure
Residential
Zone
Contact
Listing OfficeKase Real Estate

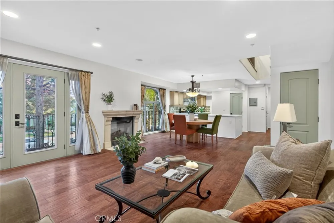
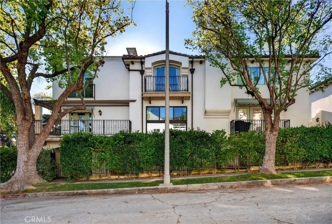
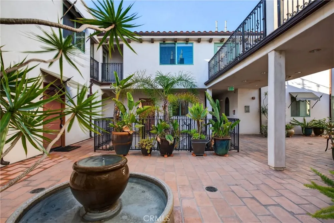
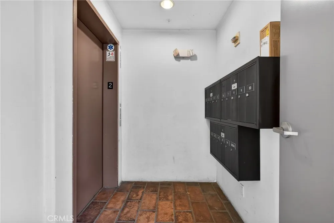
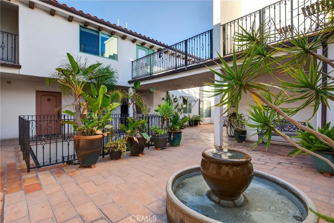
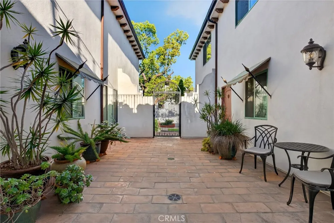
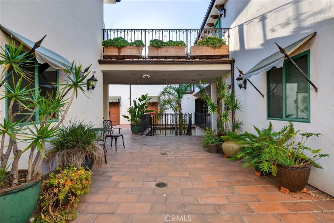
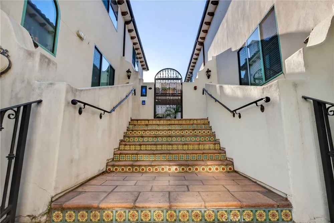
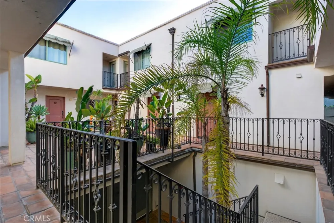
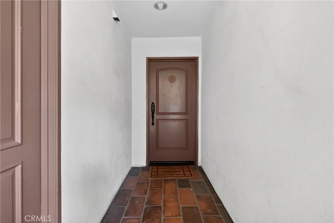
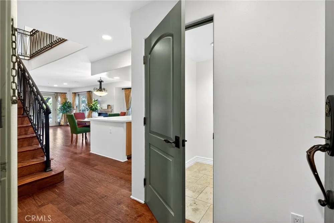
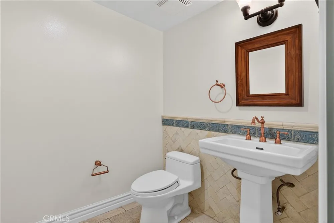
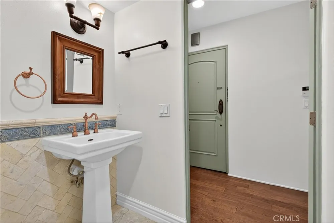
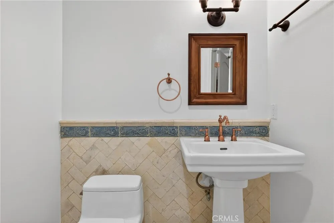
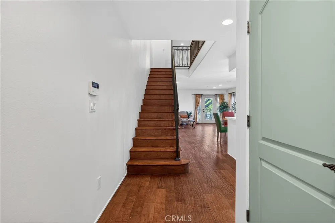
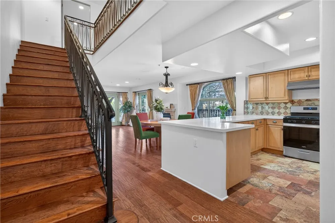
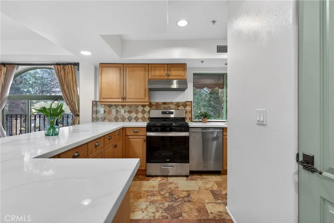
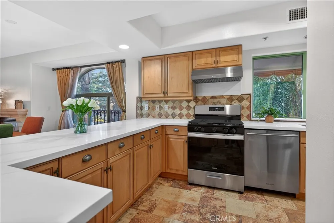
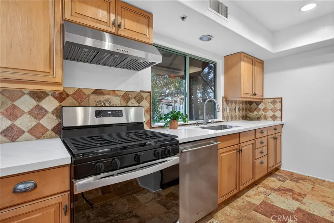
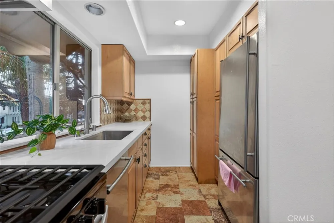
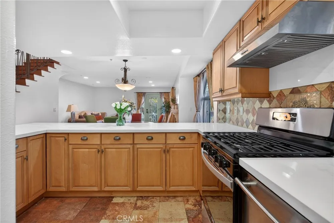
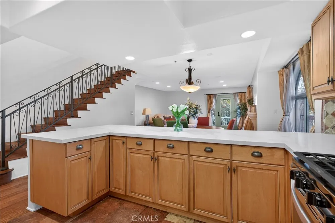
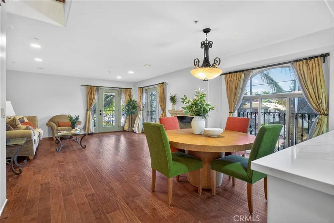
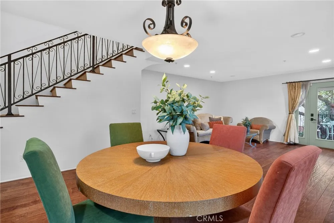
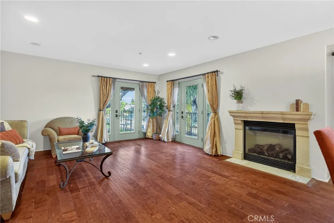
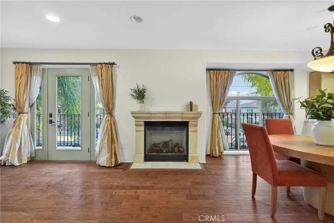
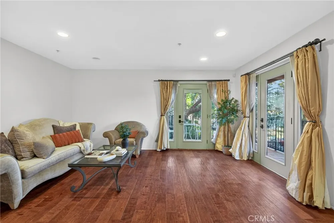
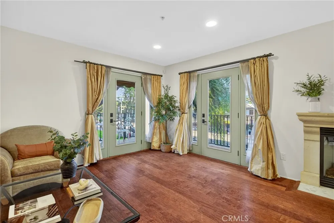
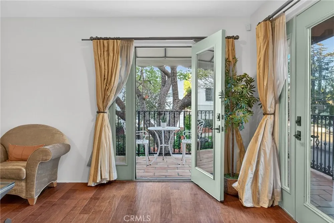
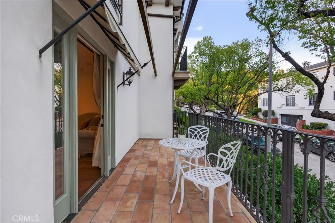
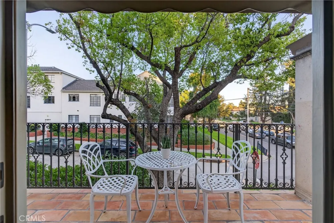
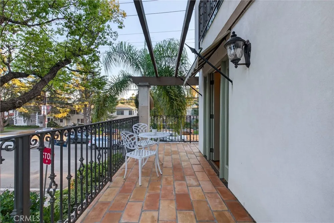
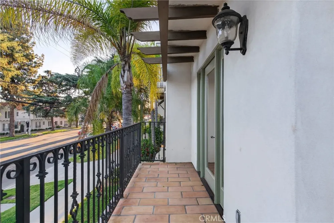
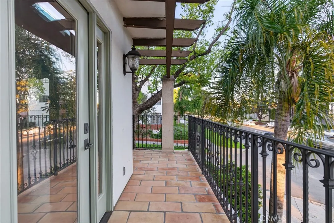
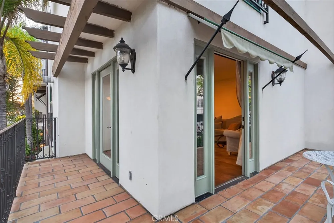
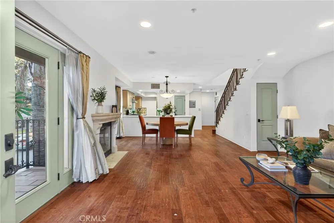
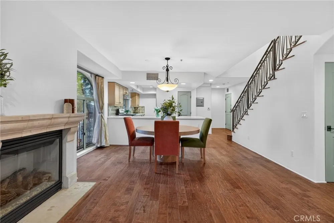
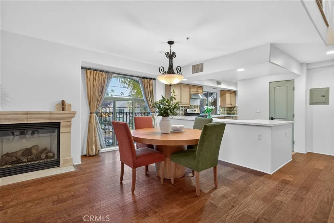
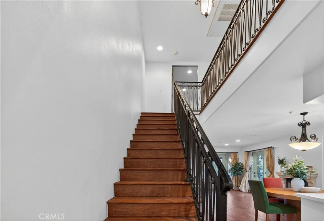
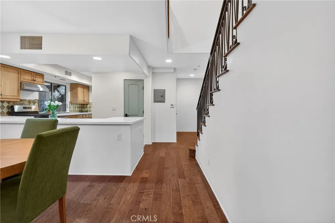
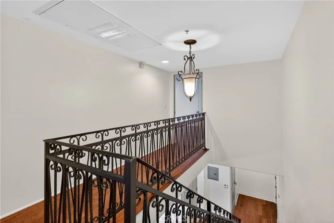
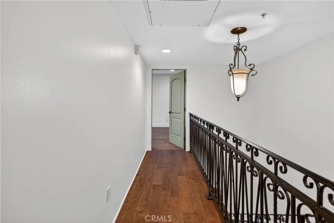
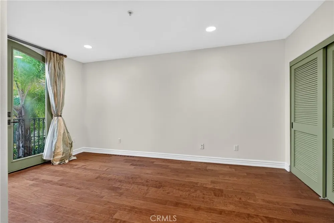
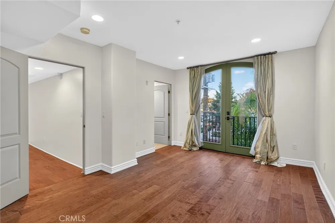
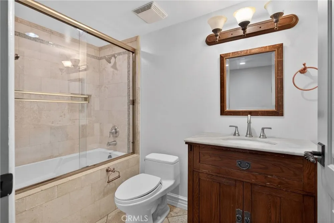
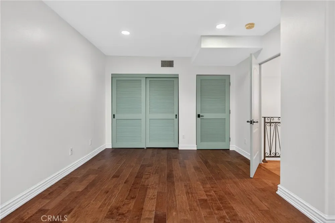
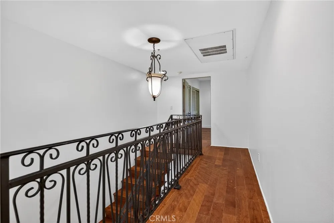
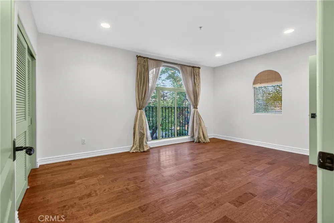
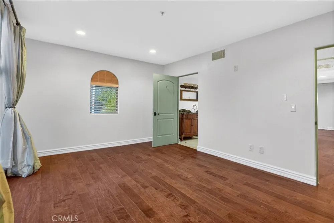
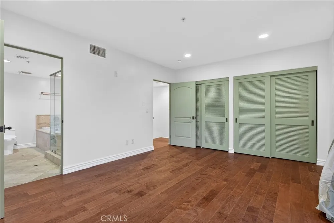
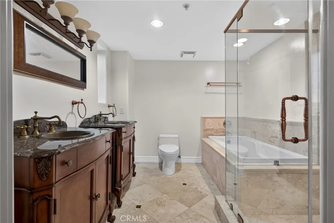
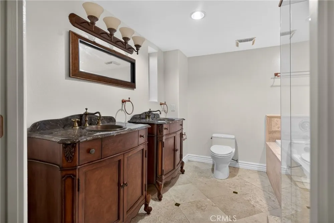
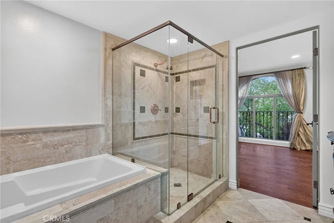
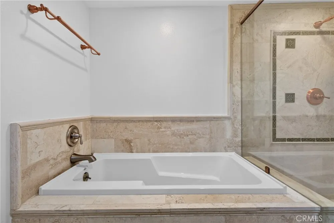
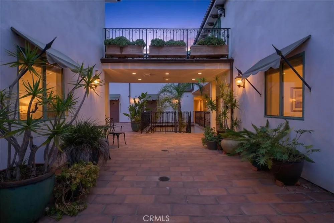
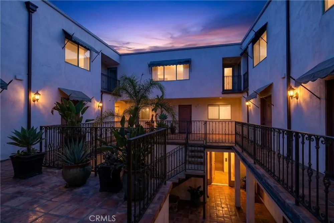
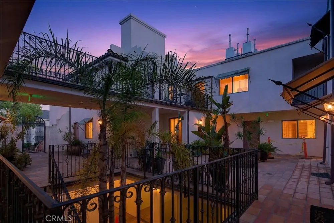
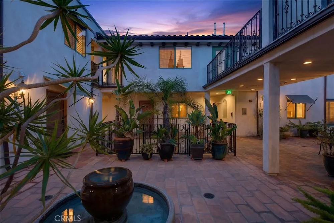
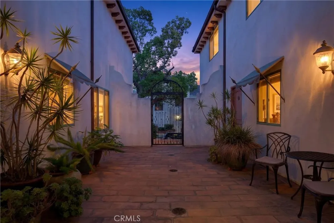
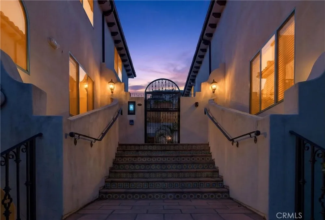
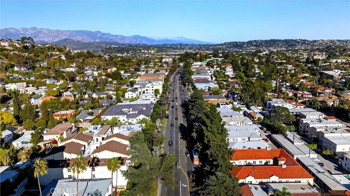
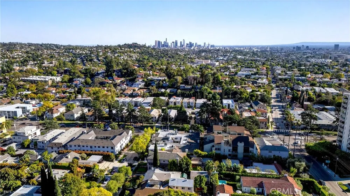
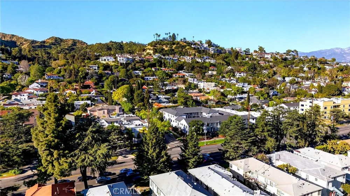
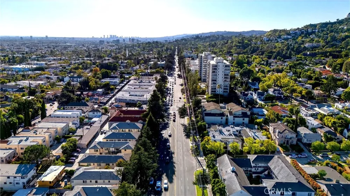
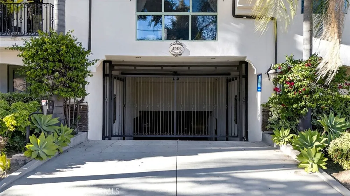
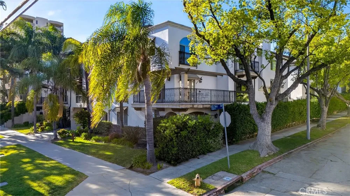
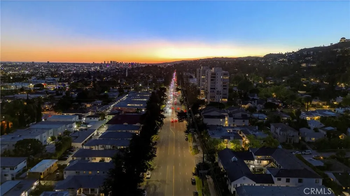
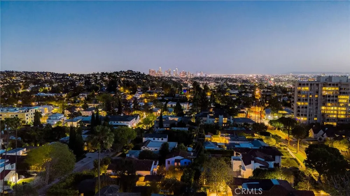
Townhouse-style Los Feliz condo • Wraparound balcony with French doors • Near Griffith Park and Los Feliz Village. Located along Los Feliz Blvd, this two-level condominium offers approximately 1,440 square feet with 2 bedrooms and 2.5 bathrooms in a Spanish/Mediterranean style building built in 2005. The townhouse-style floor plan provides separation between living and bedroom areas and includes hardwood floors, recessed lighting, and a fireplace in the main living room. Multiple French doors open to a large wraparound balcony with tile flooring and wrought-iron railing, creating indoor-outdoor flow from the living space. The balcony provides room for outdoor seating or dining. The open kitchen connects directly to the living and dining areas and includes new quartz countertops, stainless steel appliances, gas range, tile backsplash, and a peninsula with bar seating. Upstairs, two bedrooms offer privacy from the main living level. The home also includes a powder room on the main floor and in-unit laundry. Additional features include secured building entry and two assigned gated subterranean tandem parking spaces. Positioned in the Los Feliz neighborhood with convenient access to nearby restaurants, cafés, retail corridors, parks, and recreation areas. Griffith Park trails and outdoor recreation areas are approximately 1.2 miles away, Los Feliz Village dining and cafés approximately 0.6 miles, Los Feliz Golf Course approximately 1.4 miles, Griffith Observatory approximately 2 miles, Barnsdall Art Park approximately 1.1 miles, and the Hollywood entertainment district approximately 1.5 miles. The Vermont Avenue corridor with shops, markets, and cafés is also nearby and minutes from Marshall's, Albertsons, the Post Office the fire department, and glorious LA hiking. Location! Location! Location!

Open Houses
  • Sun, Aug 30 · 7:00 PM – 9:00 PM
Property Details
Interior
Balcony, Open Floorplan, Quartz Counters, All Bedrooms Up
Cooling
1
Heating
Central
Cooling Features
Central Air
Bedrooms
2
Bathrooms
3.0
Full Baths
3
View
Neighborhood
Stories
2
Acres
0.363
Square Feet
1440.0
Lot Size (sqft)
15801.0
Parking Features
Assigned, Garage, Guest, Tandem
Parking
1
Parking Spaces
2.0
Parking Type
Garage
Parking Garage Spaces
2.0
Property Type
Purchase
Style
Spanish
Property Subtype Additional
Condominium
Year Built
2005
Sewer Information
Public Sewer
Utility Source
Public
Appliances
Dishwasher, Gas Oven, Refrigerator
Community Features
Biking, Curbs, Street Lights, Sidewalks
School District
Los Angeles Unified
County
Los Angeles
Region
Los Angeles
Original List Price
$1,125,000
Days on Market (Cumulative)
169
HOA
1
HOA Fees
550.0
MLS #
OC26053073
Location
Legal

The multiple listing data appearing on this website, or contained in reports produced therefrom, is owned and copyrighted by California Regional Multiple Listing Service, Inc. ("CRMLS") and is protected by all applicable copyright laws. Information provided is for viewer's personal, non-commercial use and may not be used for any purpose other than to identify prospective properties the viewer may be interested in purchasing. All listing data, including but not limited to square footage and lot size is believed to be accurate, but the listing Agent, listing Broker and CRMLS and its affiliates do not warrant or guarantee such accuracy. The viewer should independently verify the listed data prior to making any decisions based on such information by personal inspection and/or contacting a real estate professional.

Based on information from California Regional Multiple Listing Service, Inc. as of the most recent time synced and /or other sources. All data, including all measurements and calculations of area, is obtained from various sources and has not been, and will not be, verified by broker or MLS. All information should be independently reviewed and verified for accuracy. Properties may or may not be listed by the office/agent presenting the information

Provided By
Listed by Michelle Sferrino (#OCSFERMIC)
Listing Office: Kase Real Estate (#OC16700)

Jerry Avila Have a question about this home?

Interested in Purchasing 4301 Los Feliz #12?

Get an estimate on monthly payments on this property.

$
years
Down Payment
$
%
Interest Rate
%
Tax Rate
%
$
$annually
$monthly
Estimated Monthly Payment
$0.00
Loan Amount
$0.00