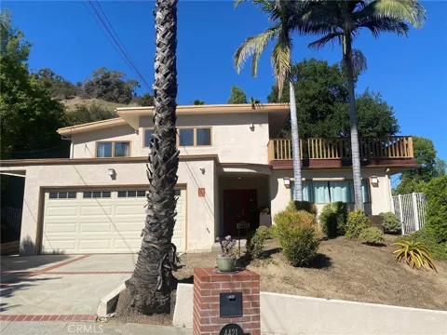
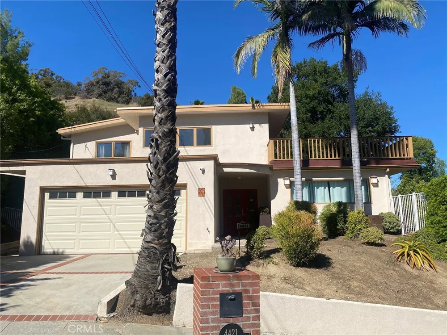
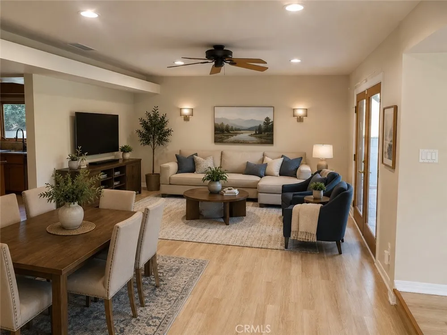
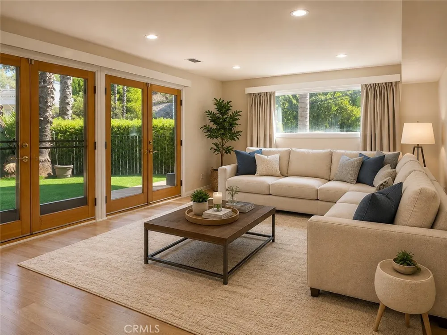
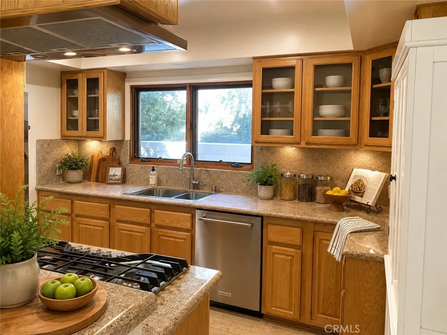
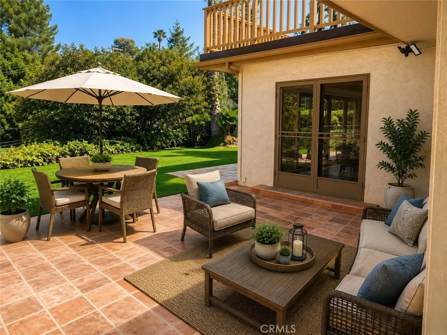
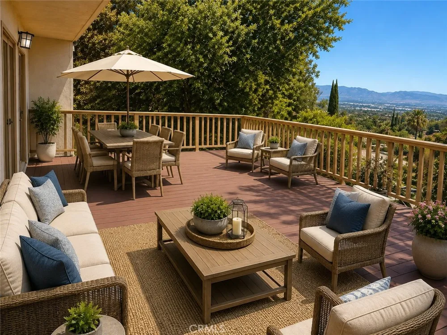
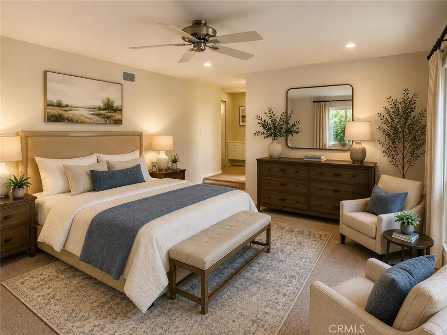
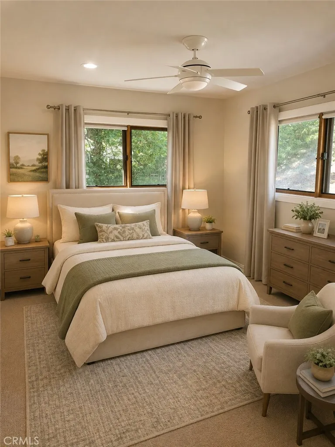
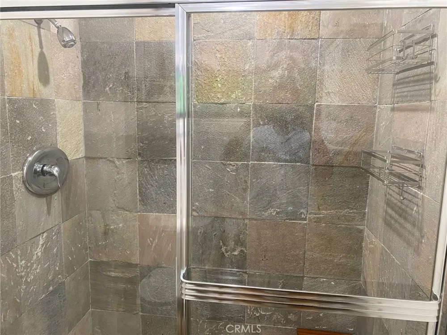
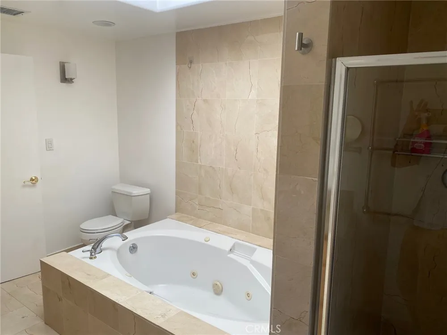
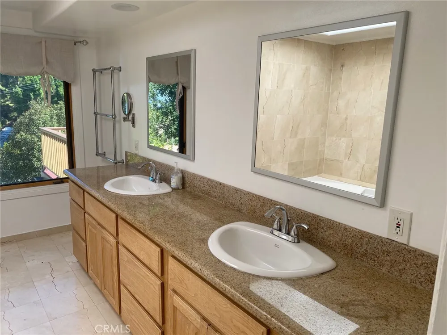
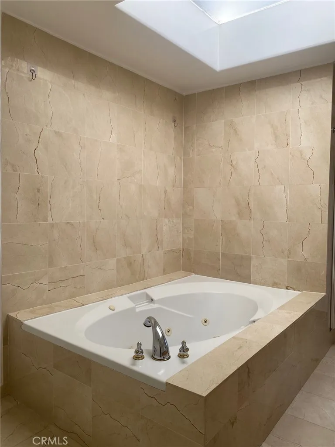
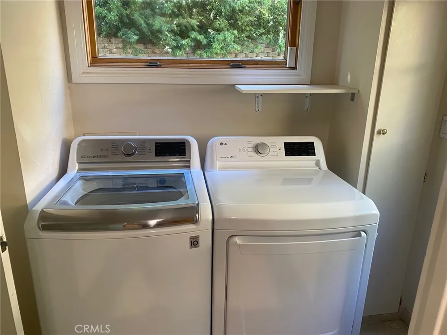
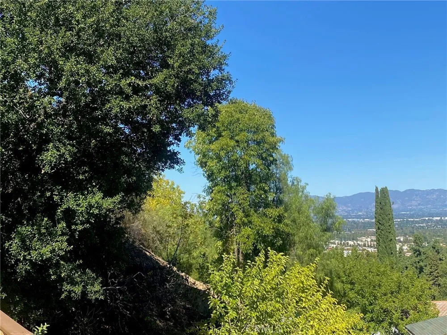
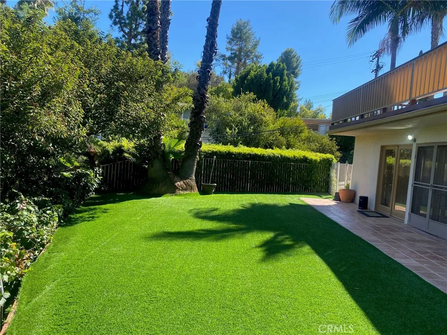
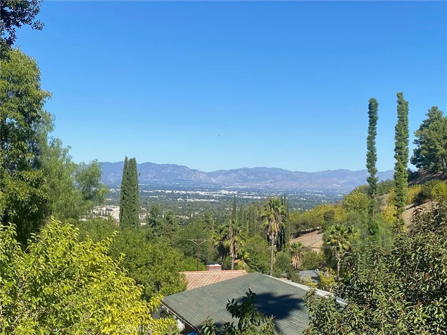
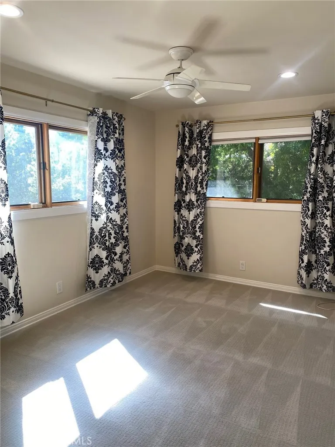
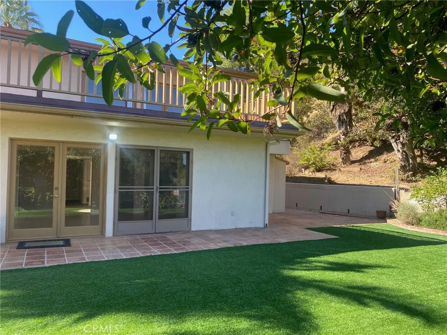
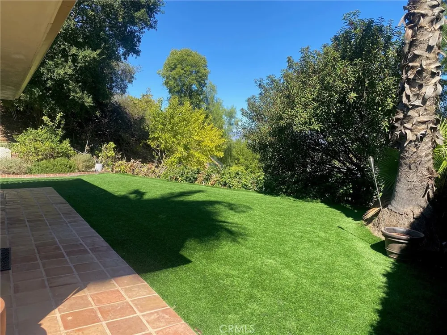
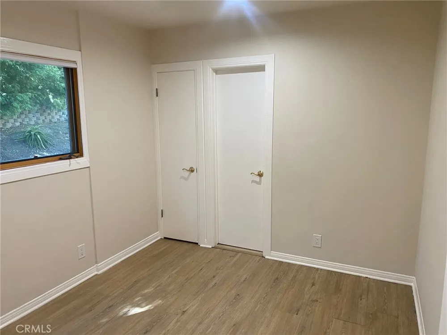
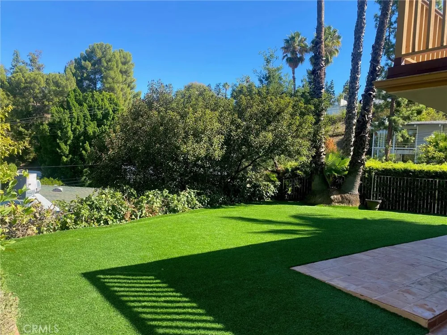
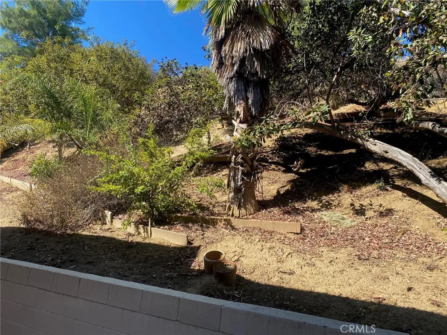
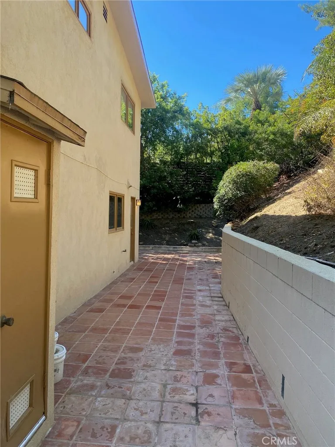
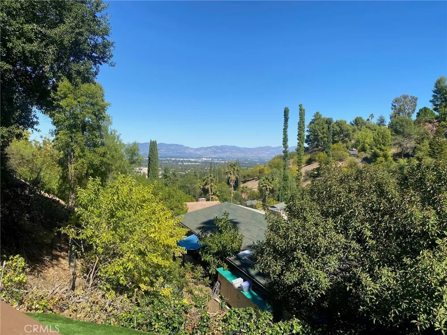
Super clean, highly desirable South of the boulevard Encino location up in the hills with amazing views. Now ready for occupancy and in time for the school year!!! Light, bright, open floor plan allows for ease of entertaining and living. Laminate, slate and carpet flooring throughout. French doors let an abundance of natural light flow into the house from rear yard. Huge living room and dining room perfect for Southern California living. Remodeled kitchen features stainless appliances, granite counters and maple cabinetry, with double oven, 5 burner cooktop, fridge, and new LG washer and dryer in laundry. Popular floor plan with 3 bedrooms up and 1 down, 3 baths. Huge primary bedroom with ensuite bath, soaking tub and stall shower, and bedroom opens to oversized roof top deck with AMAZING VALLEY VIEWS!!! ( see photos ) Great for evening al fresco dining and getting some fresh air!! Private backyard with patio, artificial turf, mature landscaping, privacy, and wonderful outdoor meals and entertaining with serene valley views. Check out this amazing opportunity in a desirable Encino South location.
Property Details
- Interior
- Separate Formal Dining Room, Granite Counters, Open Floorplan, Bedroom On Main Level
- Cooling
- 1
- Heating
- Forced Air
- Cooling Features
- Central Air
- Bedrooms
- 4
- Bathrooms
- 2.5
- Full Baths
- 1
- 3/4 Baths
- 2
- View
- City Lights,Neighborhood
- Lot Features
- Back Yard, Front Yard, Sprinklers In Rear, Sprinklers In Front, Landscaped
- Stories
- 2
- Lot Description
- Back Yard, Front Yard, Sprinklers In Rear, Sprinklers In Front, Landscaped
- Acres
- 0.567
- Square Feet
- 2531.0
- Lot Size (sqft)
- 24718.0
- Parking Features
- Concrete, Direct Access, Driveway, Garage
- Parking
- 1
- Parking Spaces
- 2.0
- Parking Type
- Driveway
- Parking Garage Spaces
- 2.0
- Property Type
- Rental
- Style
- Traditional
- Property Subtype Additional
- Single Family Residence
- Year Built
- 1961
- Foundation
- Concrete Perimeter
- Roof
- Composition
- Sewer Information
- Public Sewer
- Utility Source
- Public
- Utility Features
- Electricity Connected, Natural Gas Connected, Sewer Connected, Water Connected
- Appliances
- Double Oven, Dishwasher, Electric Oven, Gas Cooktop, Microwave, Refrigerator, Dryer
- Community Features
- Curbs, Street Lights, Suburban, Sidewalks
- School District
- Los Angeles Unified
- County
- Los Angeles
- Region
- Encino
- Date Available
- August 14, 2026
- Original List Price
- $6,995
- Days on Market (Cumulative)
- 35
- HOA Fees
- 0.0
Location
Legal
The multiple listing data appearing on this website, or contained in reports produced therefrom, is owned and copyrighted by California Regional Multiple Listing Service, Inc. ("CRMLS") and is protected by all applicable copyright laws. Information provided is for viewer's personal, non-commercial use and may not be used for any purpose other than to identify prospective properties the viewer may be interested in purchasing. All listing data, including but not limited to square footage and lot size is believed to be accurate, but the listing Agent, listing Broker and CRMLS and its affiliates do not warrant or guarantee such accuracy. The viewer should independently verify the listed data prior to making any decisions based on such information by personal inspection and/or contacting a real estate professional.
Based on information from California Regional Multiple Listing Service, Inc. as of the most recent time synced and /or other sources. All data, including all measurements and calculations of area, is obtained from various sources and has not been, and will not be, verified by broker or MLS. All information should be independently reviewed and verified for accuracy. Properties may or may not be listed by the office/agent presenting the information
Provided By
Listed by Jeffrey Gysin (#F210083449)
Listing Office: Equity Union (#SR207022172)