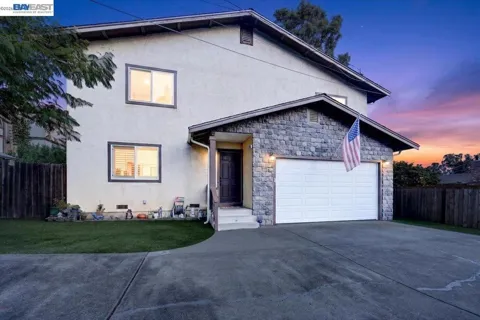
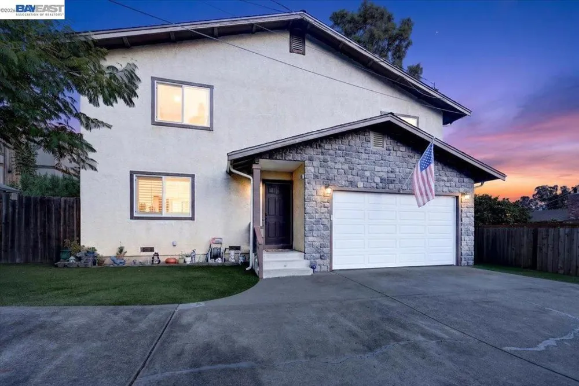
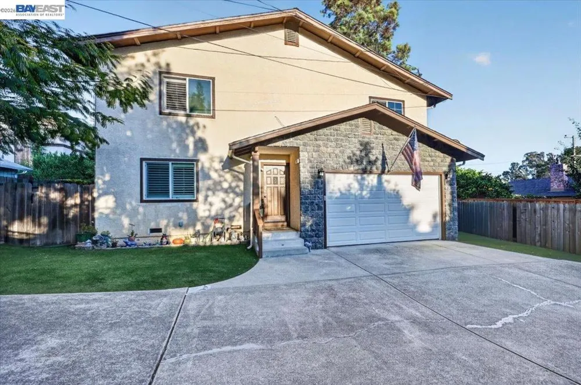
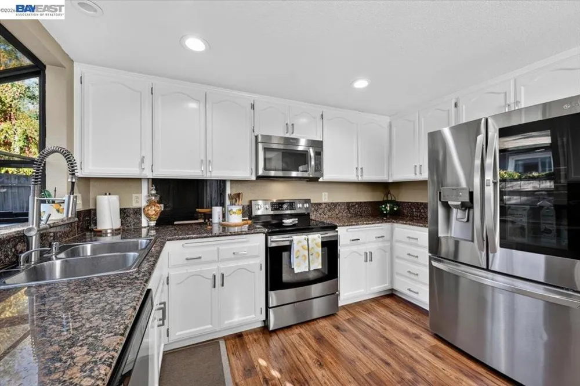
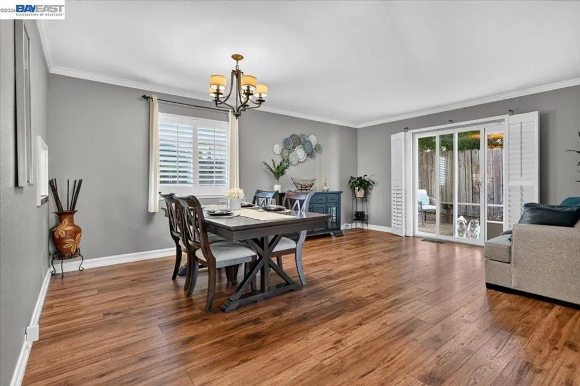
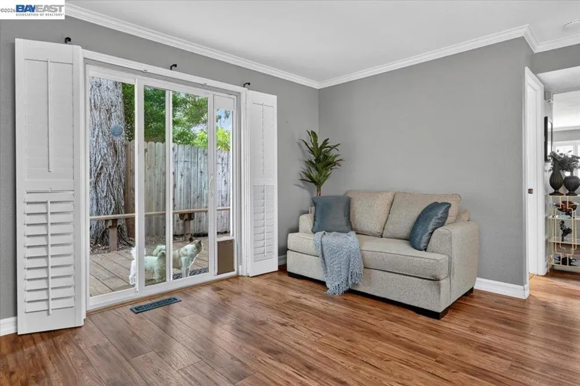
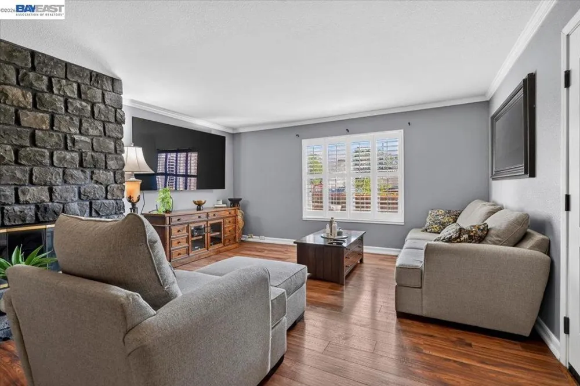
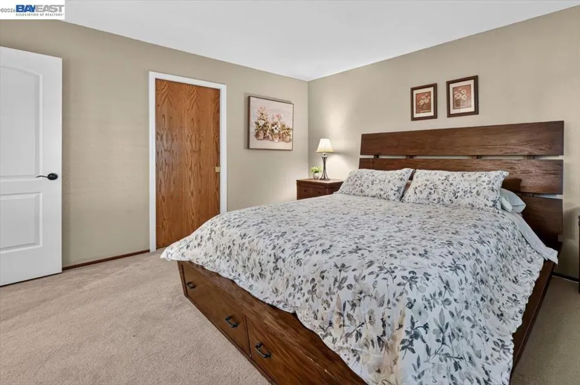
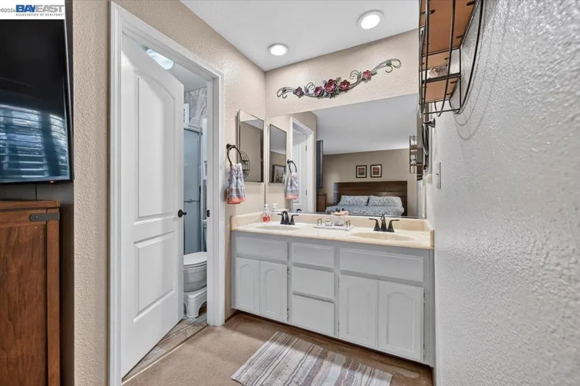
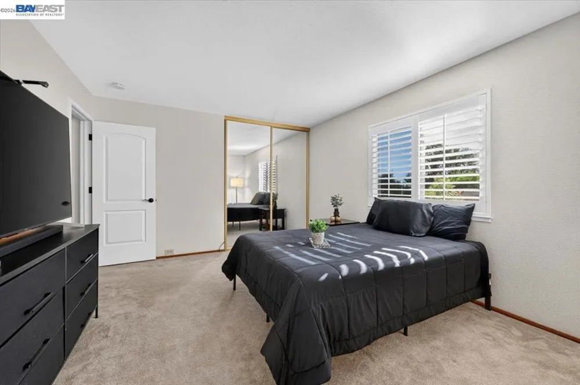
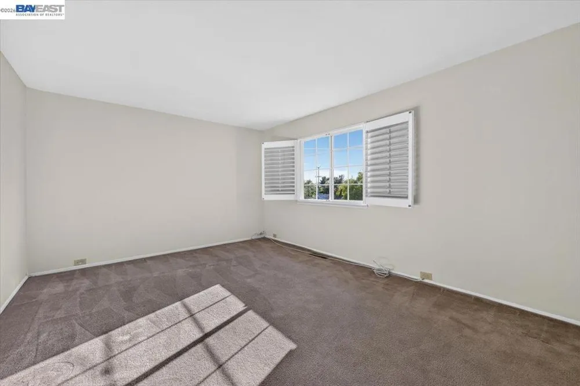
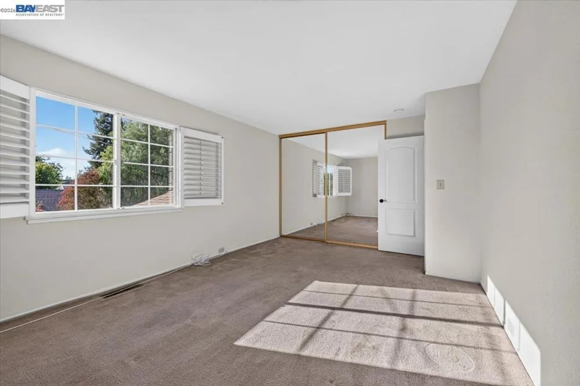
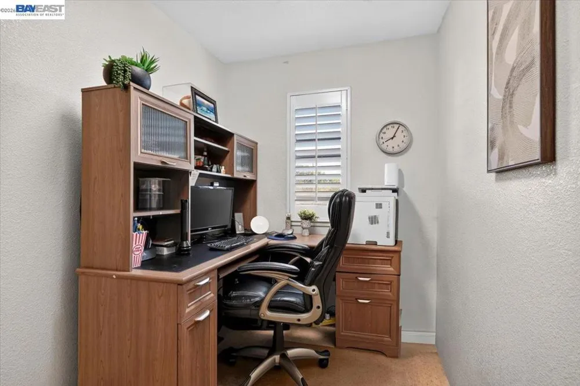
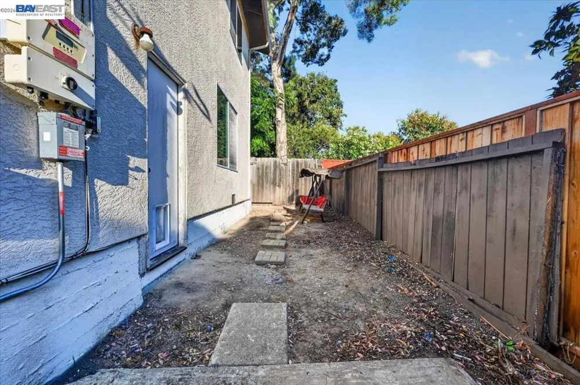
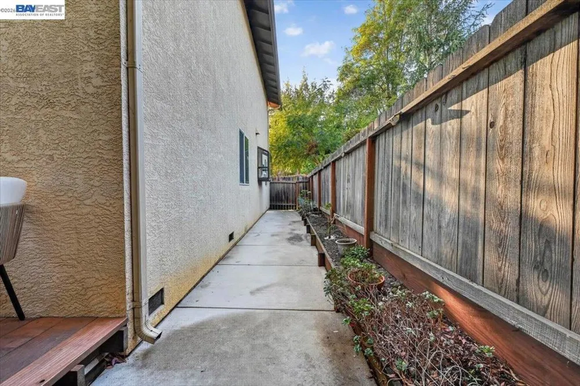
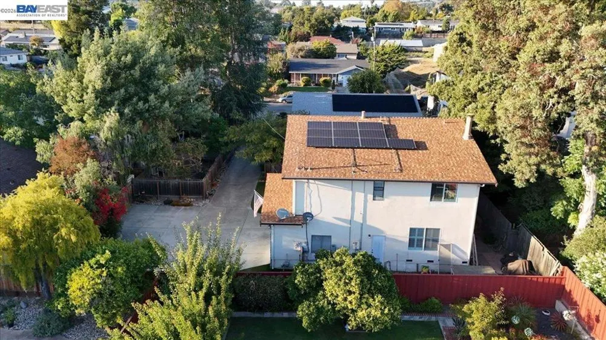
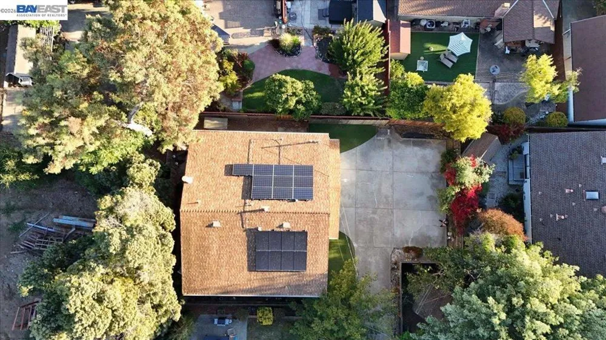
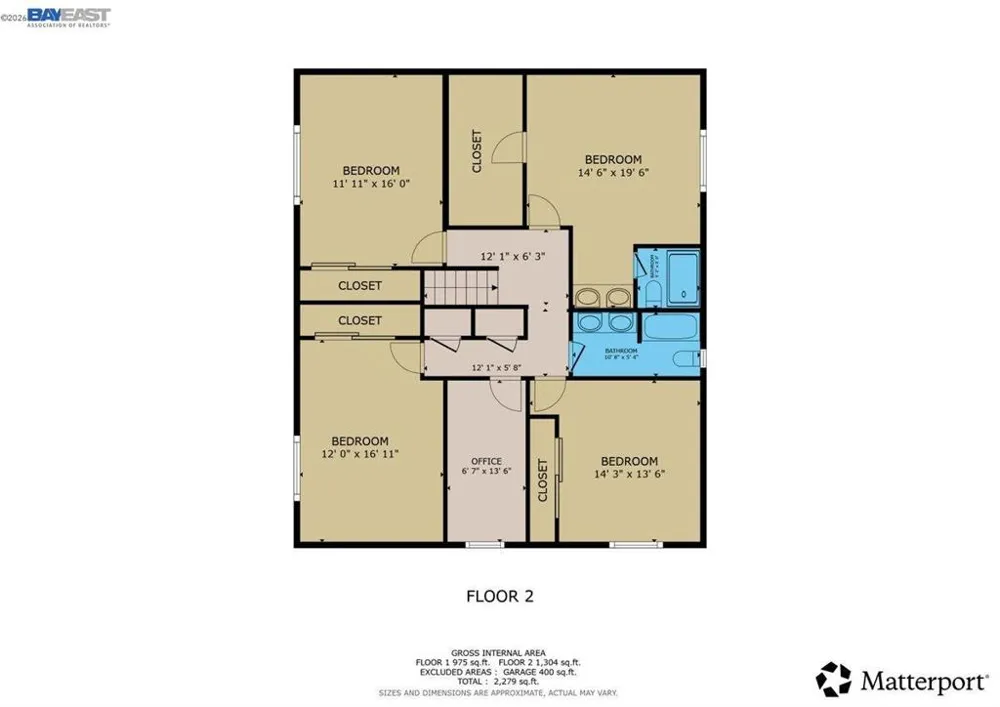
Create your own private estate! Set back from the street with a long driveway and the opportunity to add a private gate, this spacious home offers privacy, abundant parking and a large front area with plenty of room for kids to play. Inside, you’ll find a light-filled floor plan with windows throughout, beautiful wood-look laminate flooring, and carpeted bedrooms and office. The eat-in kitchen features stainless steel appliances and a charming breakfast nook, while the formal dining room is perfect for entertaining. A comfortable family/sitting area adjoins the kitchen, complete with a convenient pass-through—ideal for gatherings and holiday celebrations. The home features four generously sized bedrooms, 2.5 baths, plus an office. The spacious primary suite includes dual sinks and a walk-in closet. Step outside to the rear deck, a peaceful spot to enjoy your morning coffee, unwind at the end of the day, or simply relax and enjoy the privacy. The garage is nicely finished with an epoxy floor and built-in cabinetry, providing a clean, attractive space with plenty of convenient storage. With its long private driveway, generous parking, well-insulated construction, abundant natural light and estate-style setting, this is a wonderful opportunity to create a private retreat to call home.
Open Houses
- Wed, Sep 9 · 5:30 PM – 8:00 PM
- Sat, Sep 12 · 8:00 PM – 11:00 PM
- Sun, Sep 13 · 8:00 PM – 11:00 PM
Property Details
- Interior
- Eat In Kitchen
- Heating
- Forced Air, Natural Gas
- Bedrooms
- 4
- Bathrooms
- 2.5
- Full Baths
- 2
- Half Baths
- 1
- Lot Features
- Front Yard, Street Level, Yard
- Lot Description
- Front Yard, Street Level, Yard
- Acres
- 0.14
- Square Feet
- 2440.0
- Lot Size (sqft)
- 6107.0
- Parking Features
- Garage, Off Street
- Parking
- 1
- Parking Spaces
- 10.0
- Parking Type
- Garage
- Parking Garage Spaces
- 2.0
- Property Type
- Purchase
- Style
- Traditional
- Property Subtype Additional
- Single Family Residence
- Year Built
- 1992
- Roof
- Shingle
- Appliances
- Gas Water Heater, Dryer, Washer
- Subdivision
- CASTRO VALLEY
- County
- Alameda
- Region
- Castro Valley
- Original List Price
- $1,225,000
- MLS #
- 41147505
- Property Subtype
- SingleFamilyResidence
- Parcel Number
- 84C1062104
- MLS #
- 41147505
- Date Listed
- September 08, 2026
- Address
- 4561 Edwards Ln
Location
Legal
The multiple listing data appearing on this website, or contained in reports produced therefrom, is owned and copyrighted by California Regional Multiple Listing Service, Inc. ("CRMLS") and is protected by all applicable copyright laws. Information provided is for viewer's personal, non-commercial use and may not be used for any purpose other than to identify prospective properties the viewer may be interested in purchasing. All listing data, including but not limited to square footage and lot size is believed to be accurate, but the listing Agent, listing Broker and CRMLS and its affiliates do not warrant or guarantee such accuracy. The viewer should independently verify the listed data prior to making any decisions based on such information by personal inspection and/or contacting a real estate professional.
Based on information from California Regional Multiple Listing Service, Inc. as of the most recent time synced and /or other sources. All data, including all measurements and calculations of area, is obtained from various sources and has not been, and will not be, verified by broker or MLS. All information should be independently reviewed and verified for accuracy. Properties may or may not be listed by the office/agent presenting the information
Provided By
Listed by Tim Fiebig (#CCBE-206502447)
Listing Office: EXP Realty of California, Inc (#CCBE-SEXO01)