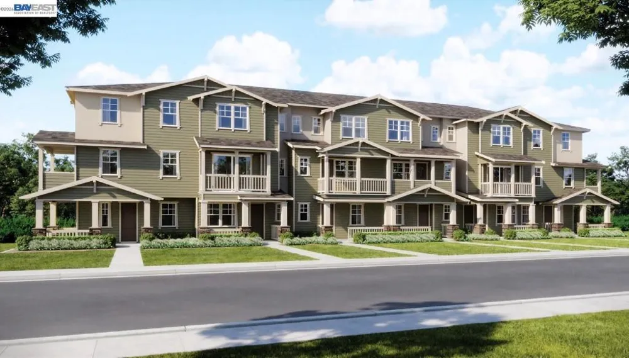
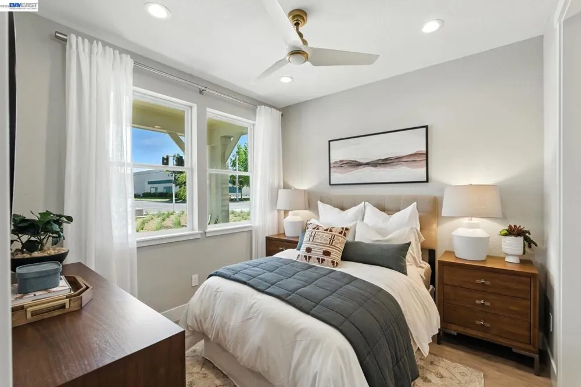
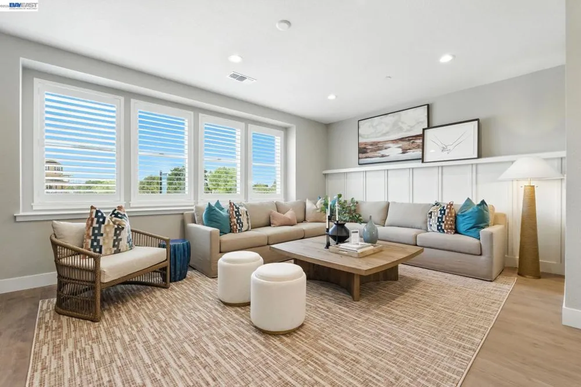
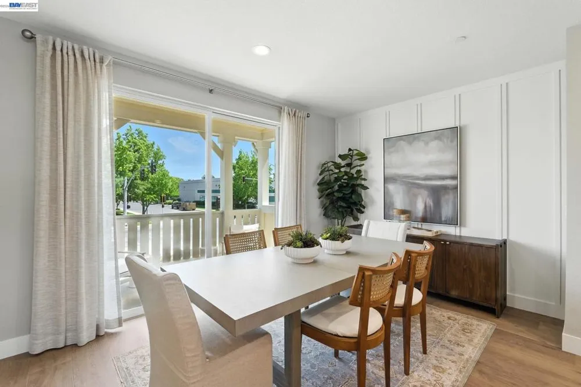
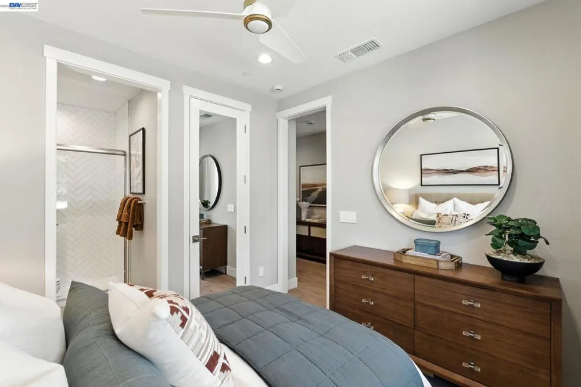
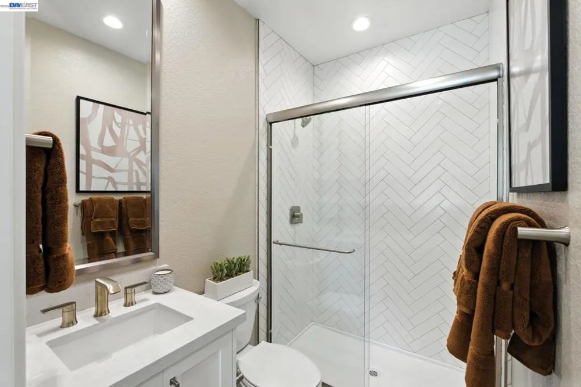
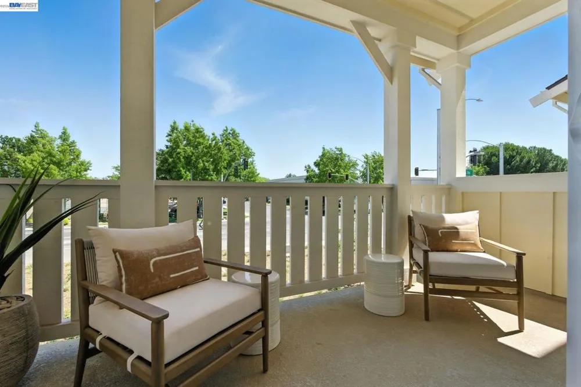
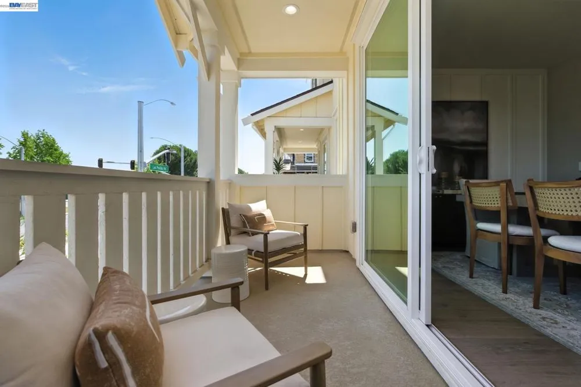
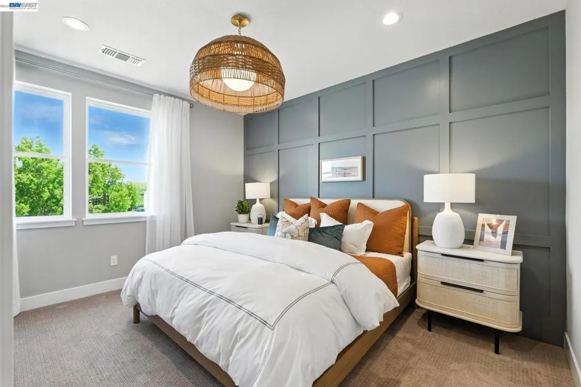
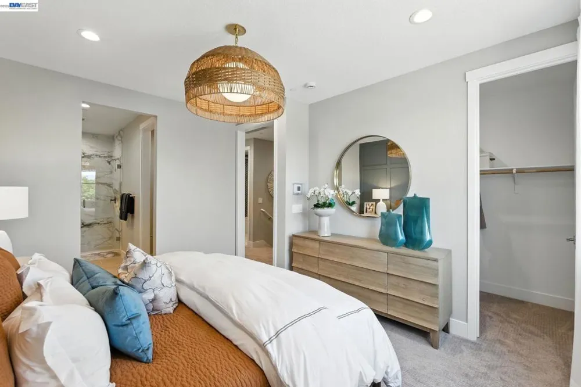
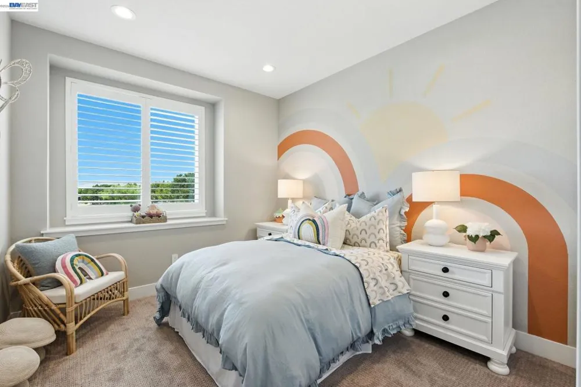
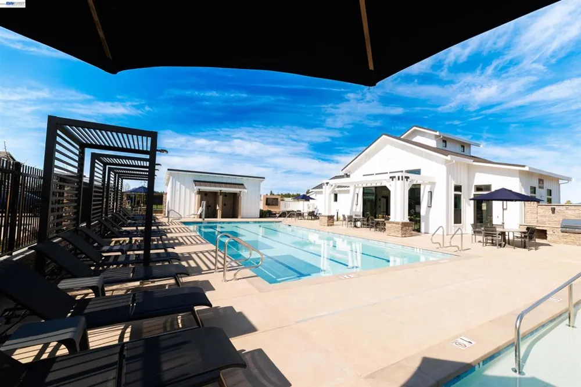
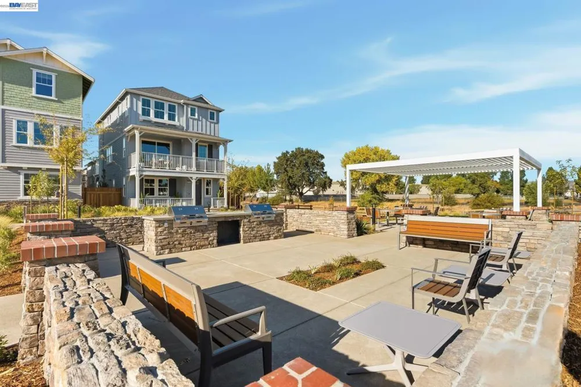
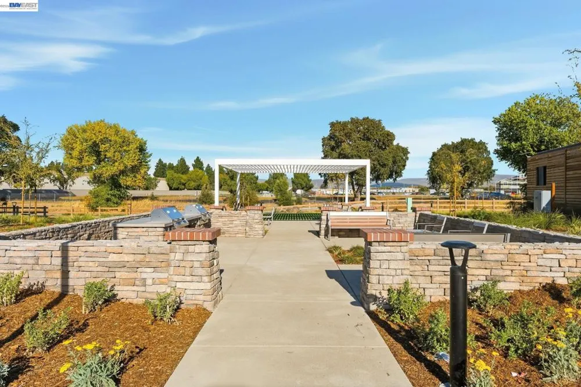
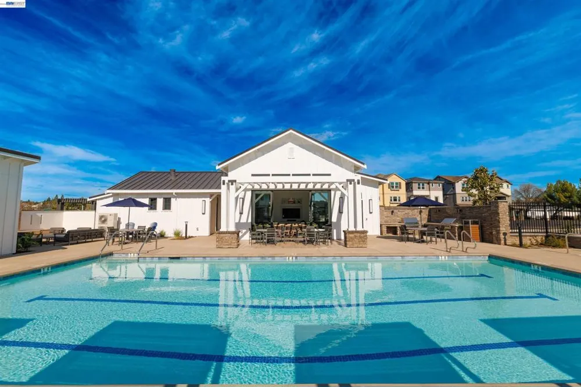
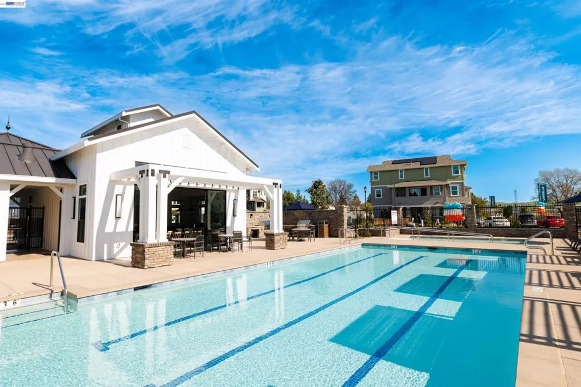
Welcome to Homesite 168, a stylish tri-level home offering 1,913 sq. ft. of smart design and flexible living, move-in ready by September. Featuring designer-selected upgrades, this home showcases Nutmeg-stained Beech Shaker cabinetry with matte black hardware, premium Bosch stainless steel appliances, and refined finishes throughout. The thoughtfully designed three-story layout includes a first-floor bedroom with private full bath and attached two-car garage. The second floor opens to a spacious living area with a family room, dining space, and modern kitchen complete with a center island, pantry, granite slab countertops, and access to a private deck. Upstairs, the primary suite offers a relaxing retreat with dual vanities, walk-in shower, and walk-in closet, while the secondary bedroom includes its own private bath and the conveniently located laundry area adds everyday ease. Enjoy close proximity to the community clubhouse and resort-style amenities including a chef’s kitchen, indoor/outdoor gathering spaces, BBQ areas, pool, parks, walking trails, and nearby shopping, dining, and top-rated schools. Representative photos added.
Open Houses
- Sat, Sep 19 · 6:00 PM – 11:00 PM
- Sun, Sep 20 · 6:00 PM – 11:00 PM
- Sat, Sep 26 · 6:00 PM – 11:00 PM
- Sun, Sep 27 · 6:00 PM – 11:00 PM
- Sat, Oct 3 · 6:00 PM – 11:00 PM
- Sun, Oct 4 · 6:00 PM – 11:00 PM
- Sat, Oct 10 · 6:00 PM – 11:00 PM
- Sun, Oct 11 · 6:00 PM – 11:00 PM
- Sat, Oct 17 · 6:00 PM – 11:00 PM
- Sun, Oct 18 · 6:00 PM – 11:00 PM
- Sat, Oct 24 · 6:00 PM – 11:00 PM
- Sun, Oct 25 · 6:00 PM – 11:00 PM
- Sat, Oct 31 · 6:00 PM – 11:00 PM
- Sun, Nov 1 · 7:00 PM – 12:00 AM
- Sat, Nov 7 · 7:00 PM – 12:00 AM
Property Details
- Cooling
- 1
- Heating
- Electric, Forced Air
- Cooling Features
- Central Air
- Bedrooms
- 3
- Bathrooms
- 3.5
- Full Baths
- 3
- Half Baths
- 1
- Pool Description
- Association
- Pool Features
- Association
- Acres
- 0.0
- Square Feet
- 1913.0
- Lot Size (sqft)
- 0.0
- Parking Features
- Garage, Garage Door Opener
- Parking
- 1
- Parking Spaces
- 2.0
- Parking Type
- Garage
- Parking Garage Spaces
- 2.0
- Property Type
- Purchase
- Property Subtype Additional
- Townhouse
- Year Built
- 2026
- Roof
- Shingle
- Appliances
- Electric Water Heater
- Subdivision
- LIVERMORE
- County
- Alameda
- Region
- Livermore
- Original List Price
- $1,008,719
- Days on Market (Cumulative)
- 83
- Compensation Comments
- Daily Tours | 10:30 AM – 4:00 PM Register at the Sales Center 4602 Vilana St., Livermore
- HOA
- 1
- HOA Fees
- 540.0
Location
Legal
The multiple listing data appearing on this website, or contained in reports produced therefrom, is owned and copyrighted by California Regional Multiple Listing Service, Inc. ("CRMLS") and is protected by all applicable copyright laws. Information provided is for viewer's personal, non-commercial use and may not be used for any purpose other than to identify prospective properties the viewer may be interested in purchasing. All listing data, including but not limited to square footage and lot size is believed to be accurate, but the listing Agent, listing Broker and CRMLS and its affiliates do not warrant or guarantee such accuracy. The viewer should independently verify the listed data prior to making any decisions based on such information by personal inspection and/or contacting a real estate professional.
Based on information from California Regional Multiple Listing Service, Inc. as of the most recent time synced and /or other sources. All data, including all measurements and calculations of area, is obtained from various sources and has not been, and will not be, verified by broker or MLS. All information should be independently reviewed and verified for accuracy. Properties may or may not be listed by the office/agent presenting the information
Provided By
Listed by Sandy Richert (#CCBE-206526551)
Listing Office: Trumark Construction (#CCBE-SKLD01)