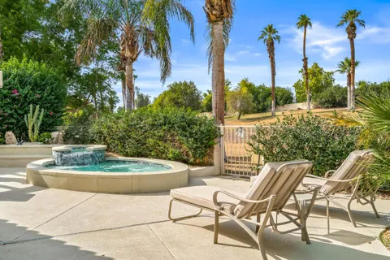
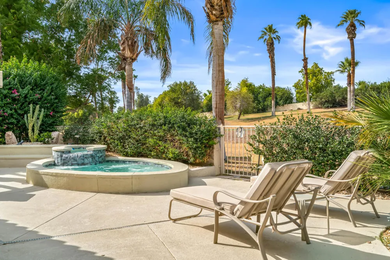
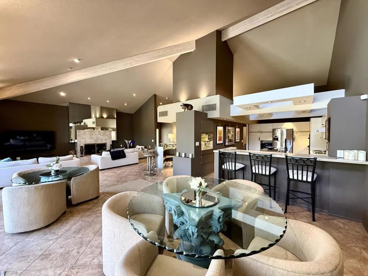
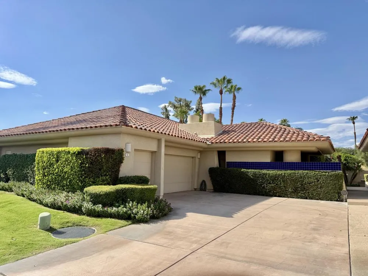
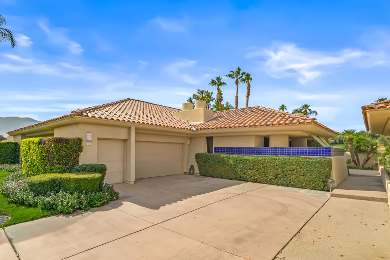
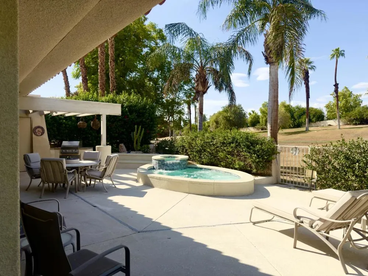
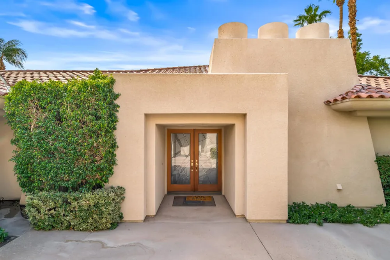
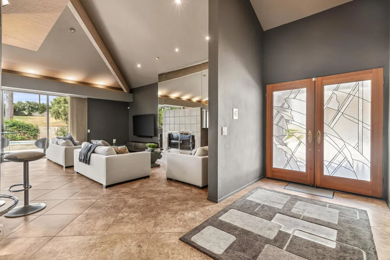
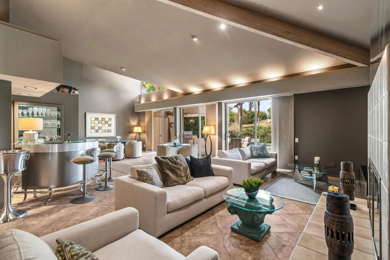
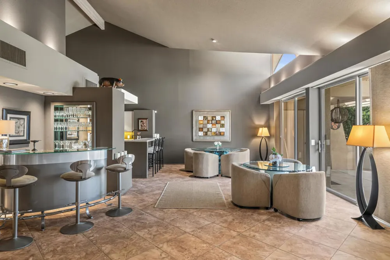
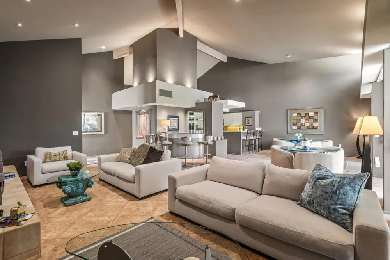
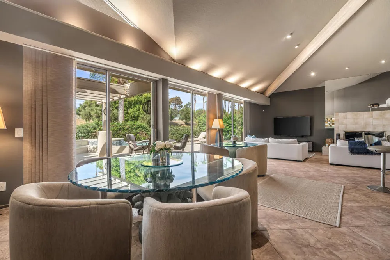
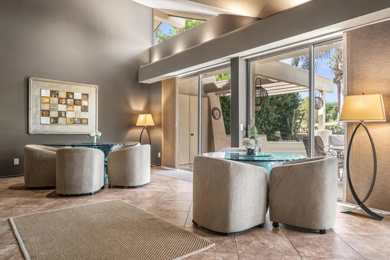
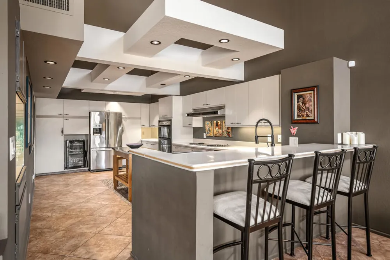
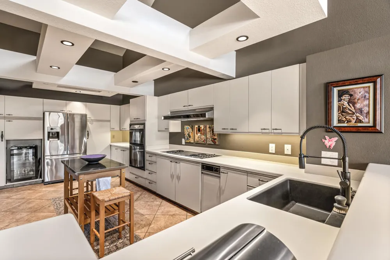
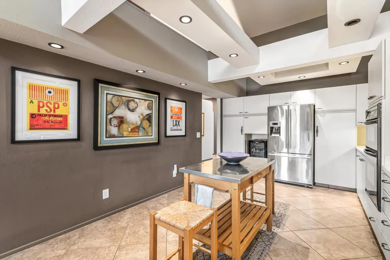
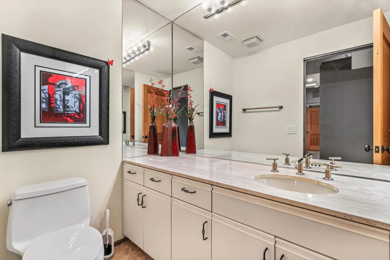
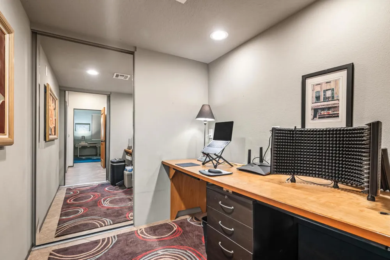
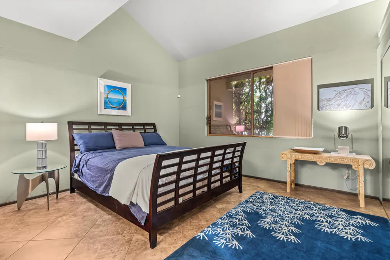
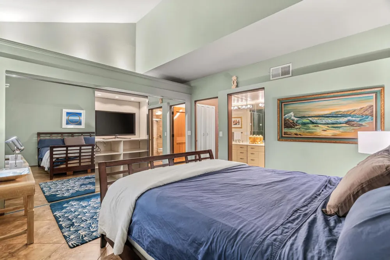
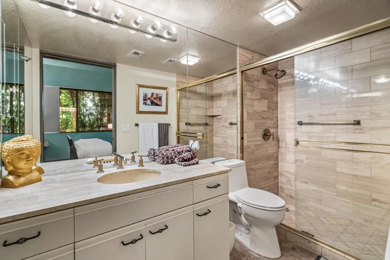
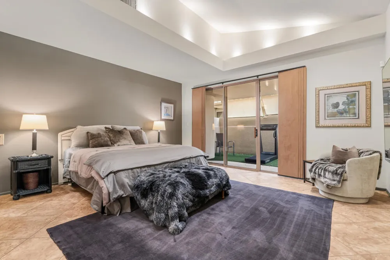
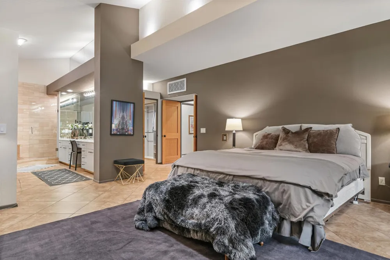
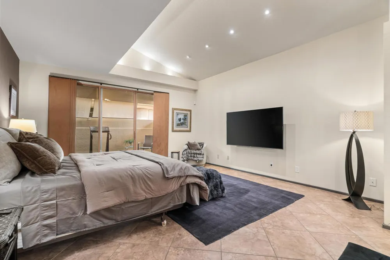
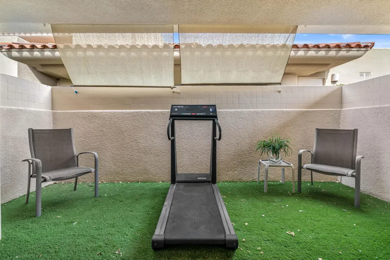
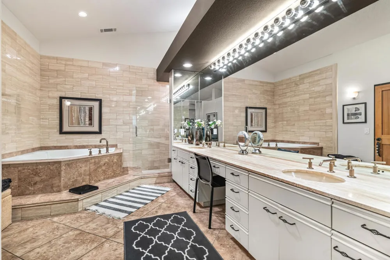
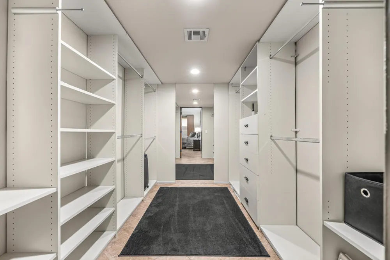
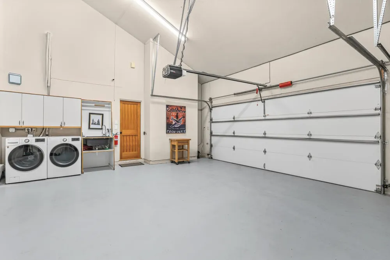
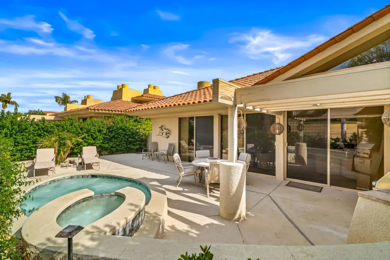
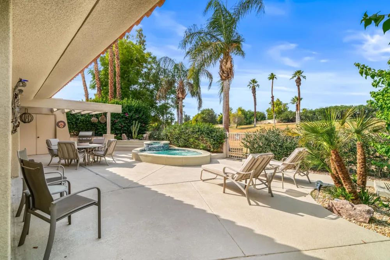
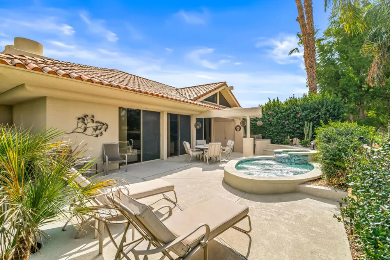
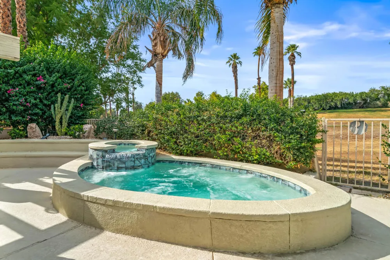
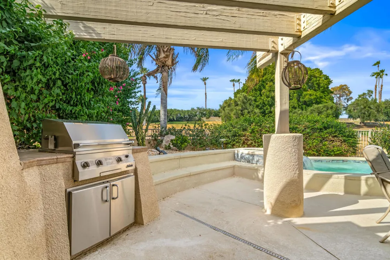
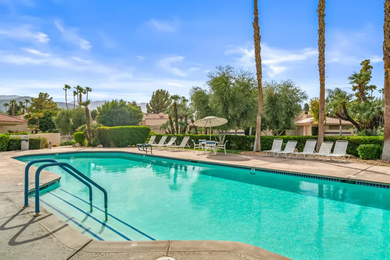
Experience effortless desert living in this stunning single-level residence in Rancho Mirage Country Club, ideally located just minutes from Disney's Cotino Bay and directly adjacent to Eisenhower Memorial Hospital. From its soaring ceilings and thoughtful floor plan to its exceptional indoor-outdoor living spaces, this unique home was designed with both comfort and entertaining in mind.The spacious Primary Suite offers a private retreat with a generous walk-in closet, large spa-like bathroom featuring a separate jacuzzi tub and walk-in shower, and a private patio that provides the perfect space for a home gym or morning workout. The secondary bedroom features an en suite bathroom with a tiled shower and a custom closet system with an ingenious built-in feature that conceals the television when not in use. A versatile office space just off the hallway offers exceptional flexibility and could easily be expanded to create a private den, home office, or even a second walk-in closet.At the heart of the home, the spacious chef's kitchen offers abundant counter space, ample storage, and a large center island, making it ideal for both everyday living and entertaining. The impressive great room showcases soaring ceilings, an architectural fireplace, and three sets of sliding glass doors that seamlessly open to the private outdoor living space.Step outside to your own desert oasis, complete with a built-in BBQ, private spool, and cascading waterfall feature--an inviting setting for relaxing, dining, and entertaining under the desert sky.Rancho Mirage Country Club offers a unique lifestyle with 10 holes of golf for a minimal annual fee, multiple community pools, a community garden, and separate permanent RV parking available for an additional cost.With its exceptional location, distinctive architecture, spacious interiors, and resort-style outdoor living, this is a rare opportunity to enjoy the best of the Rancho Mirage lifestyle.
Property Details
- Interior
- Beamed Ceilings, Breakfast Bar, Separate Formal Dining Room, All Bedrooms Down, Bedroom On Main Level, Dressing Area, Main Level
- Cooling
- 1
- Heating
- Fireplaces, Natural Gas
- Cooling Features
- Central Air, Zoned
- Bedrooms
- 2
- Bathrooms
- 2.5
- Full Baths
- 2
- Half Baths
- 1
- View
- Park Greenbelt,Golf Course
- Lot Features
- Back Yard, Landscaped, Planned Unit Development, Sprinkler System
- Stories
- 1
- Lot Description
- Back Yard, Landscaped, Planned Unit Development, Sprinkler System
- Pool
- 1
- Pool Description
- Community, In Ground
- Pool Features
- Community, In Ground
- Exterior Features
- Barbecue
- Exterior Materials
- Barbecue
- Pool Shared
- 1
- Acres
- 0.07
- Square Feet
- 2372.0
- Lot Size (sqft)
- 3049.0
- Parking Features
- Driveway, Garage, Golf Cart Garage, Garage Door Opener, Side By Side
- Parking
- 1
- Parking Spaces
- 4.0
- Parking Type
- Driveway
- Parking Garage Spaces
- 2.0
- Parking Carport Spaces
- 0.0
- Property Type
- Purchase
- Style
- Traditional
- Property Subtype Additional
- Condominium
- Year Built
- 1985
- Foundation
- Slab
- Roof
- Clay
- Utility Features
- Cable Available
- Appliances
- Dishwasher, Gas Oven, Gas Water Heater, Microwave, Refrigerator, Range Hood
- Subdivision
- Rancho Mirage C.C.
- Community Features
- Golf, Gated, Pool
- County
- Riverside
- Region
- Rancho Mirage
- Original List Price
- $729,000
- HOA
- 1
- HOA Fees
- 1090.0
Location
Legal
The multiple listing data appearing on this website, or contained in reports produced therefrom, is owned and copyrighted by California Regional Multiple Listing Service, Inc. ("CRMLS") and is protected by all applicable copyright laws. Information provided is for viewer's personal, non-commercial use and may not be used for any purpose other than to identify prospective properties the viewer may be interested in purchasing. All listing data, including but not limited to square footage and lot size is believed to be accurate, but the listing Agent, listing Broker and CRMLS and its affiliates do not warrant or guarantee such accuracy. The viewer should independently verify the listed data prior to making any decisions based on such information by personal inspection and/or contacting a real estate professional.
Based on information from California Regional Multiple Listing Service, Inc. as of the most recent time synced and /or other sources. All data, including all measurements and calculations of area, is obtained from various sources and has not been, and will not be, verified by broker or MLS. All information should be independently reviewed and verified for accuracy. Properties may or may not be listed by the office/agent presenting the information
Provided By
Listed by Logan McPeak (#d85926)
Listing Office: Equity Union (#d24411)