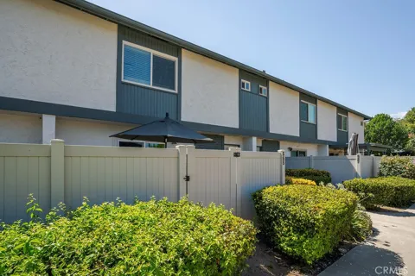
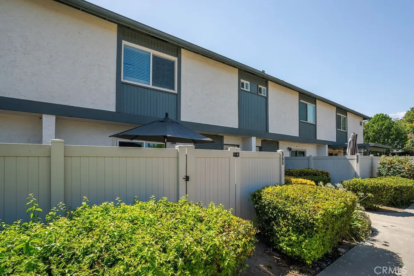
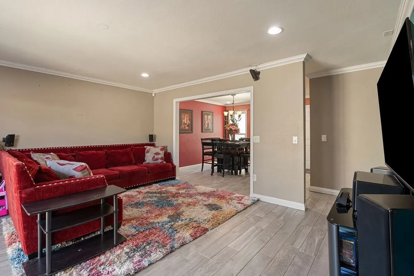
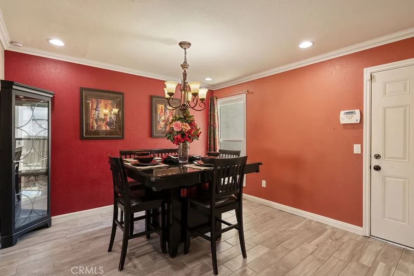
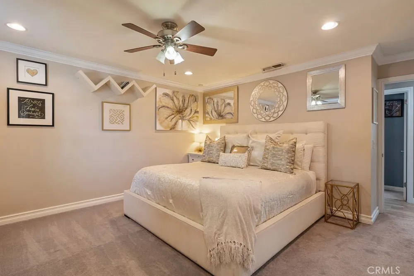
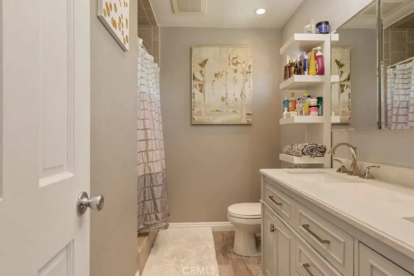
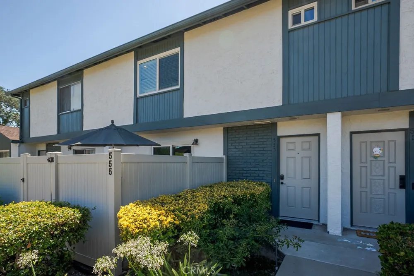
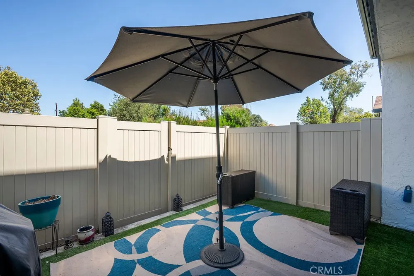
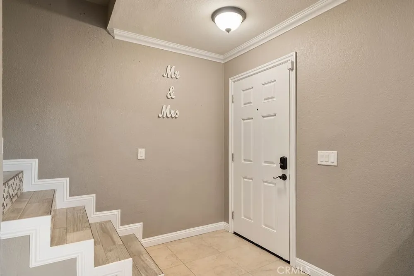
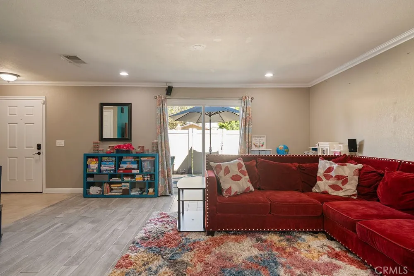
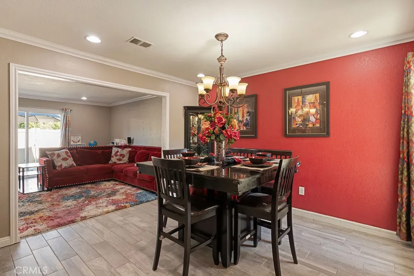
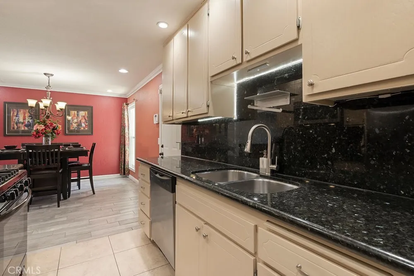
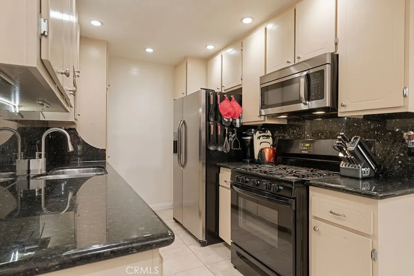
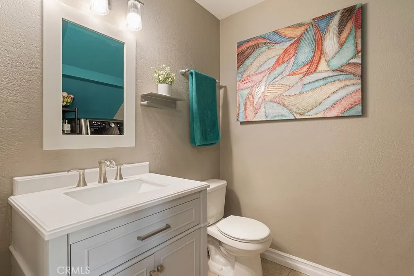
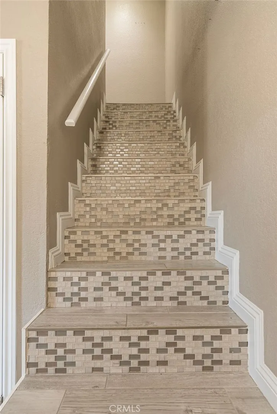
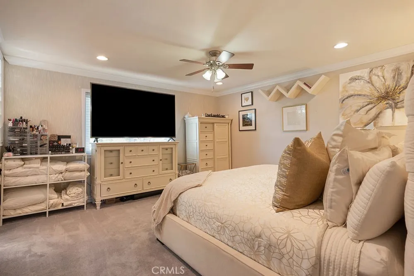
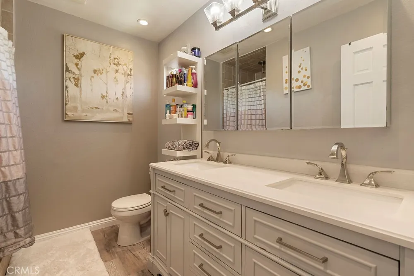
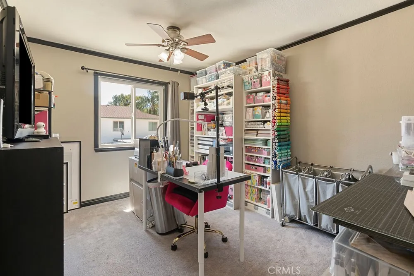
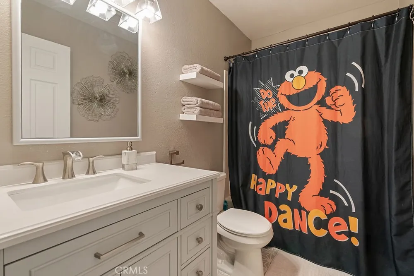
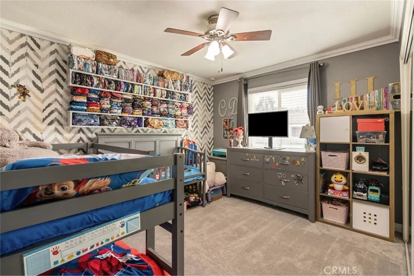
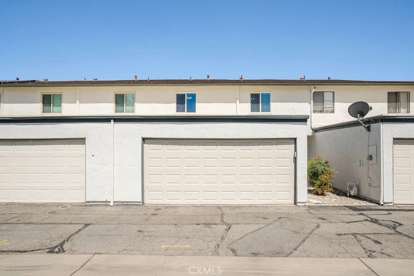
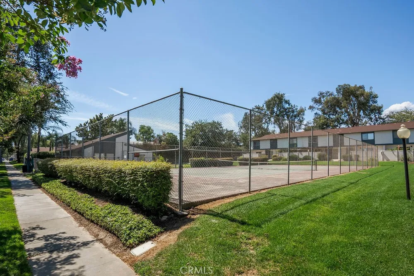
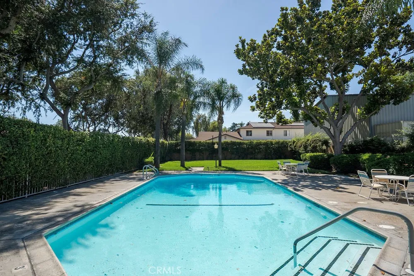
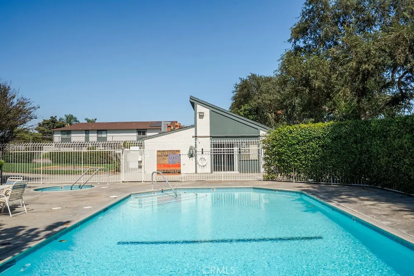
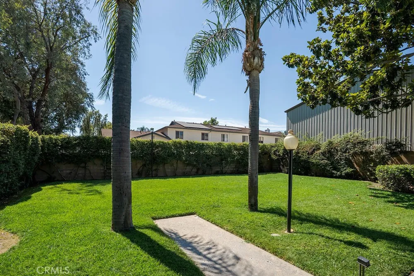
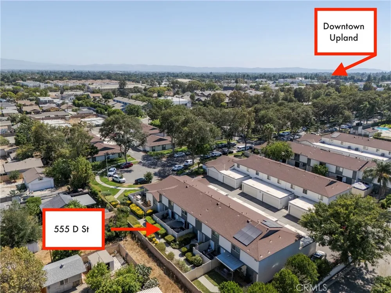
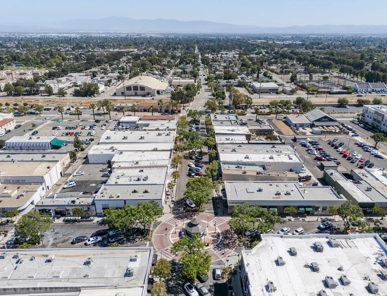
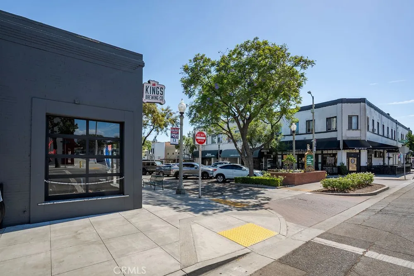
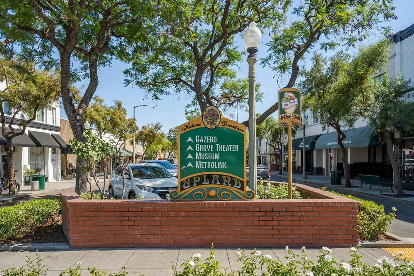
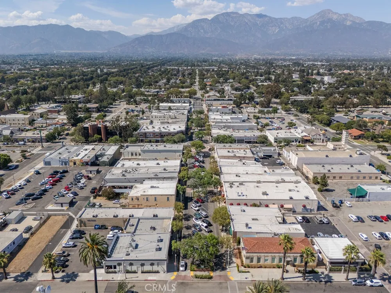
Just a walk to Downtown Upland where you'll find boutique shops, locally loved restaurants, Farmer's Market, and the famous Lemon Festival. Not many listings can say that! -- This updated 3-bedroom, 2.5-bath two-story townhome sits on a quiet, private cul-de-sac street in a well-maintained community. Inside, natural light floods the living space through sliding glass doors that open to the patio, creating a refreshing airflow and seamless indoor-outdoor connection. Tile flooring runs throughout the main level with crown molding and recessed lighting on dimmers. Surround sound wiring in the living room means nights in are just as good as nights out, and the dining area comfortably fits a 6-person table, great for hosting! The kitchen features granite countertops, stainless steel Frigidaire appliances, a 5-burner stove, dishwasher, microwave, pull-away faucet, and two pantry cabinets. Direct access leads to the oversized garage with laundry hookups, though additional hookups have been installed in the downstairs half bath, keeping your garage wide open for actual storage. Upstairs, the primary suite is bright and comfortable, with a walk-in closet and a private en-suite featuring double sinks, nickel finishes, a tiled walk-in shower with shampoo niche, and a large tri-fold mirrored medicine cabinet. All bedrooms are carpeted with ceiling fans and crown molding. Dual-pane windows run throughout the entire home, along with a strong central AC system, Nest thermostat, and ADT Security. The HOA covers water, sewer, trash, pest control, and partial insurance, and includes access to the pool, spa, tennis court, and a grassy picnic and play area. Close to major shopping, the Metrolink, and freeway access. This one truly has it all.
Open Houses
- Sun, Sep 13 · 4:00 PM – 1:00 AM
Property Details
- Interior
- Separate Formal Dining Room, Granite Counters, Open Floorplan, Pantry, All Bedrooms Up, Walk In Closets
- Cooling
- 1
- Heating
- Central
- Cooling Features
- Central Air
- Bedrooms
- 3
- Bathrooms
- 2.5
- Full Baths
- 2
- Half Baths
- 1
- Lot Features
- Cul De Sac
- Stories
- 2
- Lot Description
- Cul De Sac
- Pool Description
- In Ground, Association
- Pool Features
- In Ground, Association
- Acres
- 0.024
- Square Feet
- 1464.0
- Lot Size (sqft)
- 1048.0
- Parking Features
- Garage, On Street
- Parking
- 1
- Parking Spaces
- 2.0
- Parking Type
- Garage
- Parking Garage Spaces
- 2.0
- Property Type
- Purchase
- Property Subtype Additional
- Townhouse
- Year Built
- 1980
- Foundation
- Slab
- Sewer Information
- Public Sewer
- Utility Source
- Public
- Utility Features
- Electricity Connected, Natural Gas Connected, Sewer Connected, Water Connected
- Appliances
- Dishwasher, Gas Range, Microwave, Refrigerator, Water Heater
- Community Features
- Curbs, Park, Street Lights, Suburban, Sidewalks
- School District
- Upland
- County
- San Bernardino
- Region
- Upland
- Original List Price
- $549,000
- Days on Market (Cumulative)
- 7
- HOA
- 1
- HOA Fees
- 400.0
Location
Legal
The multiple listing data appearing on this website, or contained in reports produced therefrom, is owned and copyrighted by California Regional Multiple Listing Service, Inc. ("CRMLS") and is protected by all applicable copyright laws. Information provided is for viewer's personal, non-commercial use and may not be used for any purpose other than to identify prospective properties the viewer may be interested in purchasing. All listing data, including but not limited to square footage and lot size is believed to be accurate, but the listing Agent, listing Broker and CRMLS and its affiliates do not warrant or guarantee such accuracy. The viewer should independently verify the listed data prior to making any decisions based on such information by personal inspection and/or contacting a real estate professional.
Based on information from California Regional Multiple Listing Service, Inc. as of the most recent time synced and /or other sources. All data, including all measurements and calculations of area, is obtained from various sources and has not been, and will not be, verified by broker or MLS. All information should be independently reviewed and verified for accuracy. Properties may or may not be listed by the office/agent presenting the information
Provided By
Listed by Bobbi Hernandez (#CV34170)
Listing Office: RE/MAX MASTERS REALTY (#2021)