Luxury Mountain Farmstead- Main Residence - Barn - ADU - 5.05 Acres
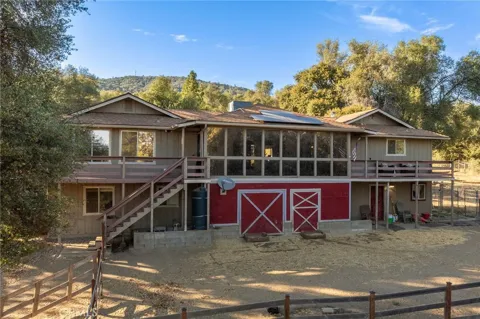
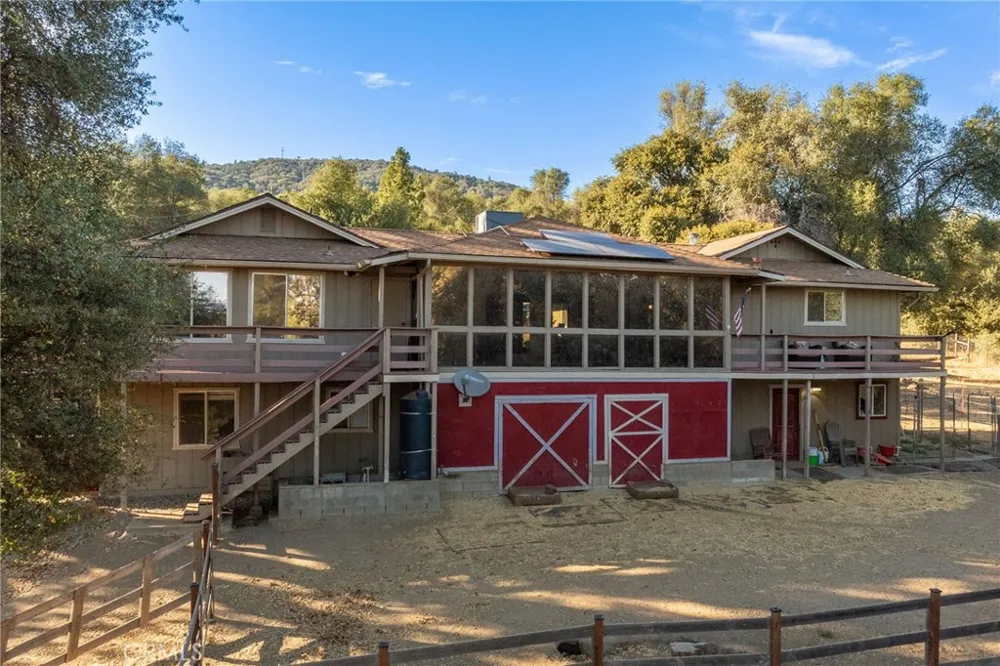
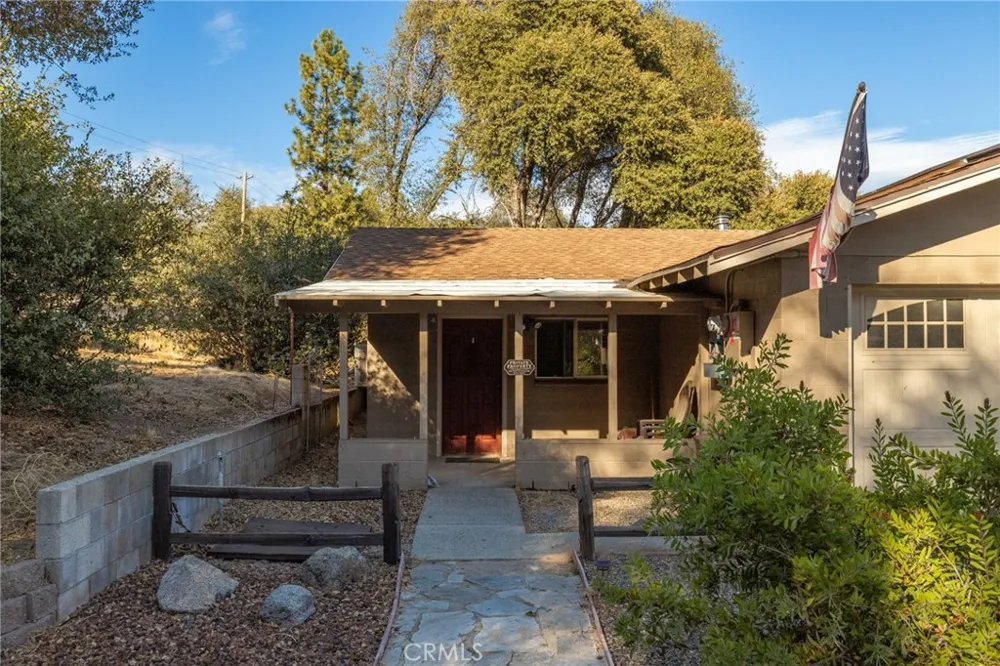
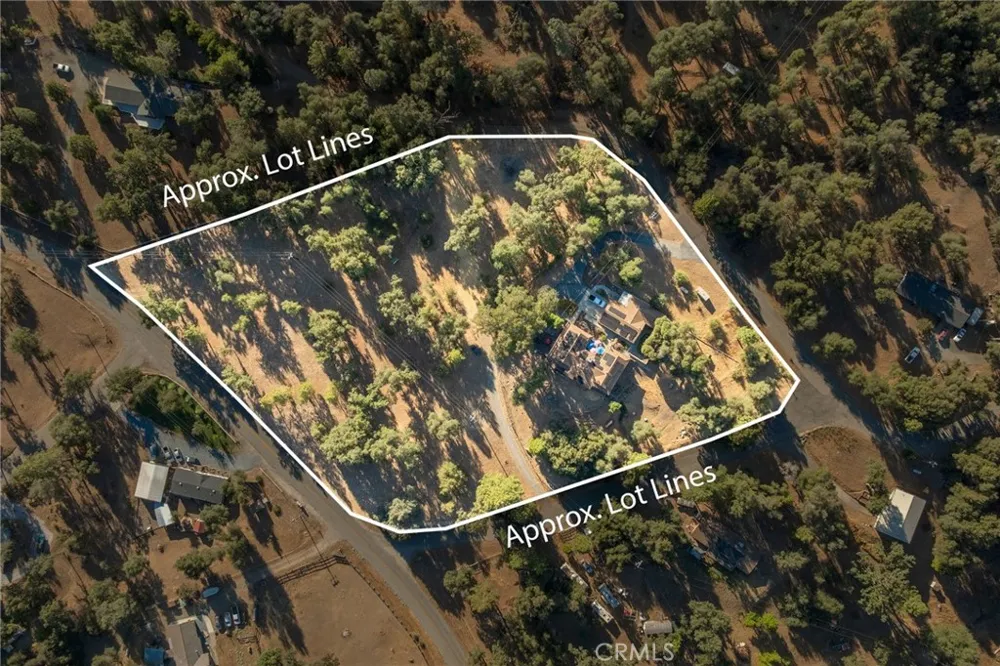
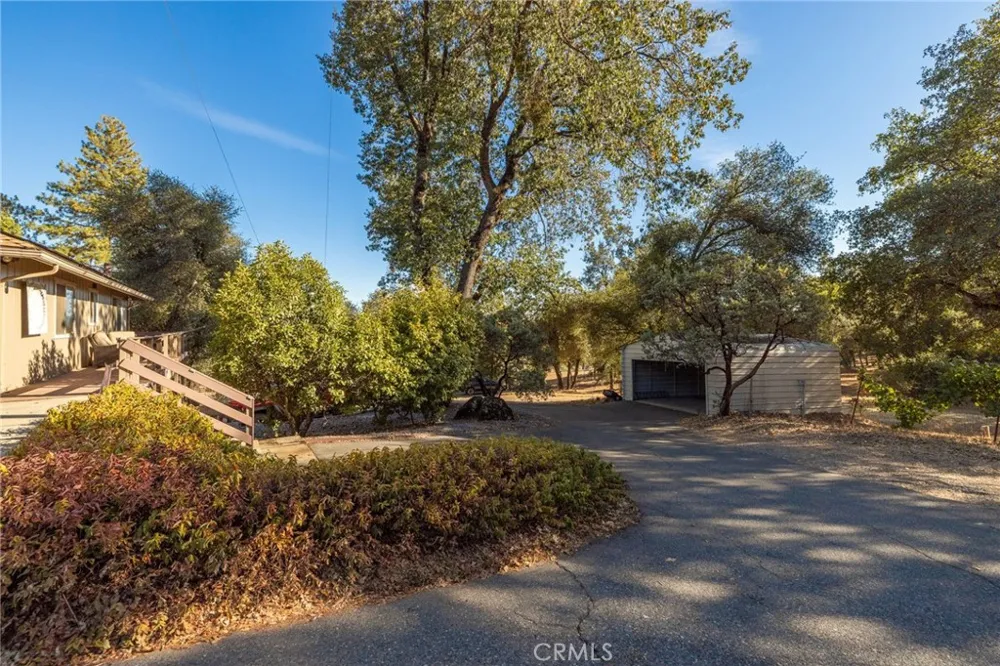
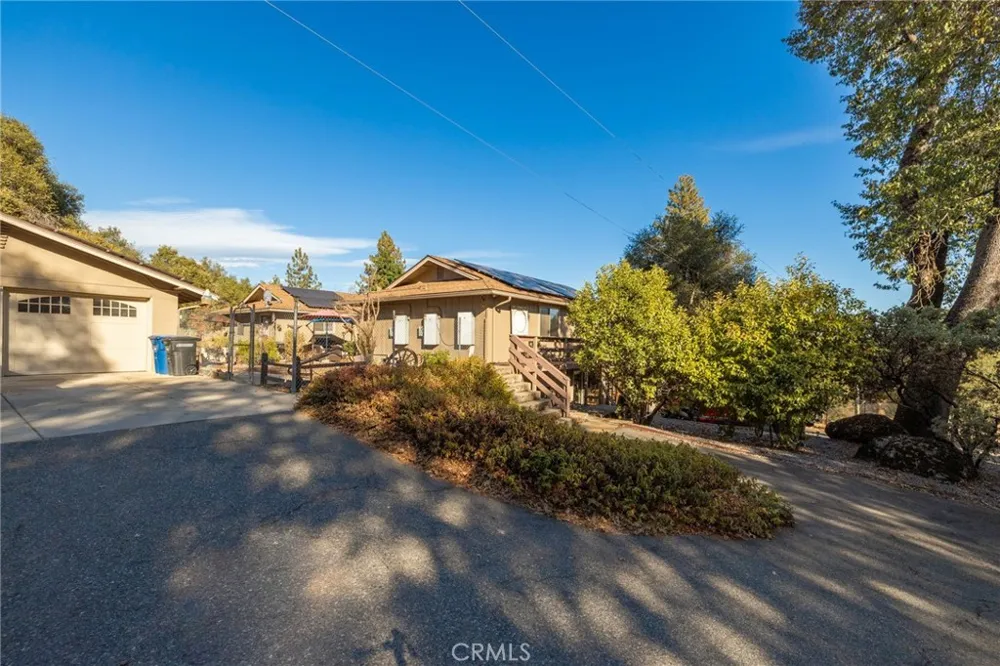
Discover a rare mountain retreat where refined living meets the freedom of country life. Set against beautiful mountain views and surrounded by mature trees, natural rock accents, and usable land. The spacious main residence, with 3 bedrooms and 3 bathrooms, substantial equestrian barn, private 1-bedroom ADU, and expansive outdoor amenities.
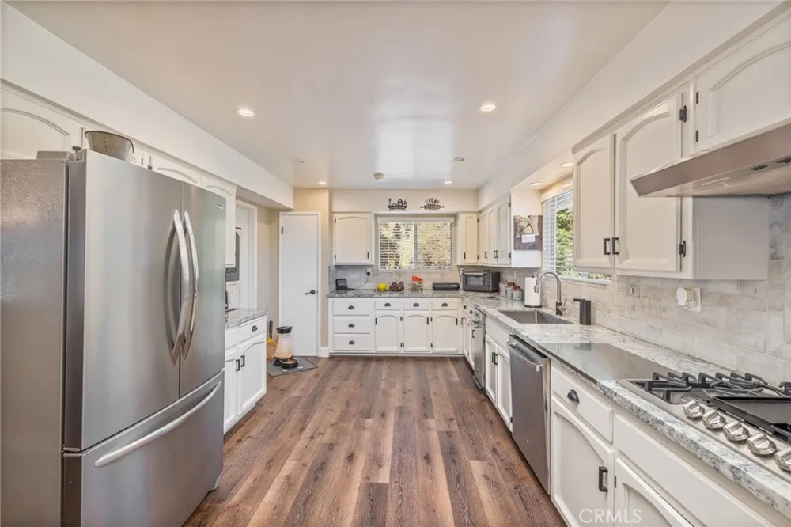
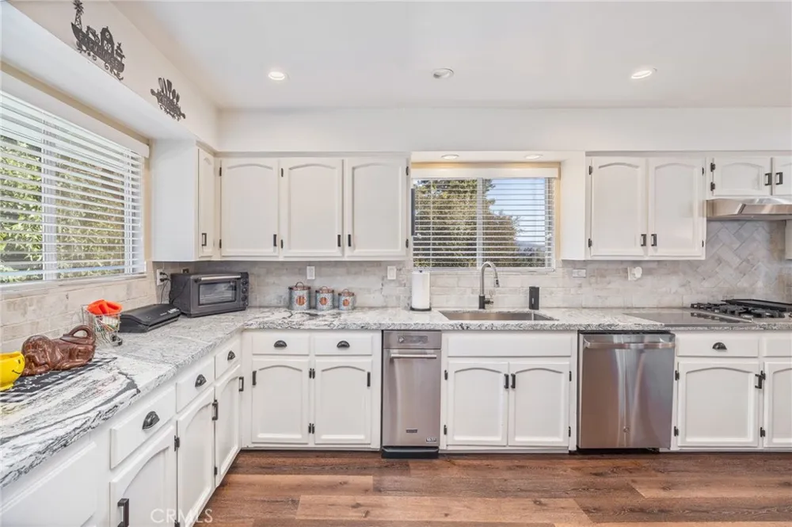
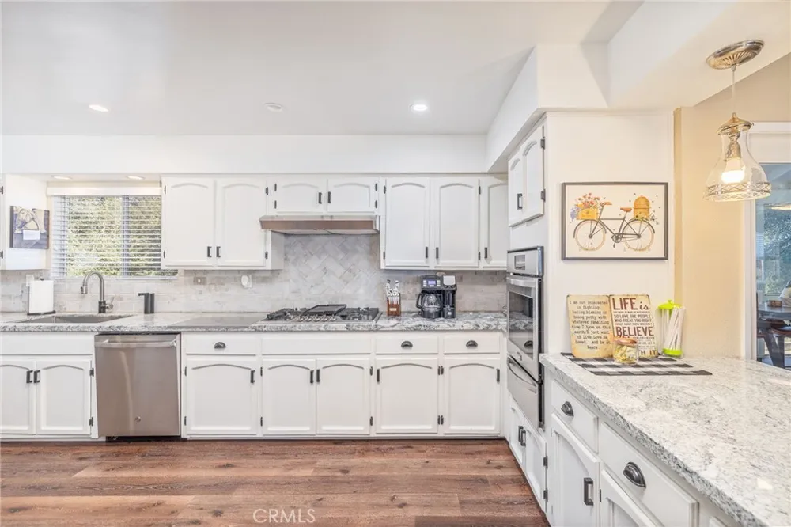
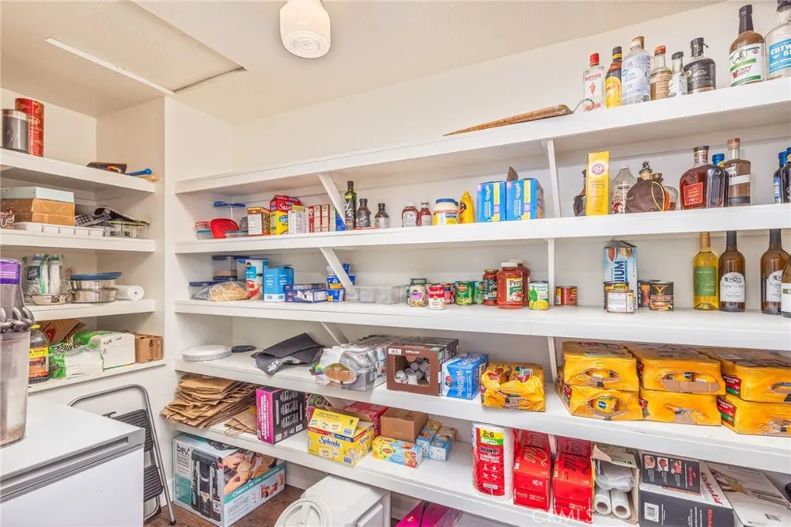
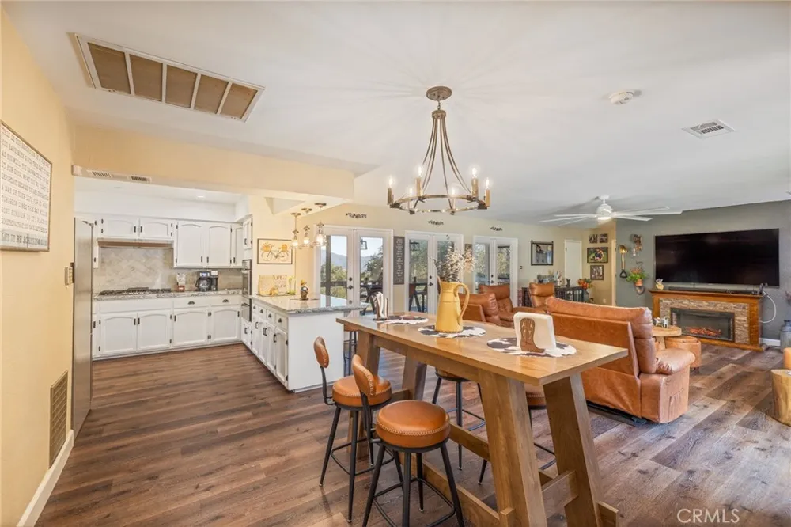
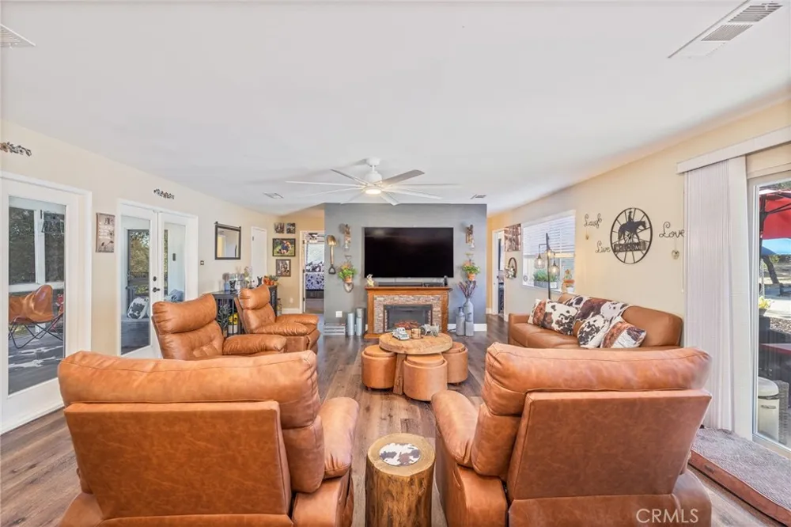
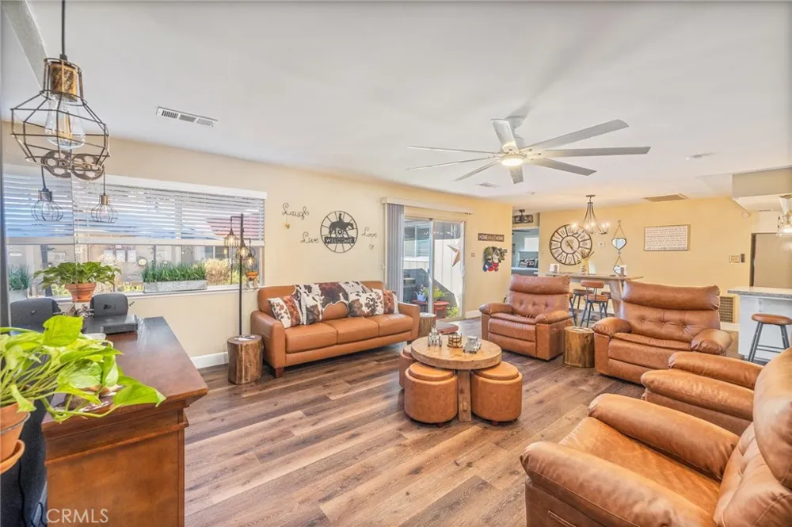
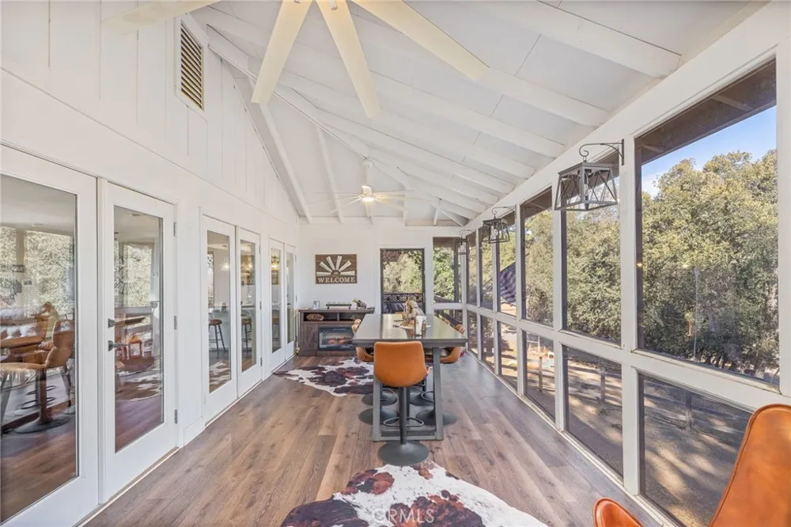
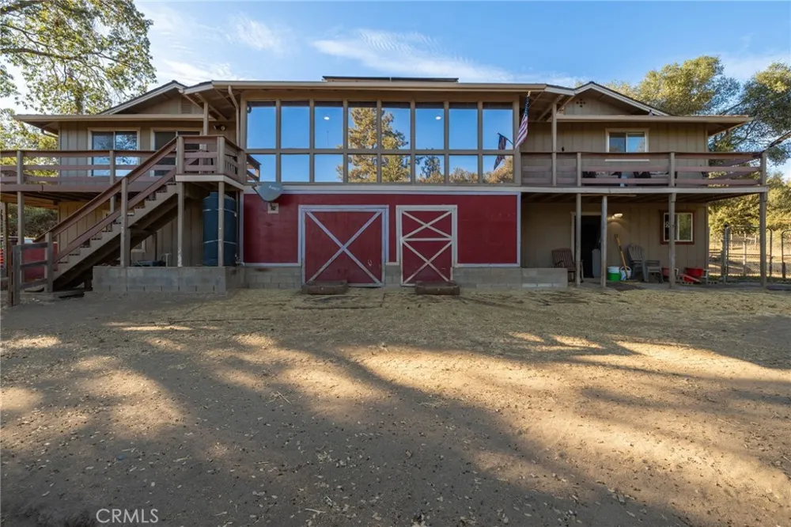
The inviting main residence features a light-filled, open-concept design with generous living spaces and effortless indoor-outdoor flow. The living room centers around an elegant electric fireplace and opens to a beautifully appointed kitchen featuring a substantial island with breakfast bar seating, abundant cabinetry, walk-in pantry, utility storage, dishwasher, trash compactor, and propane range with grill top. An enclosed sunroom/porch provides a versatile extension of the living space, ideal for elegant dining, a relaxed reading room, home office, or entertaining area, with direct access to the deck and backyard.
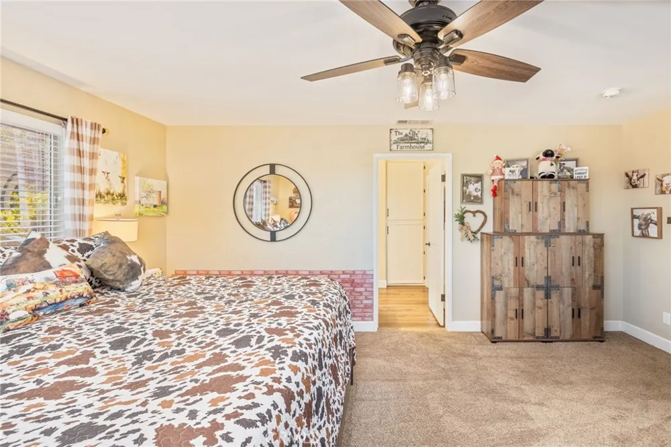
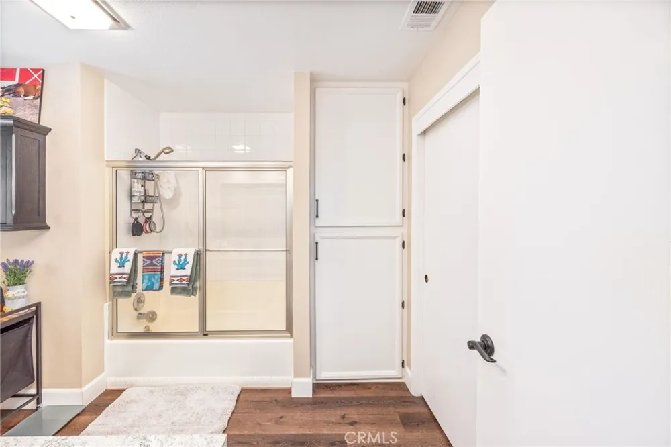
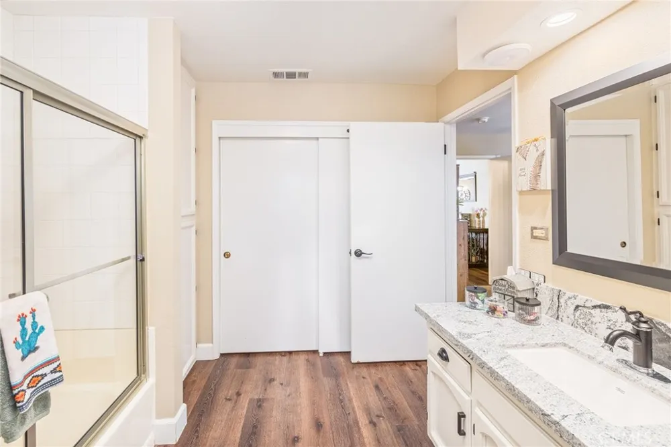
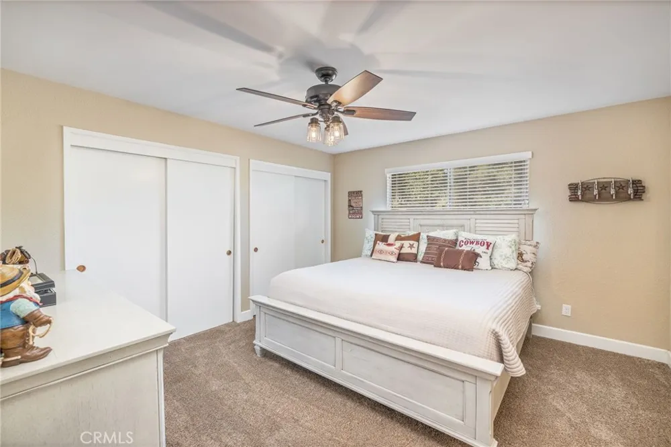
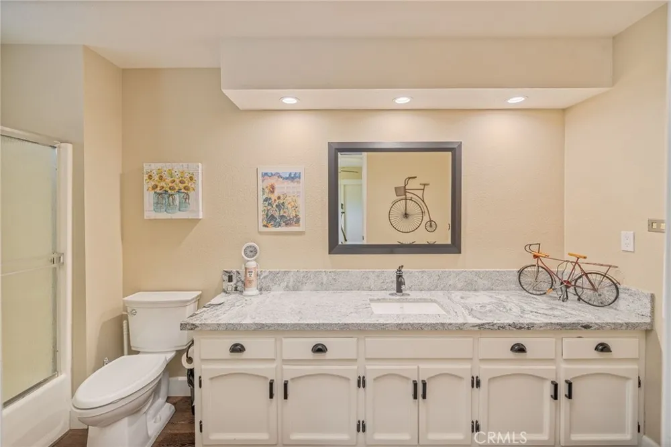
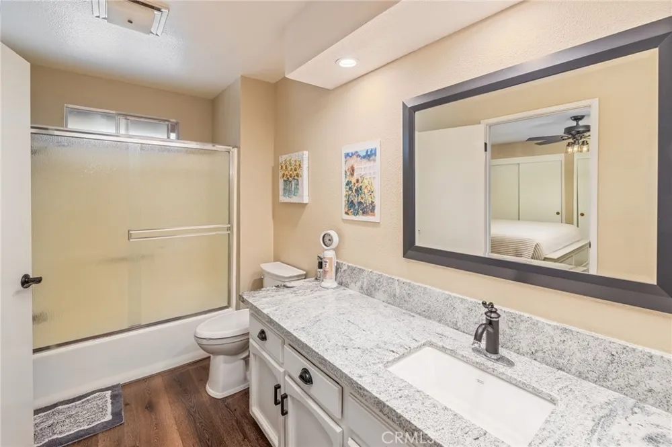
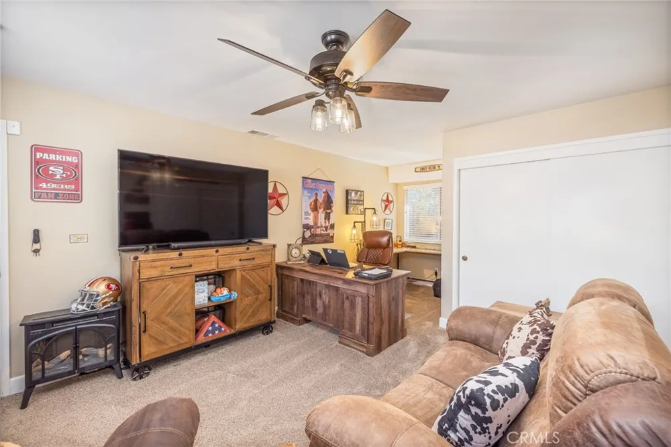
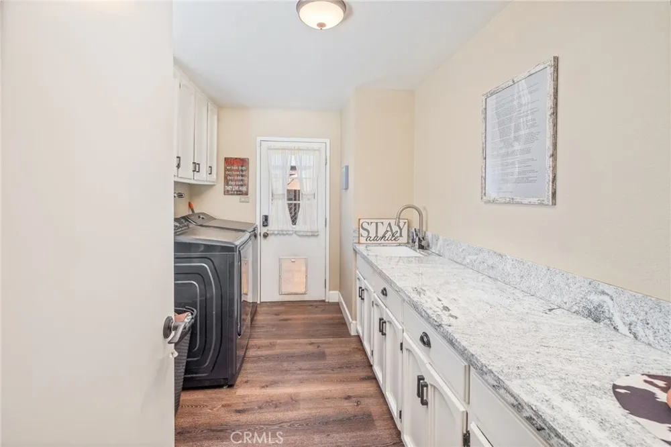
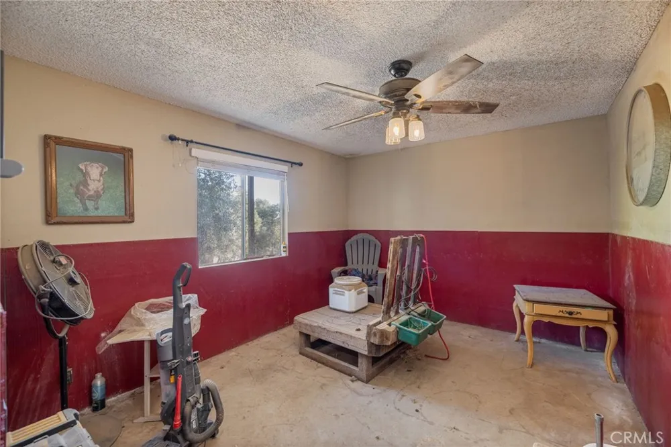
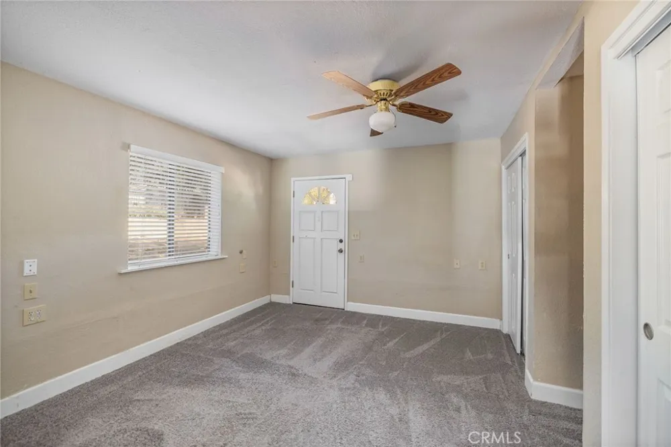
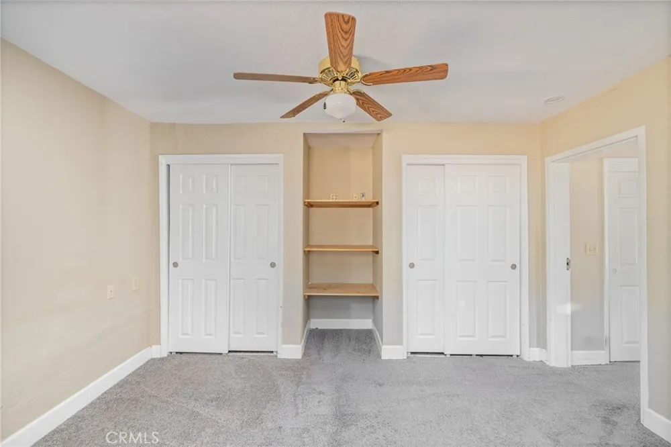
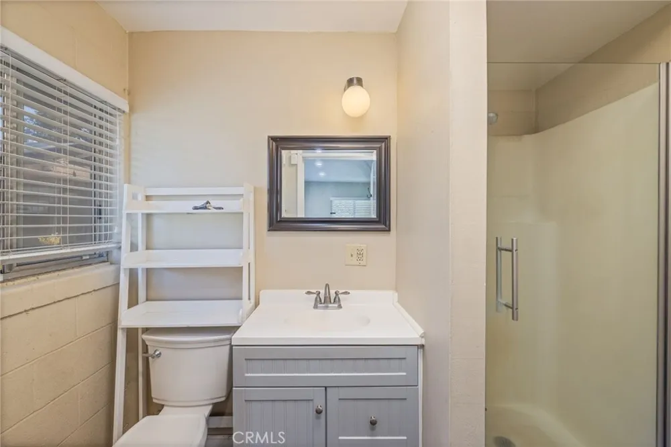
Two spacious primary suites are conveniently located on the main level, each offering a private ensuite bath, tub-in-shower, generous closet space, ceiling fan, and abundant natural light. A flexible office or third-bedroom option provides additional accommodations. There is also a dedicated laundry room with sink, cabinetry, and exterior access.
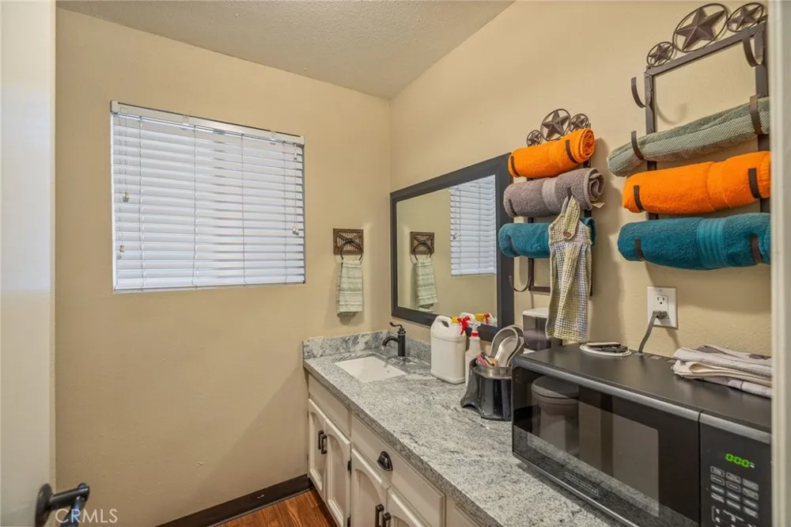
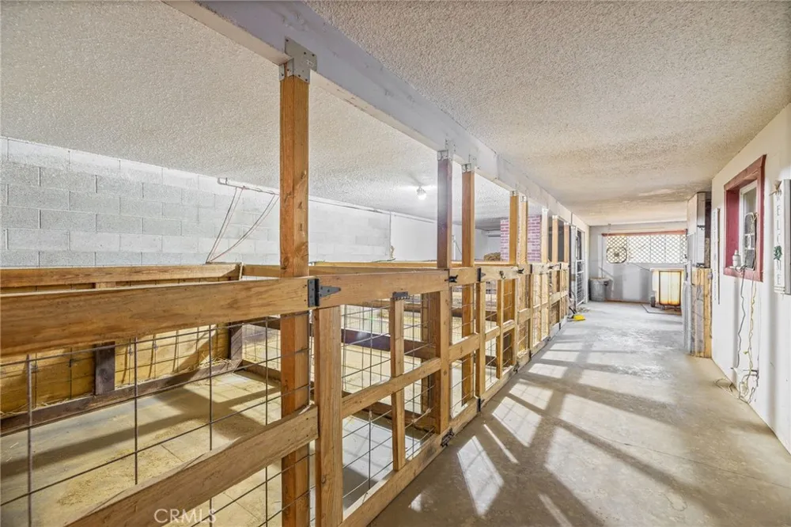
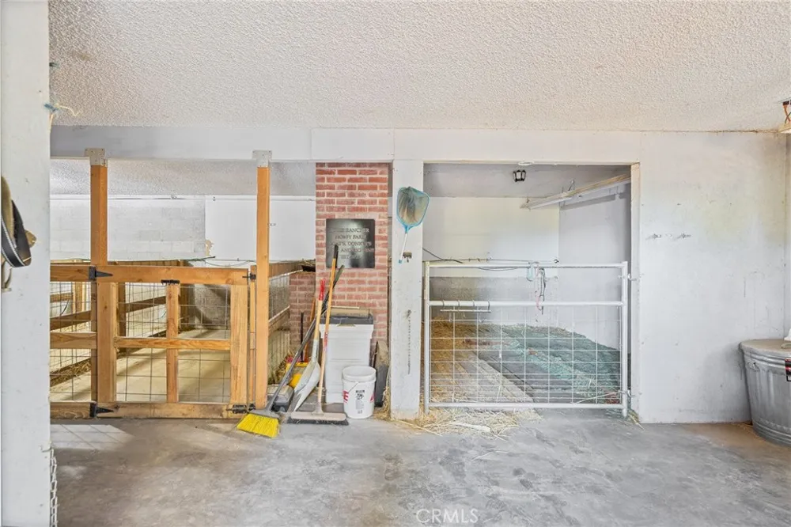
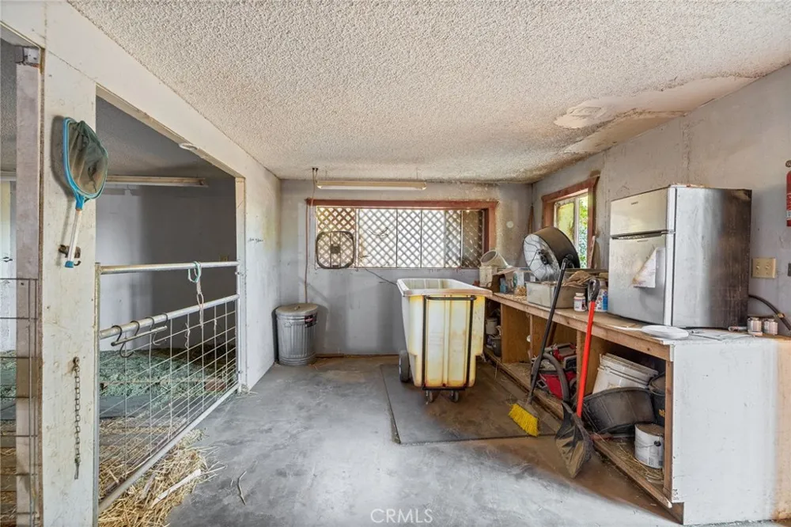
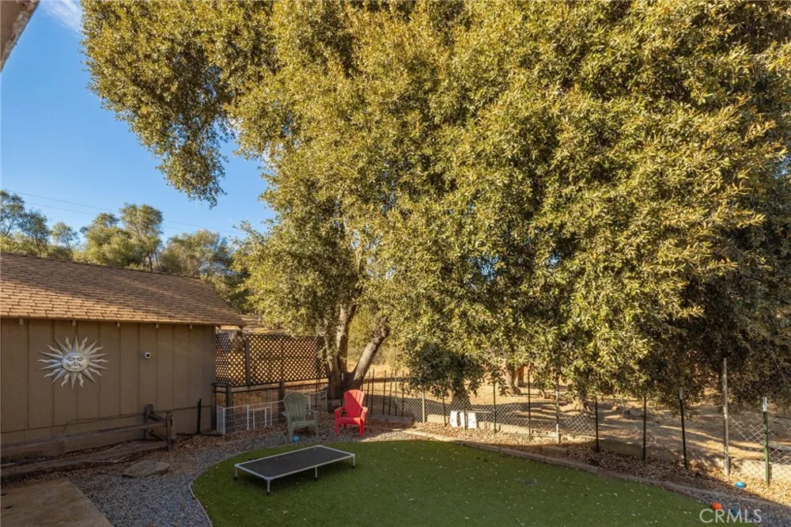
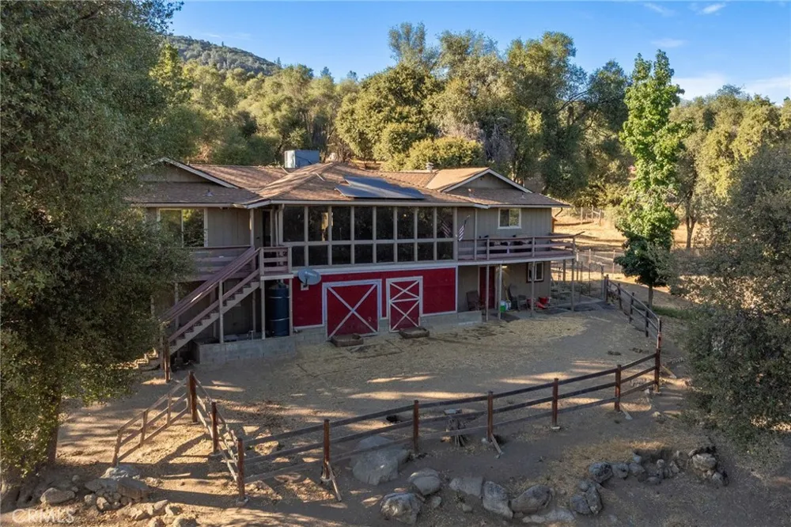
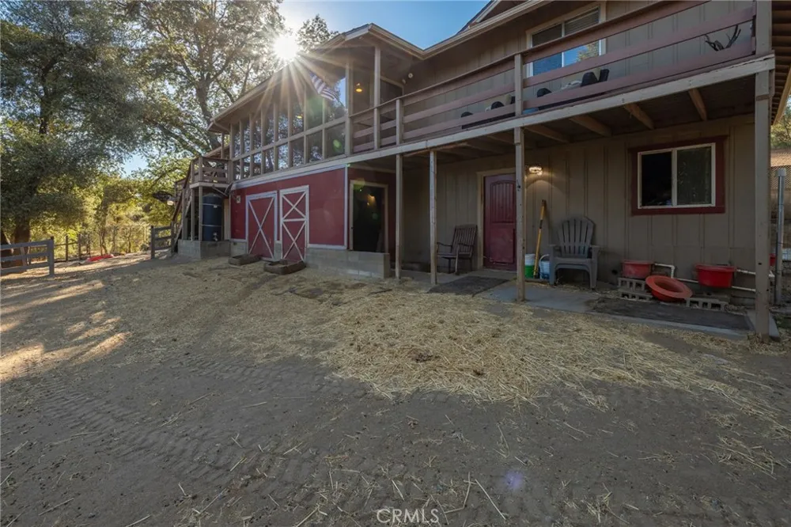
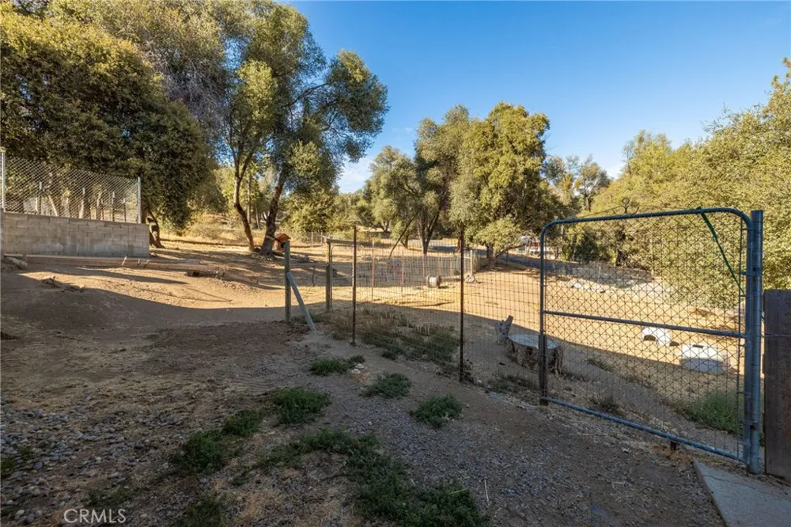
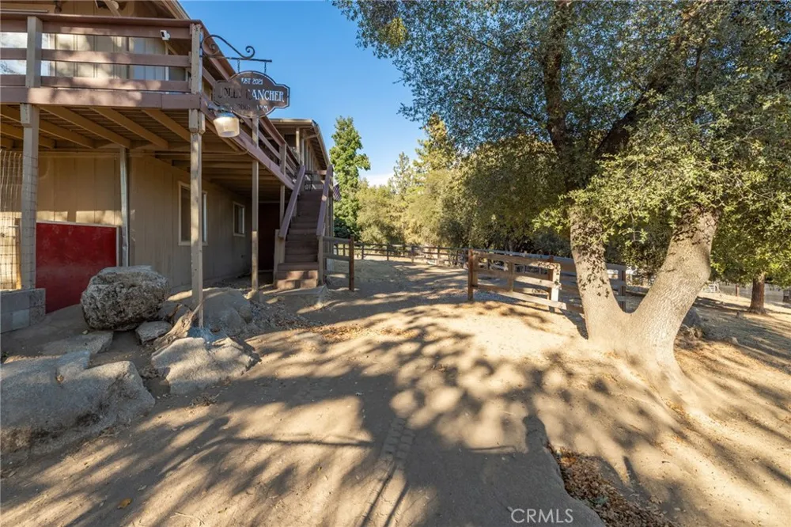
The enclosed barn includes six stables, dedicated tack room, hay storage, attached storage, and a covered outdoor stable, complemented by a fully fenced yard with direct access from the barn. A versatile bonus room with exterior access, full bathroom with shower, and dedicated office area create an ideal setting for an equestrian headquarters, studio, workspace, or customized country retreat.
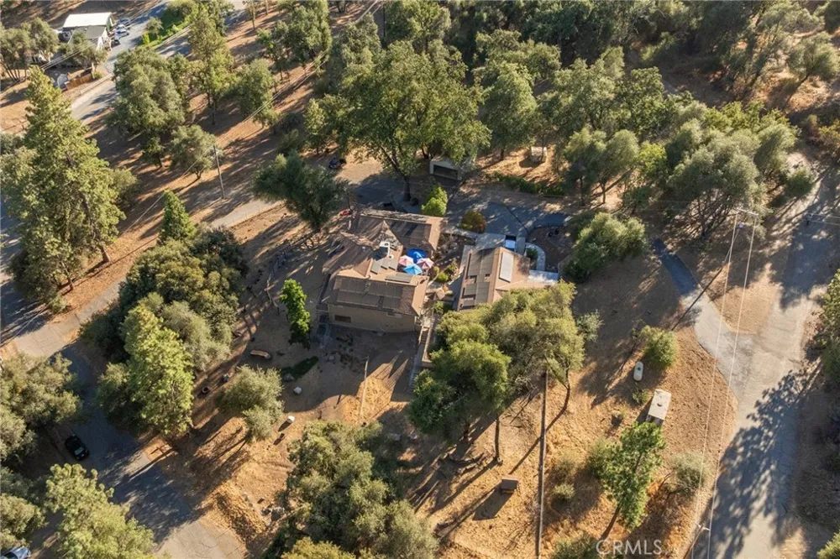
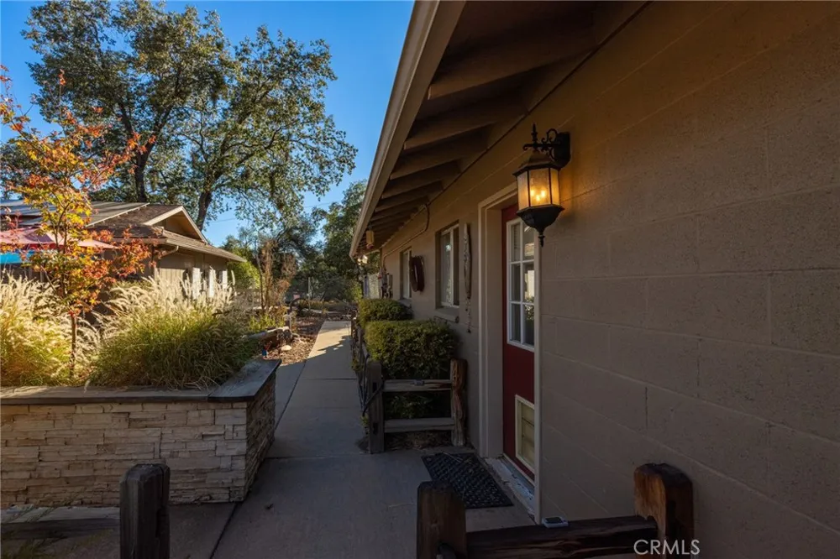
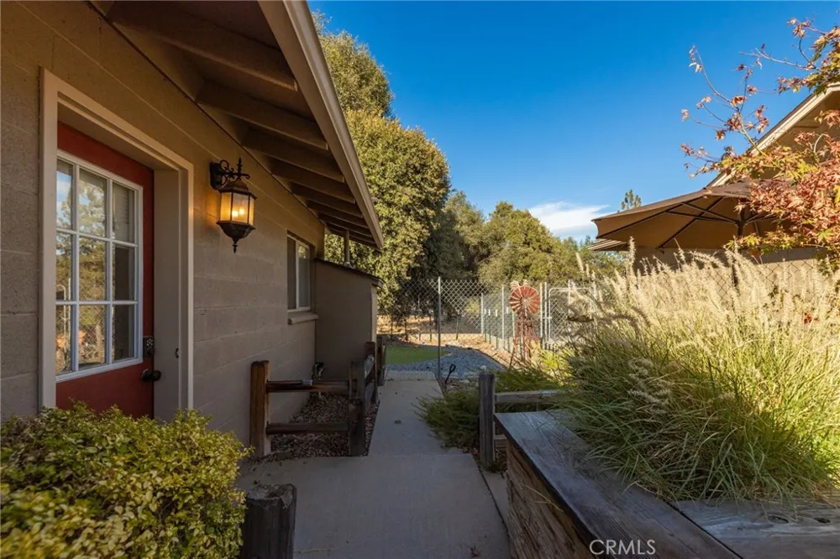
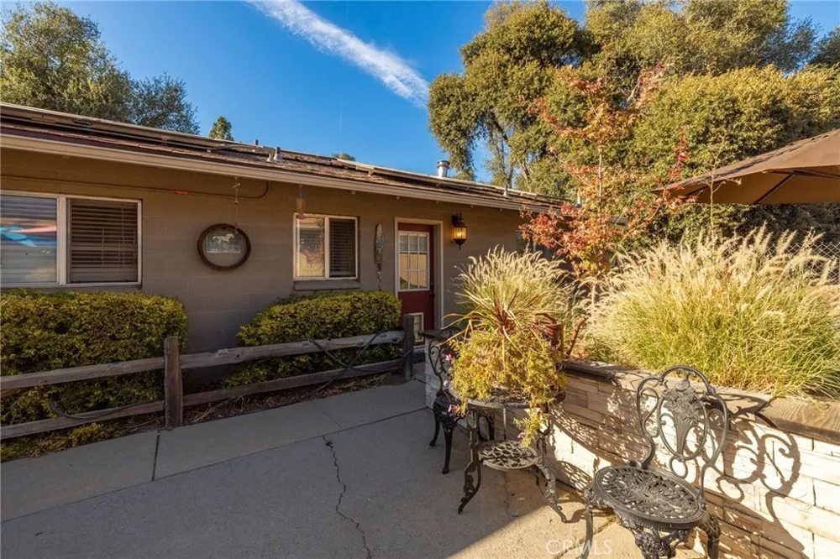
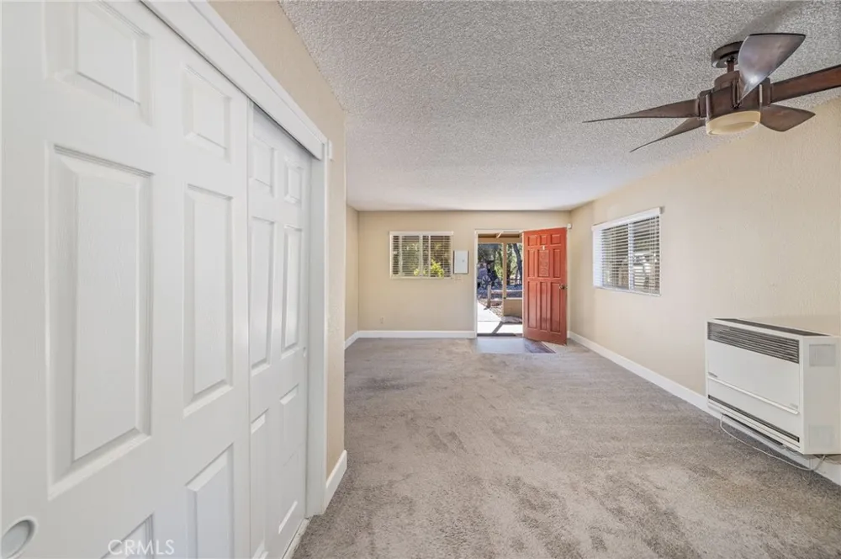
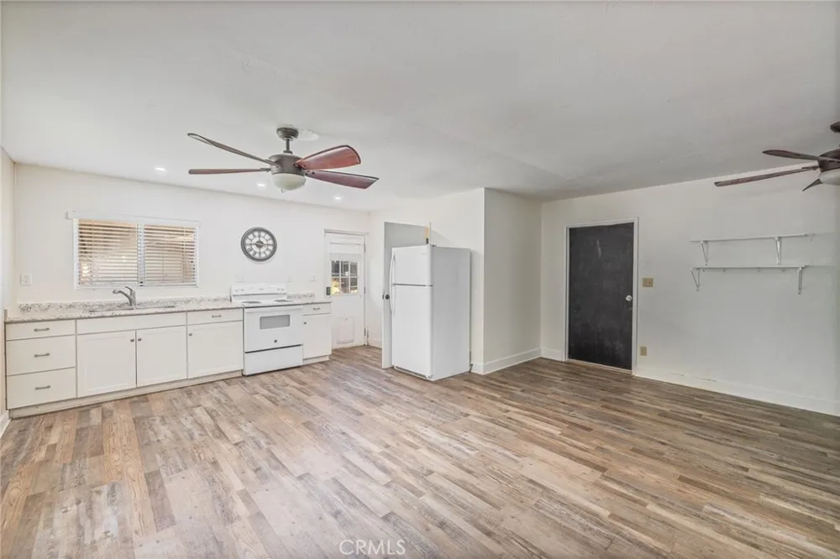
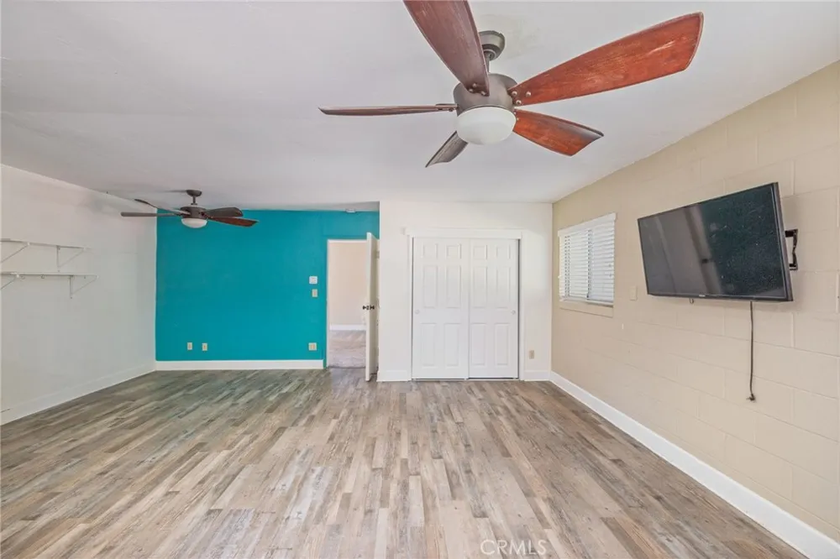
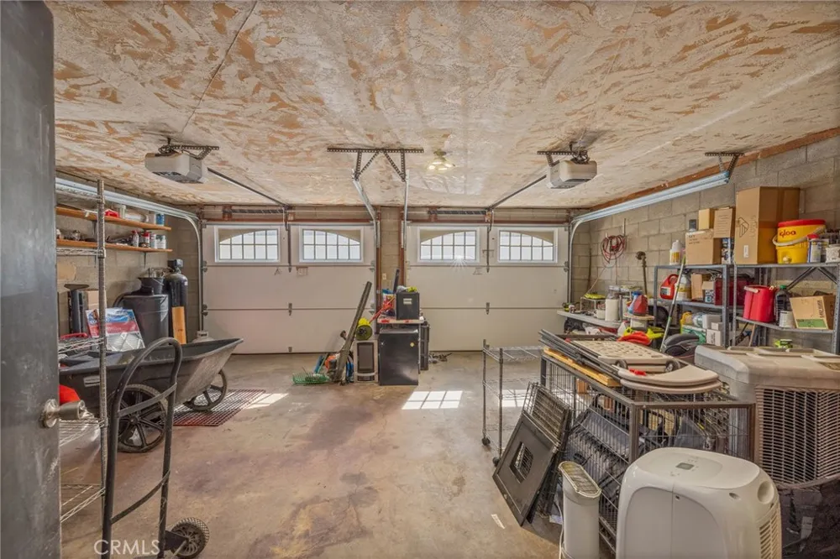
The private 1-bedroom, 1-bath ADU adds remarkable flexibility and value. Featuring a full kitchen, private entrance and driveway, attached 2-car garage, and separate backyard, the ADU offers comfortable independent living for guests, extended family, or potential rental use.
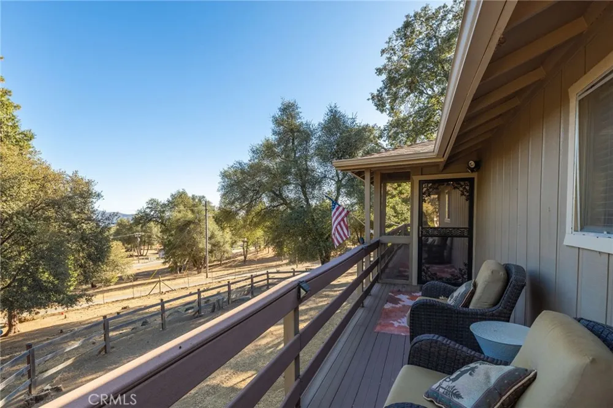
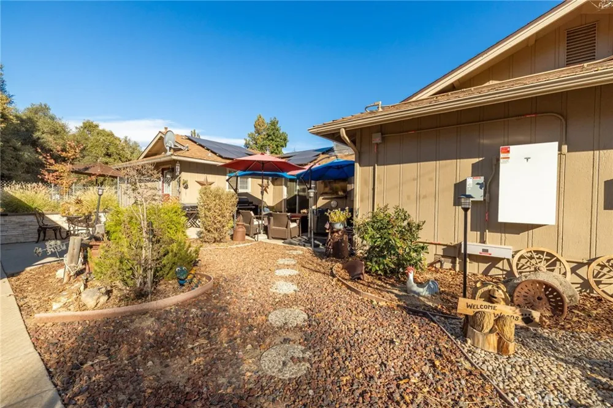
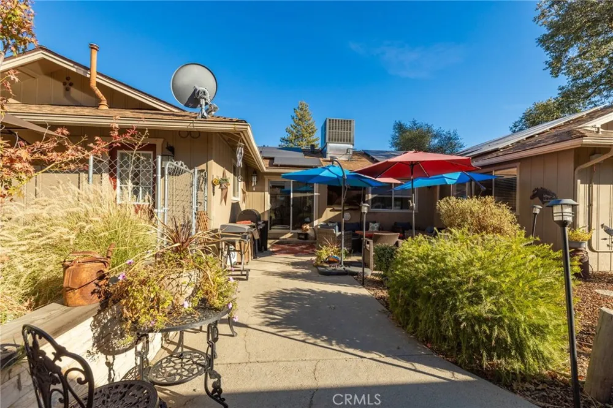
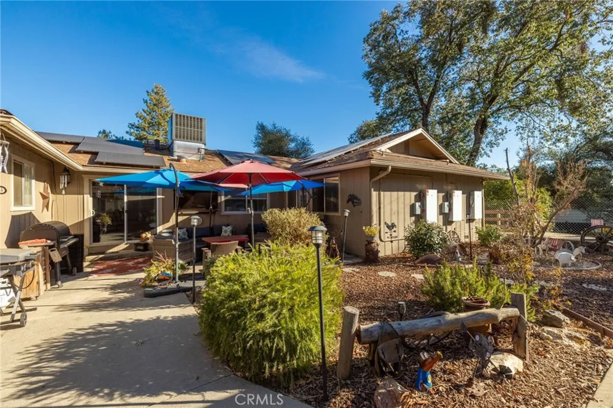
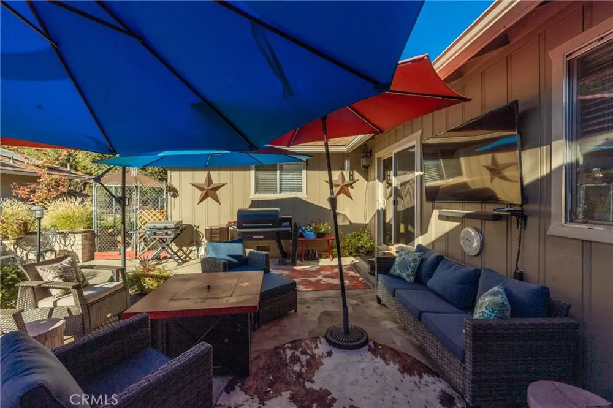
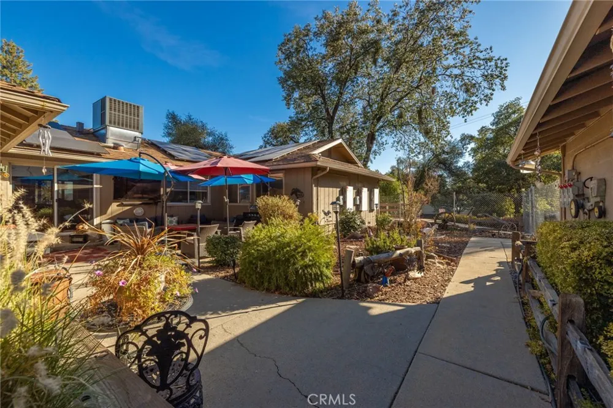
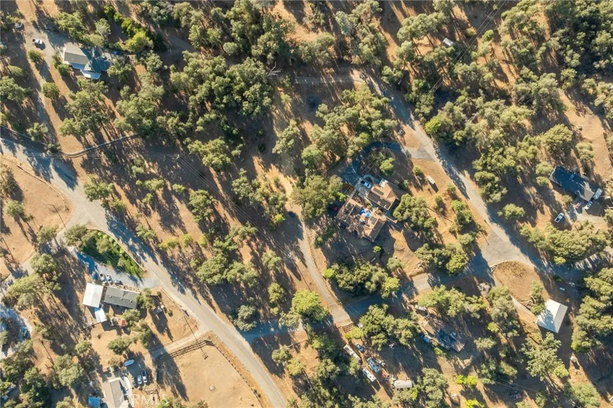
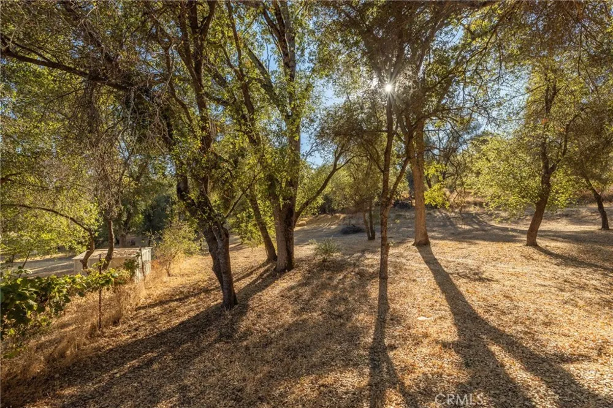
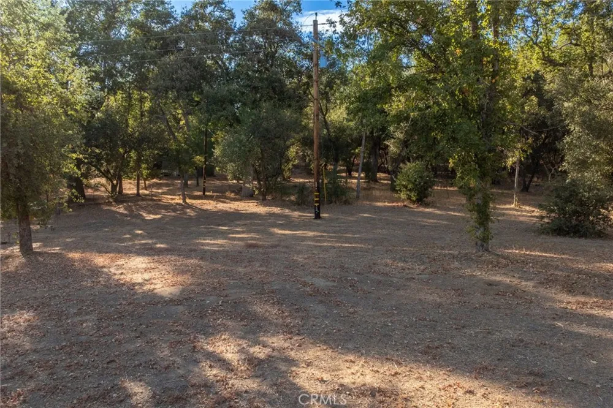
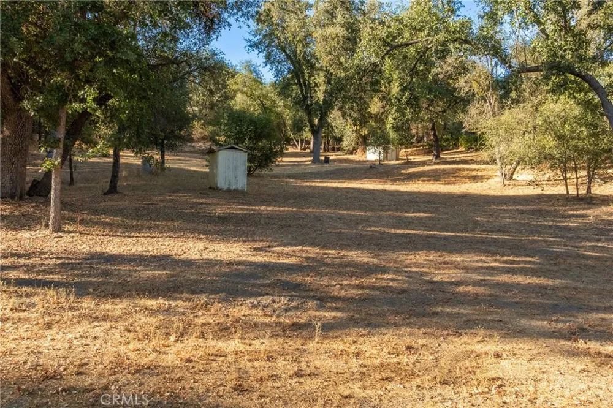
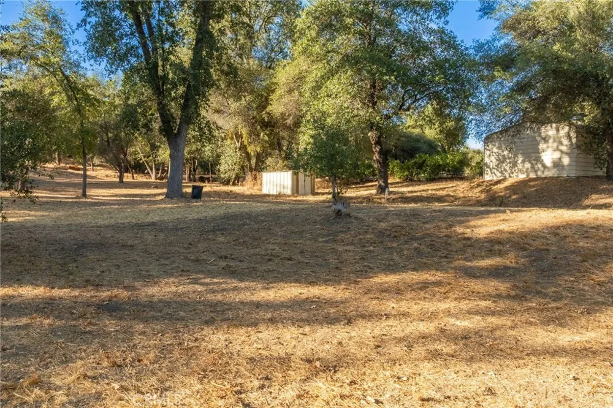
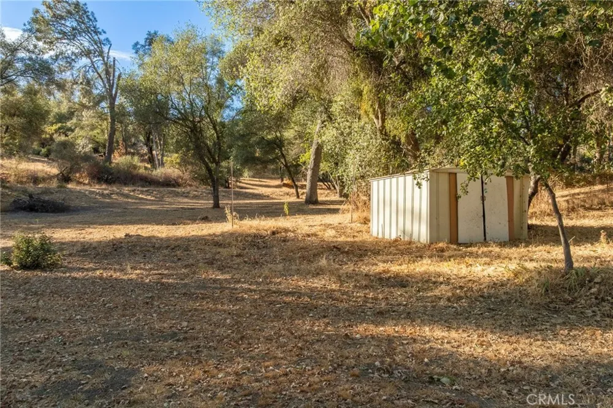
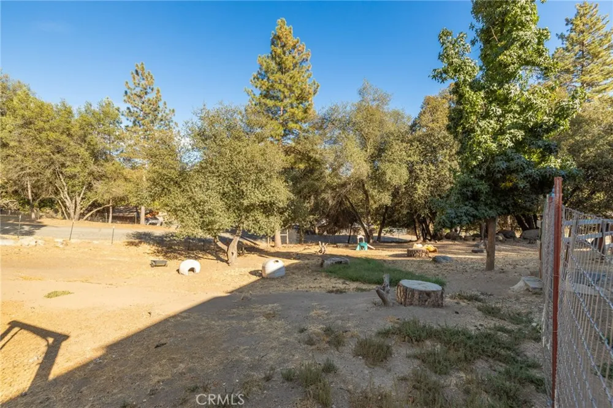
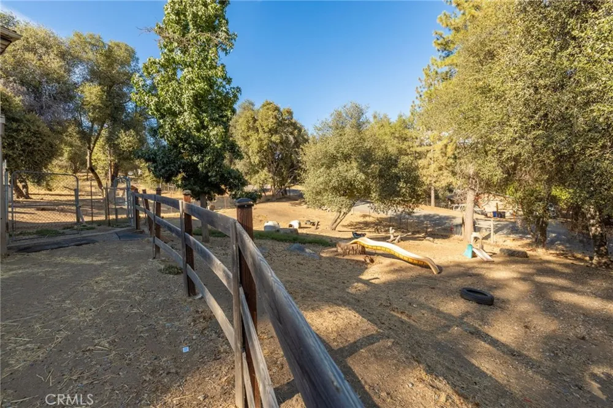
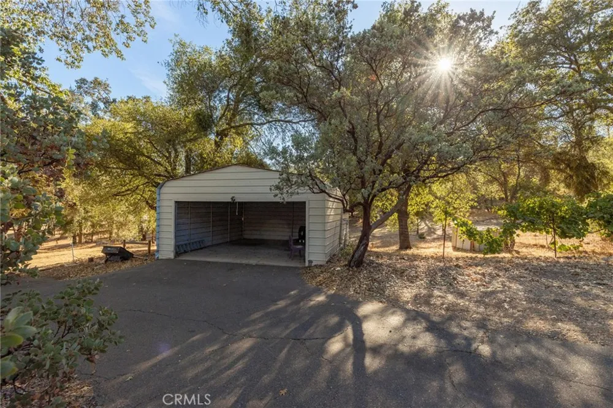
The grounds capture the essence of mountain living, with usable land, mature trees, natural rock formations, mountain views, and thoughtfully developed outdoor spaces. Enjoy multiple decks, a patio garden area, fully fenced yard, dog run, carport, and covered stable.
Practical infrastructure further enhances the property, including a private well, two septic systems, and leased Tesla solar.
Property Details
- Interior
- Breakfast Bar, Ceiling Fans, Living Room Deck Attached, Open Floorplan, Pantry, Storage, Bedroom On Main Level, Main Level Prima
- Cooling
- 1
- Heating
- Central
- Cooling Features
- Central Air
- Bedrooms
- 4
- Bathrooms
- 4.0
- Full Baths
- 4
- View
- Meadow,Mountains,Neighborhood,Rocks,Trees Woods
- Lot Features
- Back Yard, Horse Property, Landscaped, Pasture, Rocks, Trees
- Stories
- 2
- Lot Description
- Back Yard, Horse Property, Landscaped, Pasture, Rocks, Trees
- Acres
- 5.05
- Square Feet
- 2216.0
- Lot Size (sqft)
- 219978.0
- Parking Features
- Circular Driveway, Carport, Detached Carport, Direct Access, Driveway, Garage, Oversized, Pull Through, Rv Potential
- Parking
- 1
- Parking Spaces
- 4.0
- Parking Type
- Driveway
- Parking Garage Spaces
- 2.0
- Parking Carport Spaces
- 2.0
- Property Type
- Purchase
- Style
- Ranch
- Property Subtype Additional
- Single Family Residence
- Year Built
- 1980
- Sewer Information
- Septic Tank
- Utility Source
- Private, Well
- Utility Features
- Cable Available, Electricity Connected, Propane, Phone Available
- Appliances
- Built In Range, Dishwasher, Disposal, Trash Compactor
- Community Features
- Biking, Foothills, Fishing, Golf, Gutters, Hiking, Stables, Mountainous, Near National Forest, Rural, Water Sports
- School District
- Yosemite Unified
- County
- Madera
- Region
- Ahwahnee
- Original List Price
- $579,000
- HOA Fees
- 0.0
Location
Legal
The multiple listing data appearing on this website, or contained in reports produced therefrom, is owned and copyrighted by California Regional Multiple Listing Service, Inc. ("CRMLS") and is protected by all applicable copyright laws. Information provided is for viewer's personal, non-commercial use and may not be used for any purpose other than to identify prospective properties the viewer may be interested in purchasing. All listing data, including but not limited to square footage and lot size is believed to be accurate, but the listing Agent, listing Broker and CRMLS and its affiliates do not warrant or guarantee such accuracy. The viewer should independently verify the listed data prior to making any decisions based on such information by personal inspection and/or contacting a real estate professional.
Based on information from California Regional Multiple Listing Service, Inc. as of the most recent time synced and /or other sources. All data, including all measurements and calculations of area, is obtained from various sources and has not been, and will not be, verified by broker or MLS. All information should be independently reviewed and verified for accuracy. Properties may or may not be listed by the office/agent presenting the information
Provided By
Listed by Melissa Zamorano (#fr23880)
Listing Office: Stars & Stripes Real Estate (#FR8285903)