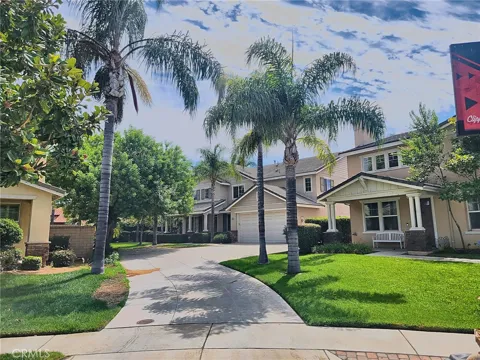
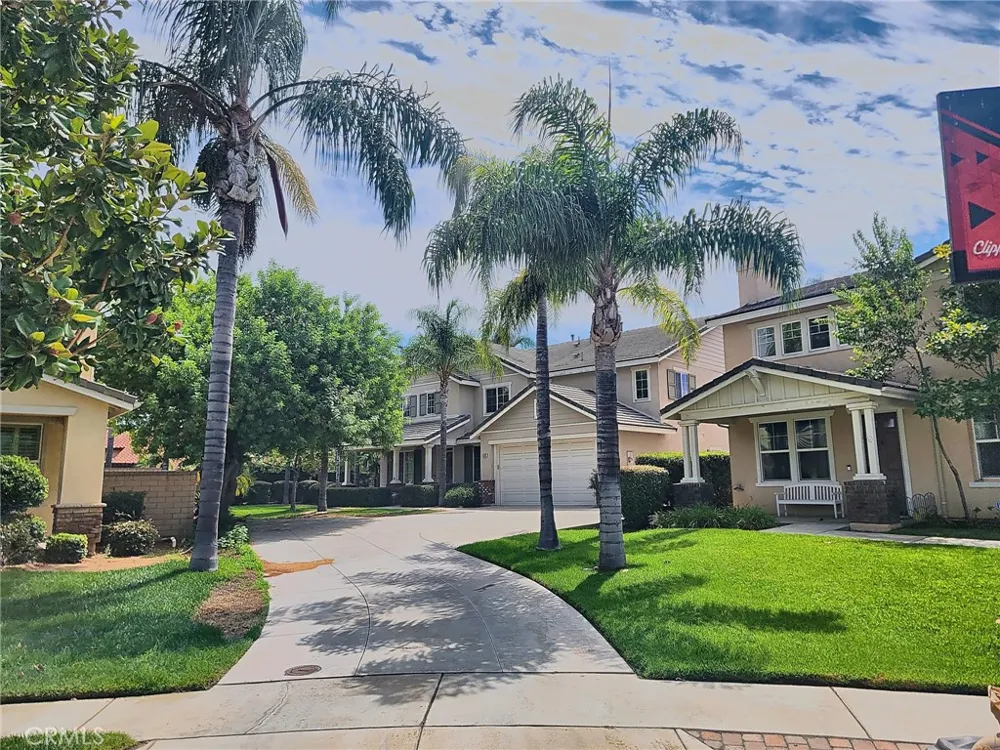
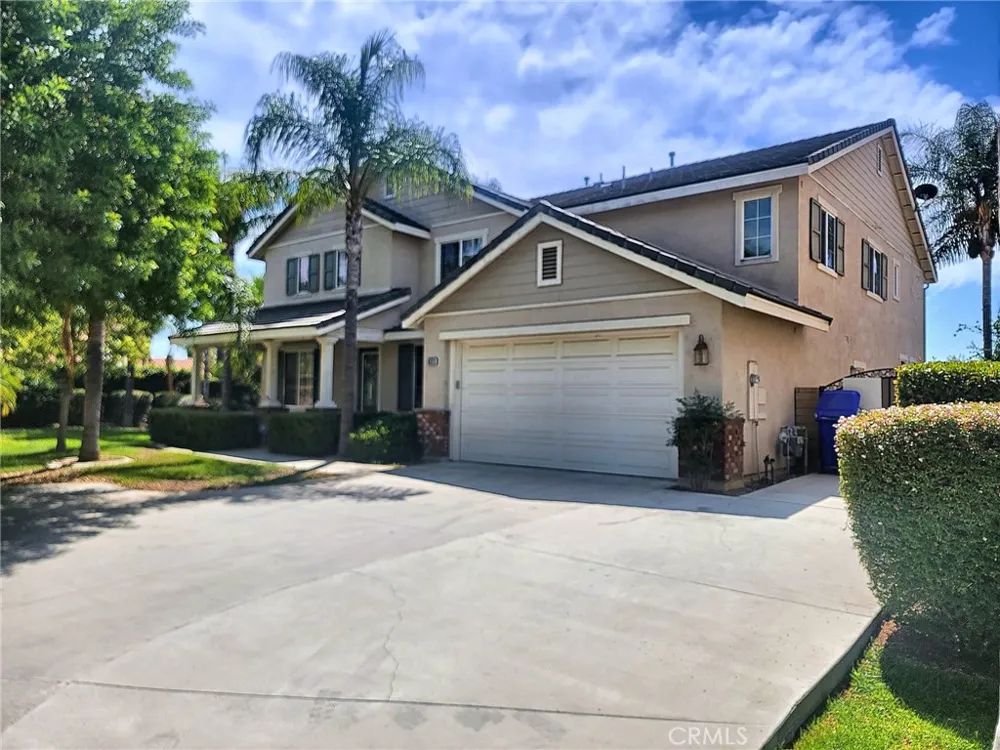
Private end-of-cul-de-sac location on a 10,890 sq ft lot. Two-story residence offering 6 bedrooms, 4 full baths and 1 half bath across approximately 3,654 sq ft, built in 2004.
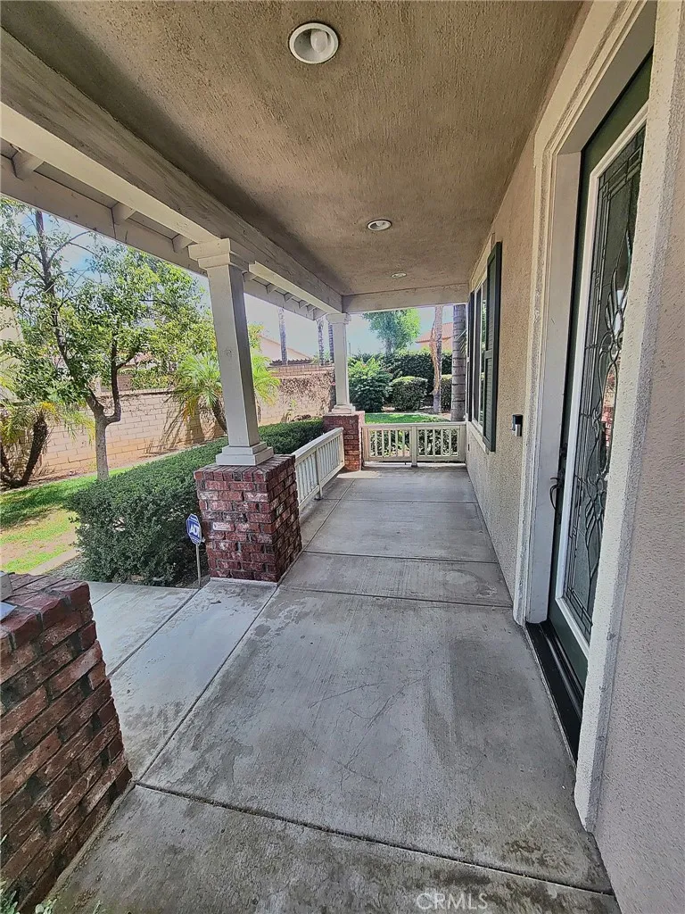
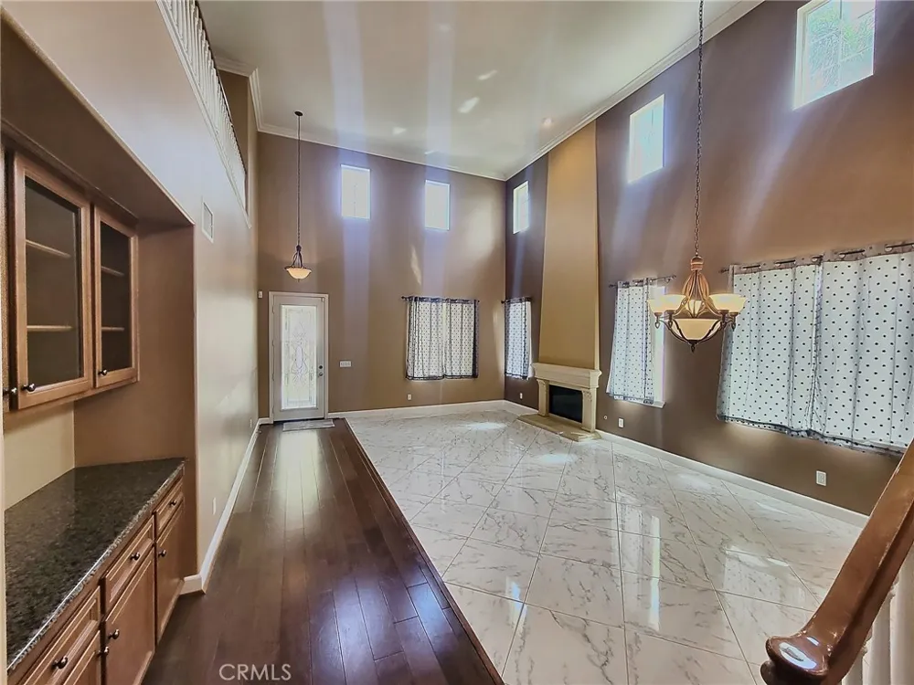
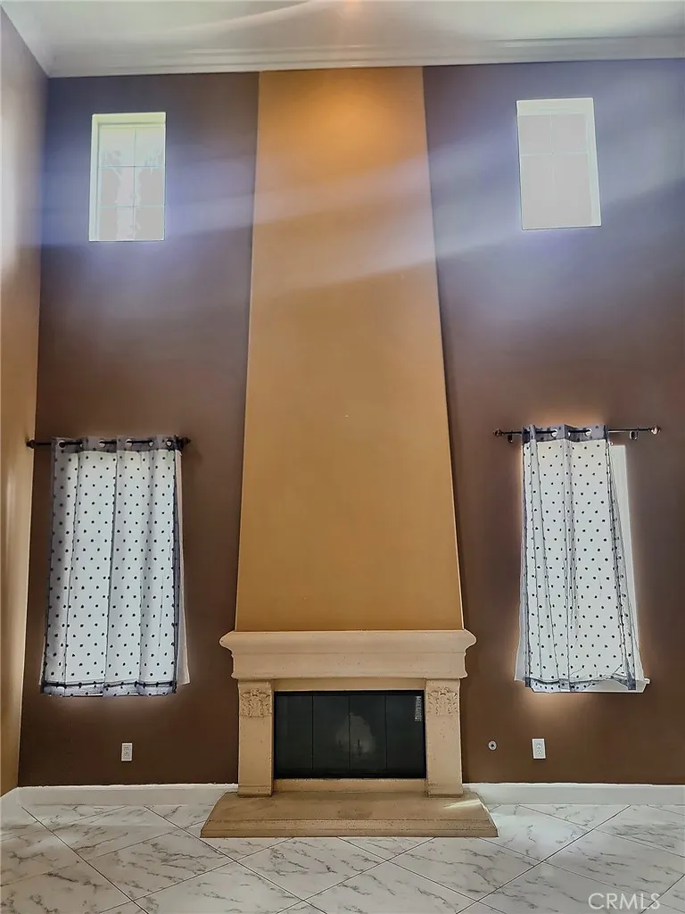
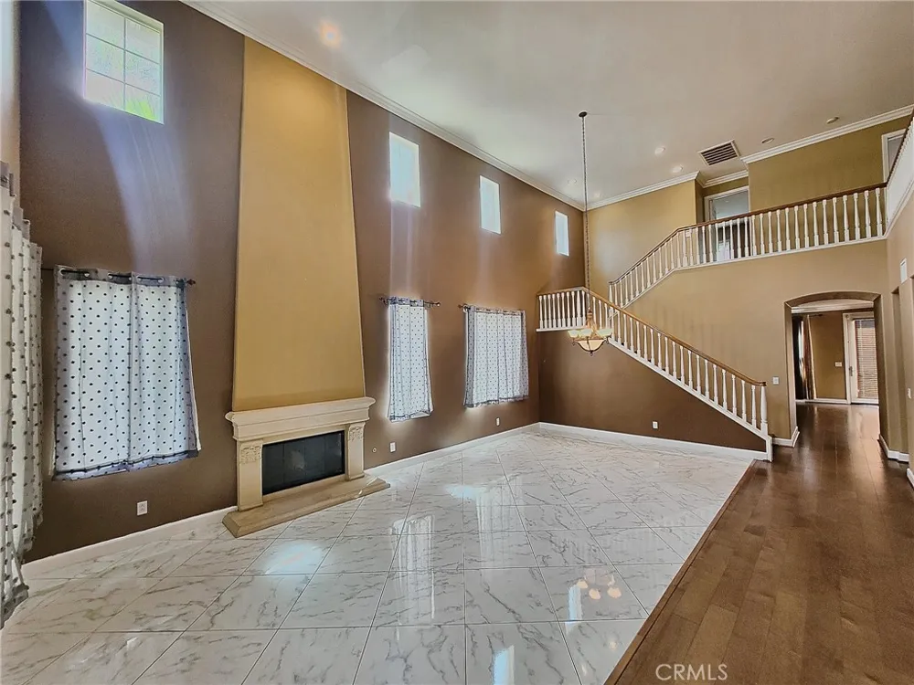
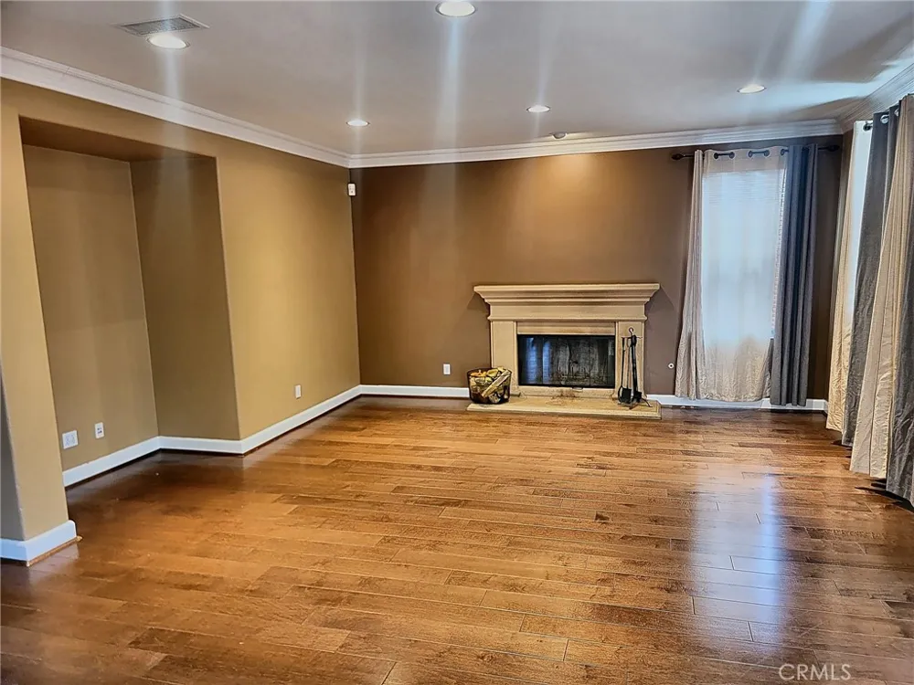
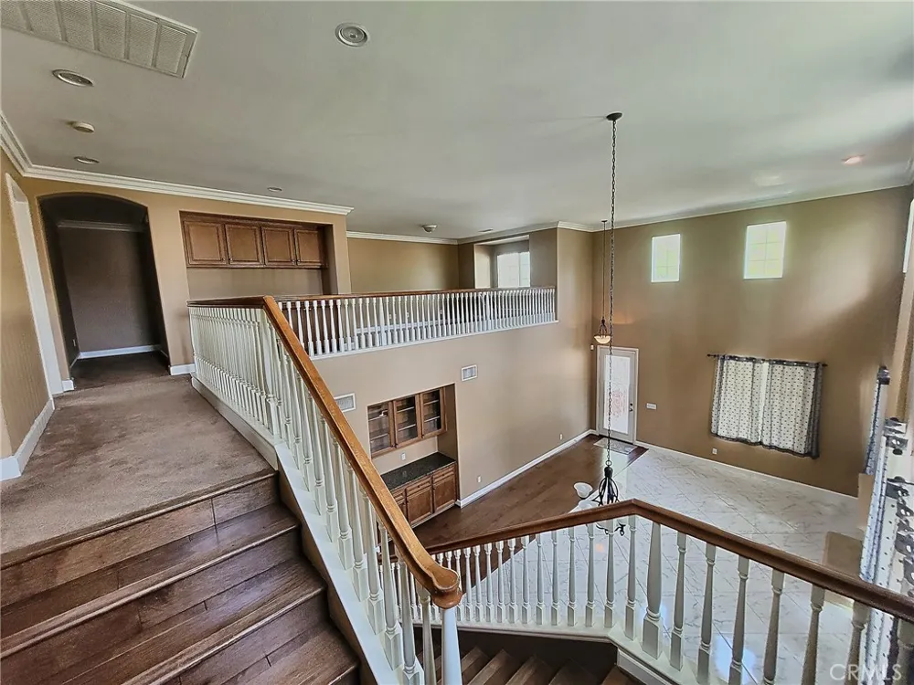
A covered front porch with tapered columns and brick pillars opens through a decorative leaded-glass entry into a two-story foyer. Marble-look tile and hardwood flooring, crown molding and recessed lighting run throughout the main level. The formal living room rises the full two stories, anchored by a carved cast-stone fireplace beneath a bank of clerestory windows.
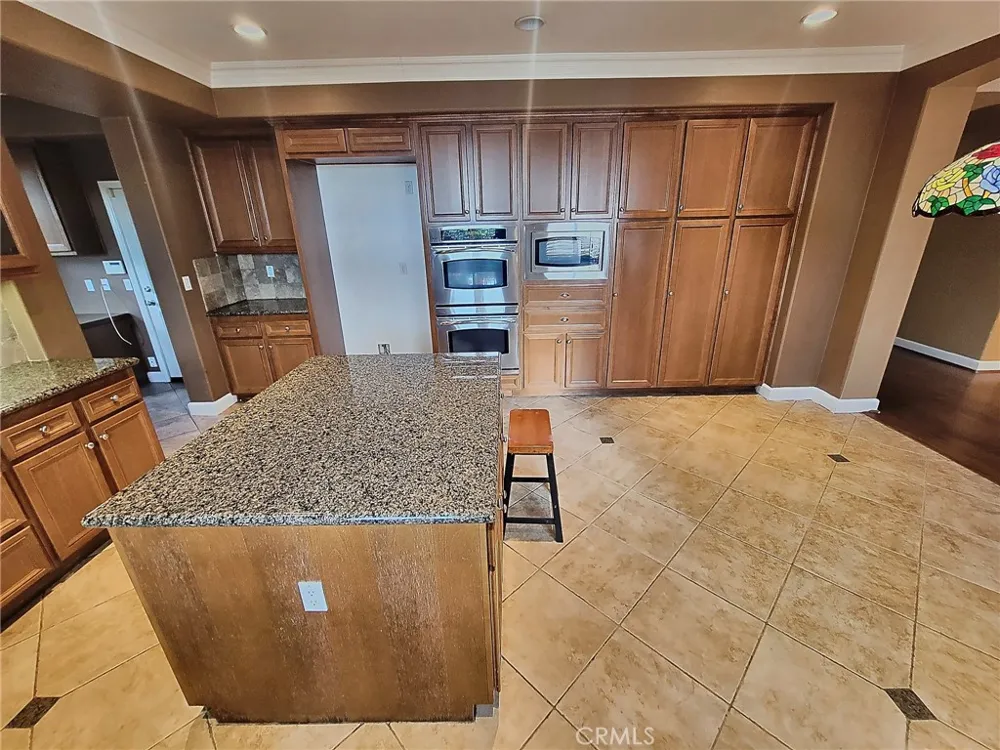
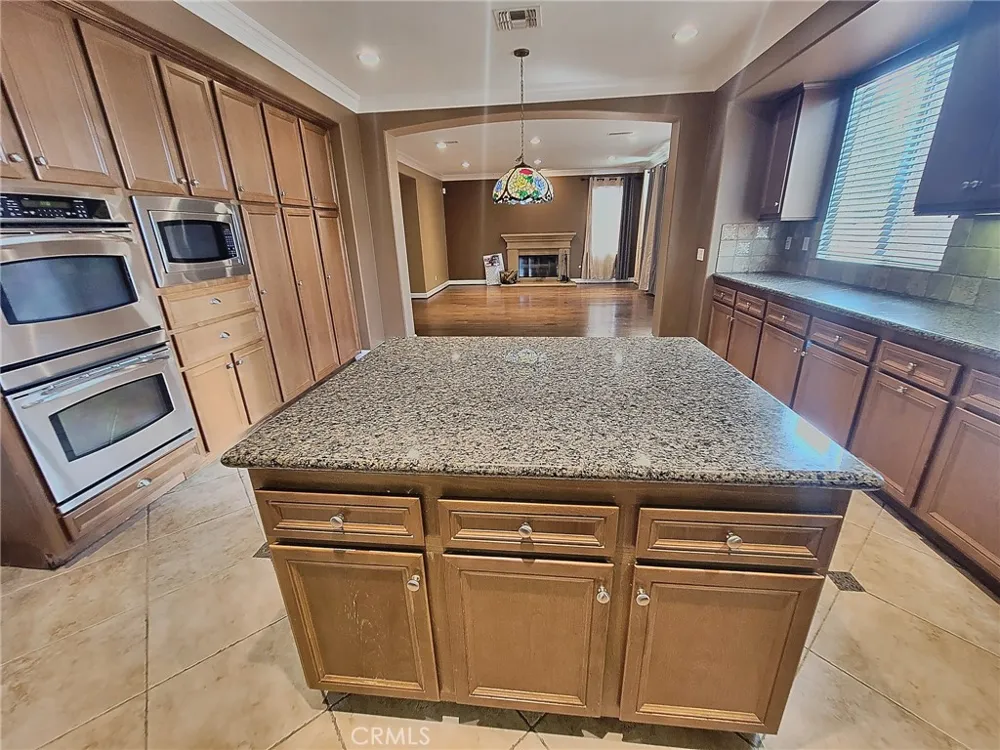
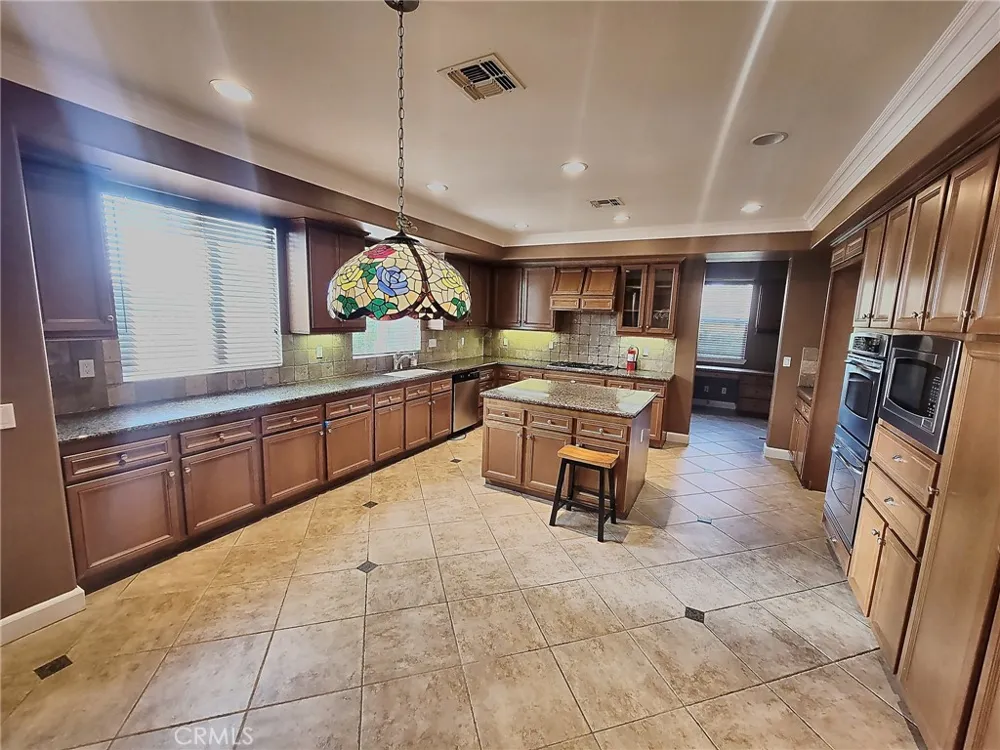
The kitchen offers granite counters, a large center island with seating, custom wood cabinetry, tile backsplash, double wall ovens, built-in microwave, gas cooktop and a built-in desk area. An arched opening connects to a second family room with a matching cast-stone fireplace and hardwood flooring. A butler's pantry with granite counter and glass-front cabinetry sits between the kitchen and entry.
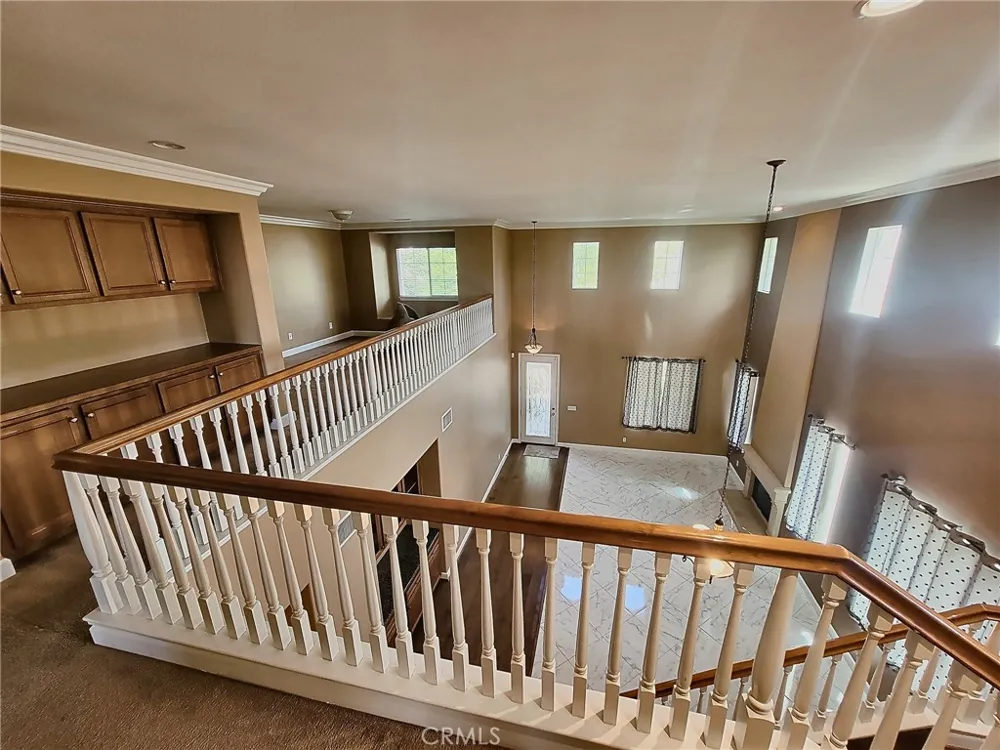
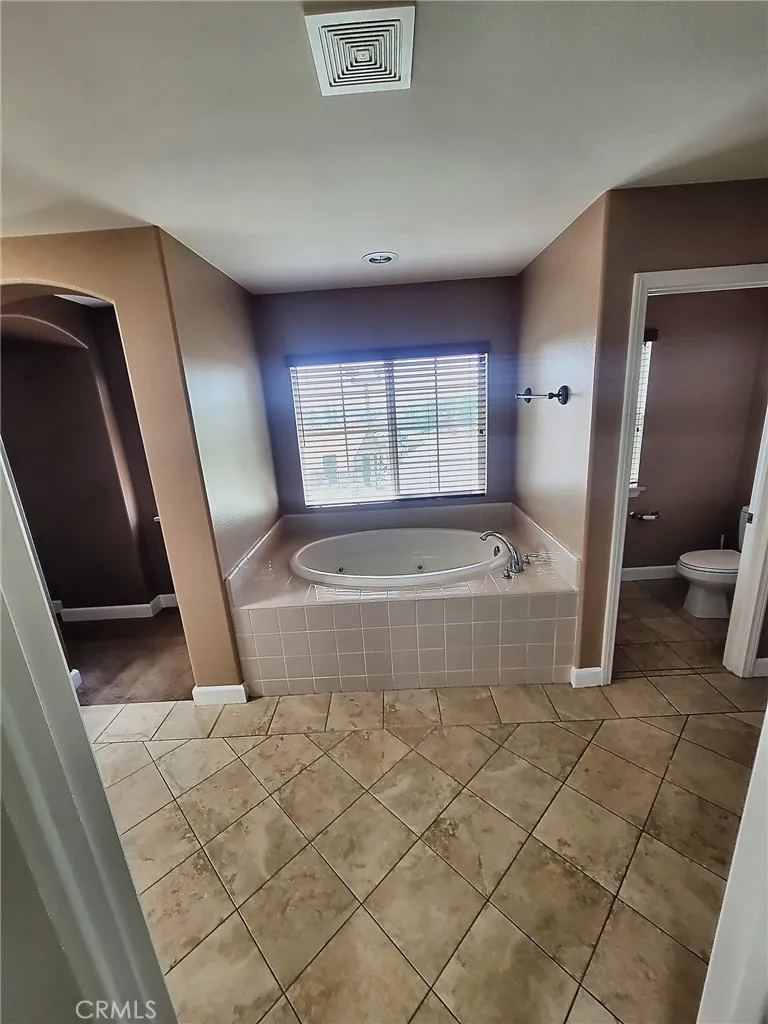
A staircase leads to an open upstairs landing overlooking the entry below, with built-in cabinetry and counter space. The primary bath includes a jetted tub set beneath a window, full tile surround and separate water closet.
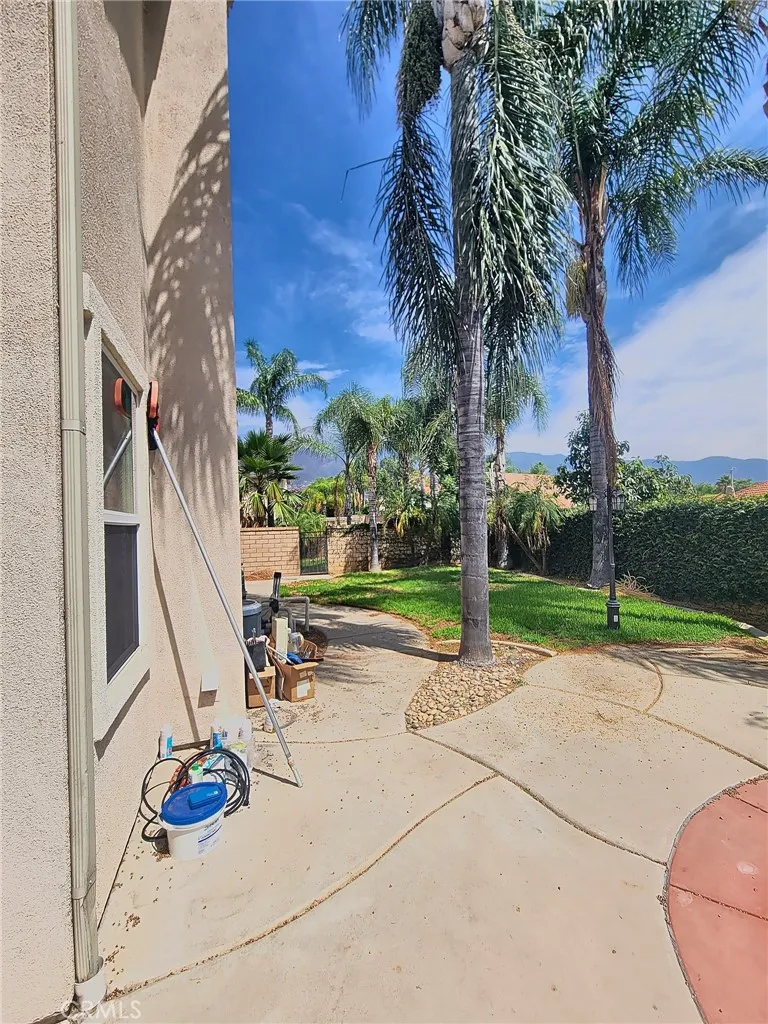
The rear yard features a pool and spa with rock waterfall, wraparound stamped-concrete patio, lawn areas, mature palms and full privacy hedging. Central heat and refrigerated air conditioning, tile roof, attached garage and extended driveway.
Property Details
- Interior
- High Ceilings, Open Floorplan, Two Story Ceilings, Bedroom On Main Level
- Cooling
- 1
- Heating
- Central
- Cooling Features
- Central Air
- Bedrooms
- 6
- Bathrooms
- 4.5
- Full Baths
- 4
- Half Baths
- 1
- Lot Features
- Cul De Sac, Front Yard, Sprinkler System
- Stories
- 2
- Lot Description
- Cul De Sac, Front Yard, Sprinkler System
- Pool
- 1
- Pool Description
- Private
- Pool Features
- Private
- Acres
- 0.25
- Square Feet
- 3654.0
- Lot Size (sqft)
- 10890.0
- Parking
- 1
- Parking Spaces
- 3
- Parking Type
- Garage
- Parking Garage Spaces
- 3.0
- Property Type
- Rental
- Property Subtype Additional
- Single Family Residence
- Year Built
- 2004
- Sewer Information
- Public Sewer
- Utility Source
- Public
- Community Features
- Street Lights, Sidewalks
- School District
- Chaffey Joint Union High
- County
- San Bernardino
- Region
- Rancho Cucamonga
- Date Available
- September 15, 2026
- Original List Price
- $5,600
- HOA Fees
- 0.0
Location
Legal
The multiple listing data appearing on this website, or contained in reports produced therefrom, is owned and copyrighted by California Regional Multiple Listing Service, Inc. ("CRMLS") and is protected by all applicable copyright laws. Information provided is for viewer's personal, non-commercial use and may not be used for any purpose other than to identify prospective properties the viewer may be interested in purchasing. All listing data, including but not limited to square footage and lot size is believed to be accurate, but the listing Agent, listing Broker and CRMLS and its affiliates do not warrant or guarantee such accuracy. The viewer should independently verify the listed data prior to making any decisions based on such information by personal inspection and/or contacting a real estate professional.
Based on information from California Regional Multiple Listing Service, Inc. as of the most recent time synced and /or other sources. All data, including all measurements and calculations of area, is obtained from various sources and has not been, and will not be, verified by broker or MLS. All information should be independently reviewed and verified for accuracy. Properties may or may not be listed by the office/agent presenting the information
Provided By
Listed by JERRY AVILA (#IAVILJER)
Listing Office: ALL NATIONS REALTY & INVS (#ESPR)