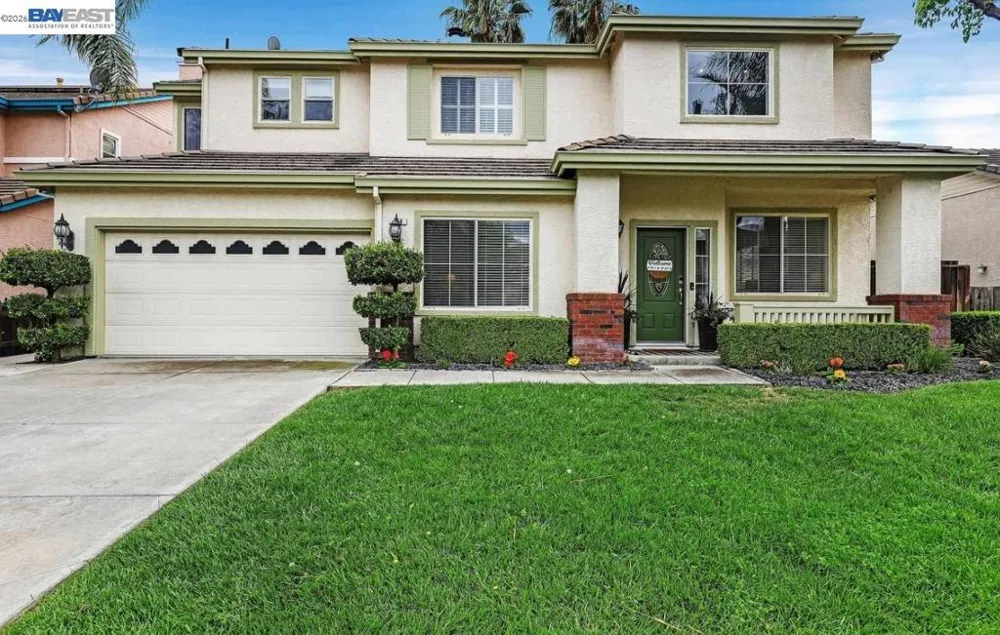
Executive Pool Home in Brentwood Welcome to 828 Hollowbrook Dr, an exceptional 5-bedroom, 3-bathroom residence offering 2,777 sq. ft. of eco-conscious luxury in a prime Brentwood neighborhood. Modern technology, energy efficiency, and resort-style living come together seamlessly in this stunning home. Eco-Friendly & Smart Upgrades: Equipped with a solar panel system, this property provides high energy efficiency designed to noticeably lower your monthly electric costs. For modern vehicle needs, the 2-car garage includes a dedicated Tesla EV charger for fast, convenient at-home charging. Living Areas & Kitchen: Enter through soaring high ceilings into light-filled formal living and dining spaces. Rich engineered flooring spans the main walkways and family room. The chef's kitchen boasts granite countertops, white cabinetry, gas appliances, a multi-level center island, and a breakfast bar that opens directly into the family room featuring a cozy fireplace. Flexible Layout: Perfect for multi-generational living, long-term guests, or dedicated home office space, the home includes 2 full bedrooms and 1 full bathroom on the lower level. The upper floor features three additional bedrooms, including a luxurious primary suite complete with an in-suite fireplace, dual vanities, a jetted soaking tub, a stall shower, and a walk-in closet.Private Backyard Oasis & Garden: Step outside into your personal backyard paradise! Unwind in the sparkling in-ground pool and Jacuzzi, or entertain under the full-length covered patio surrounded by tropical palm trees. Enjoy fresh, home-grown produce right from your yard, featuring mature lemon, peach, and grape trees and vines. Key Features & Amenities •Sustainable & Energy Efficient: Solar panel system installed to reduce monthly power bills. •EV Charging Ready: Dedicated Tesla charger installed in the attached garage. •Ambient Outdoor Living: Custom string lighting across the backyard patio, Jacuzzi, In-ground pool, and organic fruit trees (Lemon, Peach, Grape). •Gourmet Kitchen: Granite countertops, center island with breakfast bar, gas appliances, built-in microwave, and refrigerator. •Versatile Ground-Floor Suite: 2 bedrooms ,1 full bathroom and Den located downstairs. •Primary Suite: Private fireplace, deep jetted tub, separate stall shower, and walk-in closet. •Close to local shopping, dining, parks, Highway 4 access, and schools (Loma Vista Elementary & Heritage High School district).pet friendly
Property Details
- Interior
- Utility Room
- Cooling
- 1
- Heating
- Forced Air, Natural Gas
- Cooling Features
- Central Air
- Bedrooms
- 5
- Bathrooms
- 3.0
- Full Baths
- 3
- Pool Description
- Gunite, In Ground
- Pool Features
- Gunite, In Ground
- Acres
- 0.14
- Square Feet
- 2777.0
- Lot Size (sqft)
- 6080.0
- Parking Features
- Garage, Garage Door Opener
- Parking
- 1
- Parking Spaces
- 2.0
- Parking Type
- Garage
- Parking Garage Spaces
- 2.0
- Property Type
- Rental
- Style
- Contemporary
- Property Subtype Additional
- Single Family Residence
- Year Built
- 1996
- Roof
- Tile
- Appliances
- Gas Water Heater, Dryer, Washer
- Subdivision
- BRENTWOOD
- County
- Contra Costa
- Region
- Brentwood
- Original List Price
- $4,400
- Pets
- Call, Yes
- MLS #
- 41143443
- Property Subtype
- SingleFamilyResidence
- Parcel Number
- 0173600503
- Cost Closed
- 4400.0
- Date Closed
- September 05, 2026
- MLS #
- 41143443
- Date Listed
- July 30, 2026
- Address
- 828 Hollowbrook Drive
Location
Legal
The multiple listing data appearing on this website, or contained in reports produced therefrom, is owned and copyrighted by California Regional Multiple Listing Service, Inc. ("CRMLS") and is protected by all applicable copyright laws. Information provided is for viewer's personal, non-commercial use and may not be used for any purpose other than to identify prospective properties the viewer may be interested in purchasing. All listing data, including but not limited to square footage and lot size is believed to be accurate, but the listing Agent, listing Broker and CRMLS and its affiliates do not warrant or guarantee such accuracy. The viewer should independently verify the listed data prior to making any decisions based on such information by personal inspection and/or contacting a real estate professional.
Based on information from California Regional Multiple Listing Service, Inc. as of the most recent time synced and /or other sources. All data, including all measurements and calculations of area, is obtained from various sources and has not been, and will not be, verified by broker or MLS. All information should be independently reviewed and verified for accuracy. Properties may or may not be listed by the office/agent presenting the information
Last Updated: Sep 14, 2026 3:02 PM. Source: CRMLS
Provided By
Listed by Maheshwari Hatte (#CCBE-206542410), Email: mahihatte2019@gmail.com
Listing Office: KW Advisors (#CCBE-SKWB01)
Provided By (Buyer)
Buyer's Agent: Maheshwari Hatte (#CCBE-206542410)
Buyer's Office: KW Advisors (#CCBE-SKWB01)