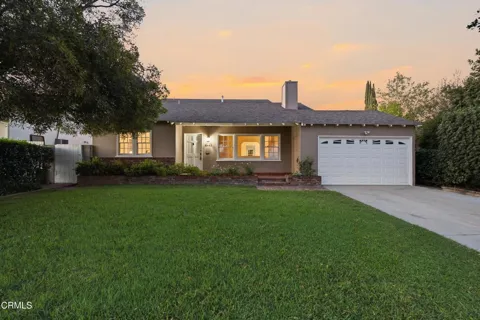
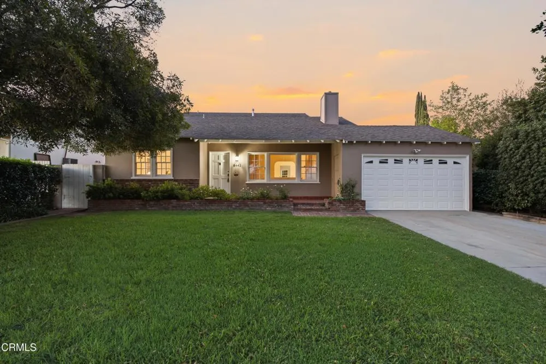
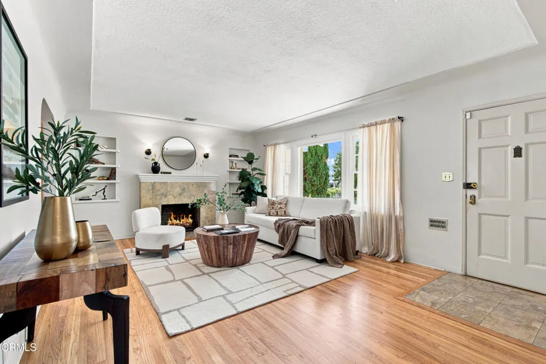
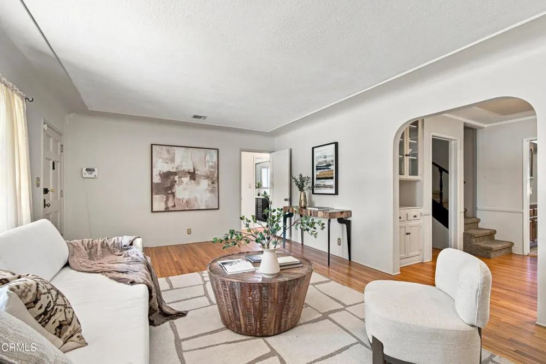
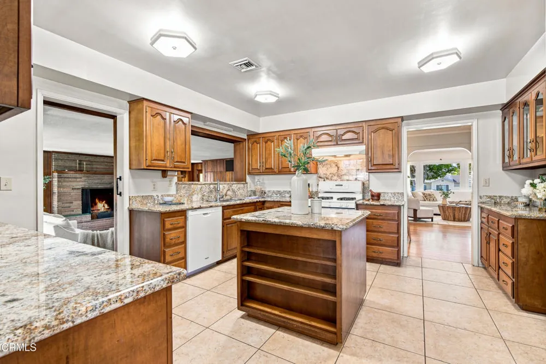
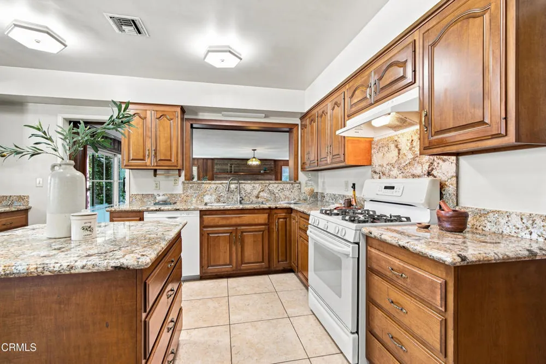
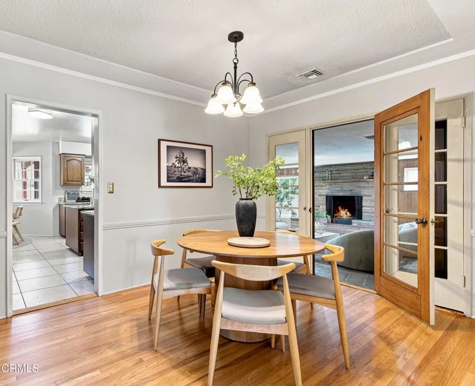
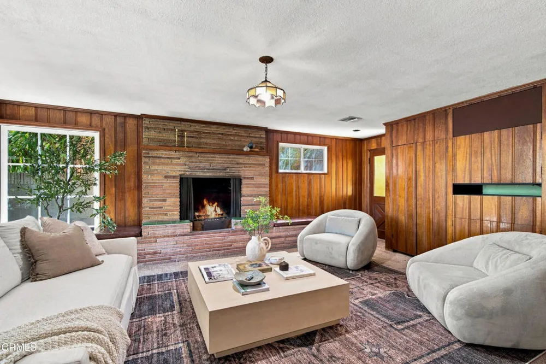
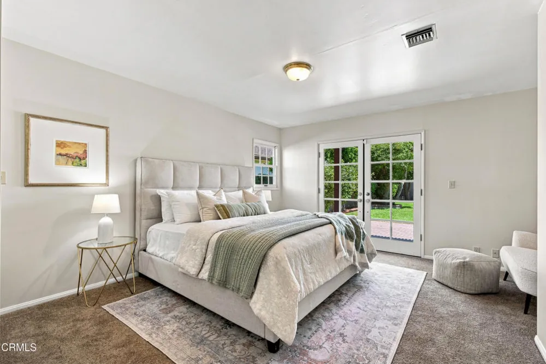
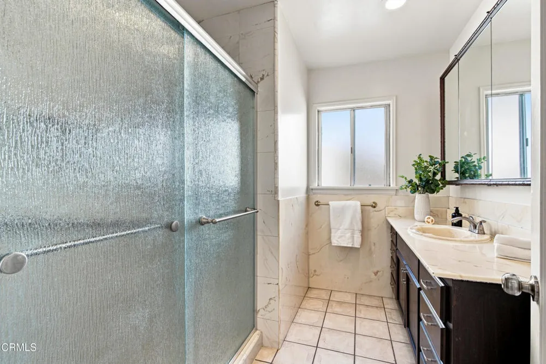
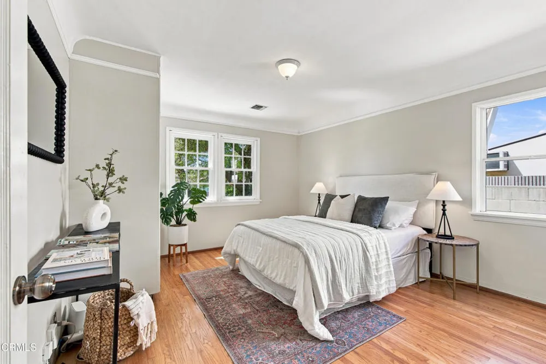
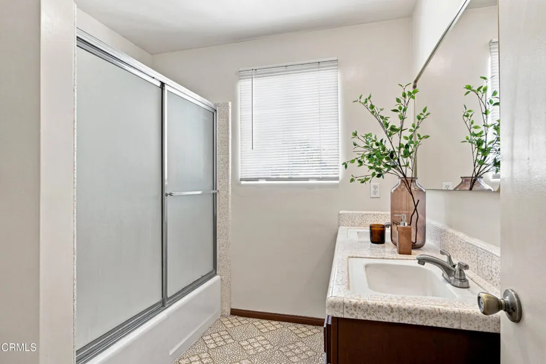
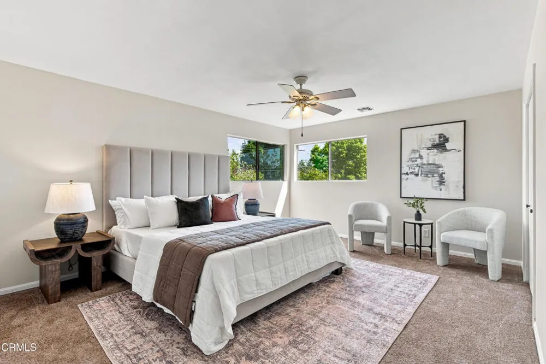
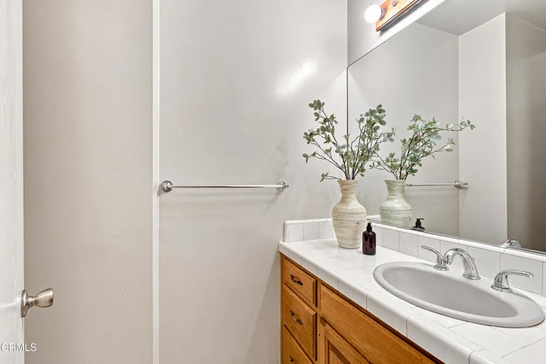
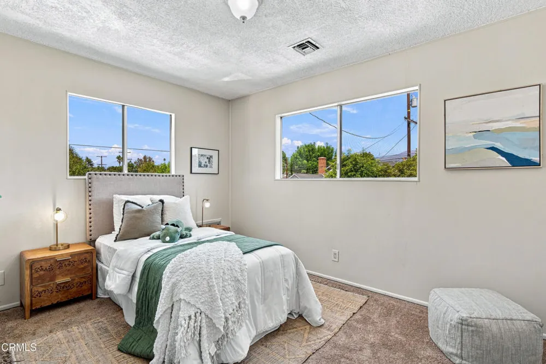
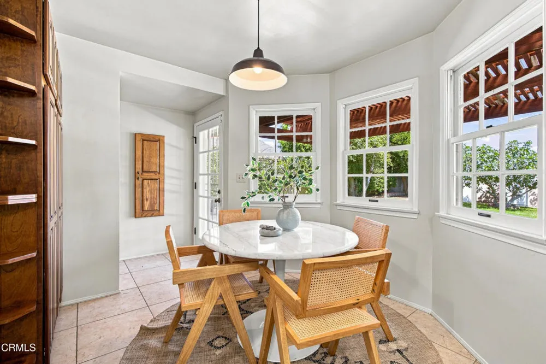
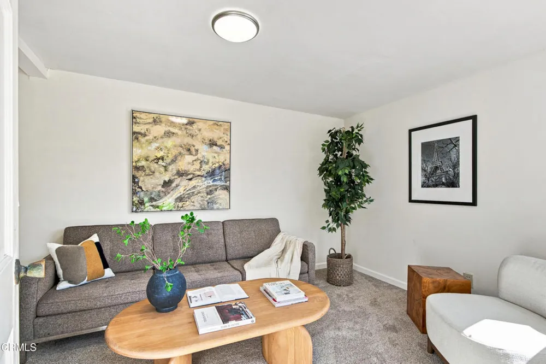
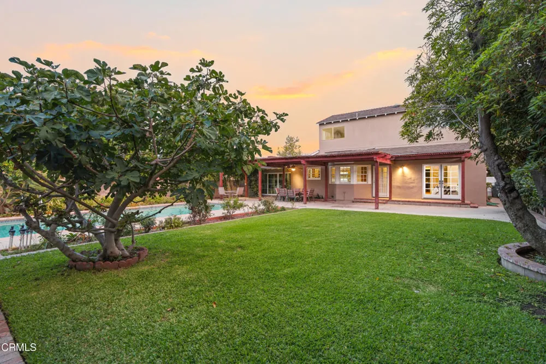
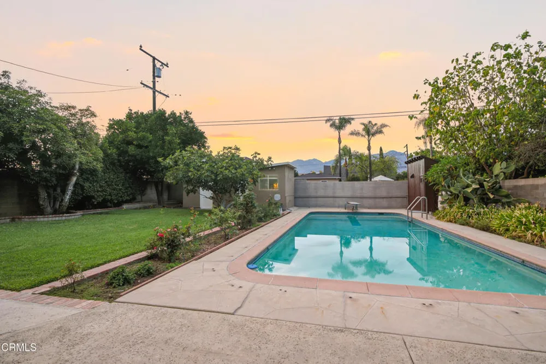
Set on a generous 9,400-square-foot lot in an established San Gabriel neighborhood, this spacious four-bedroom, three-bath residence combines the character of its 1940s origins with a flexible floor plan designed for comfortable everyday living and entertaining. The main level is filled with warmth and character, highlighted by original hardwood floors, built-ins, a spacious family room showcasing a stone fireplace and a traditional living room that flows into the dining area and kitchen. The kitchen is complemented by an attractive casual dining nook, while the sizable family room creates an additional gathering space and an effortless indoor-outdoor living connecting to the backyard and covered patio. Two bedrooms are located on the main level, offering flexibility for family, guests, or additional workspace. The master bedroom is spacious with natural light giving direct access to the beautiful garden and pool area. A 3/4 bath and a convenient half bath adds to the functionality of the first floor. Upstairs, two additional bedrooms provide a sense of separation from the main living areas, each with walk-in closet space. The bedroom windows face the garden and pool areas and, most distinctly, provide a beautiful scenery of the Pasadena foothills. A full bathroom completes the upper level, creating a layout that offers both privacy and versatility. The expansive lot provides plenty of room to enjoy Southern California's indoor-outdoor lifestyle, with a pool at the center of the outdoor experience. A sauna and poolside shower add a distinctive touch, while the covered patio provides a comfortable setting for outdoor dining, entertaining, and relaxing. Adding even more versatility is a separate 227-square-foot bonus space at the rear of the property, ideally suited for a dedicated work-from-home office, creative studio, or flexible bonus space. An attached two-car garage provides convenient parking and additional storage. The original details, generous living spaces, and thoughtfully designed outdoor areas come together to create a home rich in character, comfort, and versatility. The quiet neighborhood brings the community together and is perfect for morning and evening walks, walking your dog and kids riding bikes.
Open Houses
- Sat, Sep 12 · 9:00 PM – 11:00 PM
- Thu, Sep 17 · 5:00 PM – 9:00 PM
Property Details
- Interior
- Built In Features, Breakfast Area, Ceiling Fans, Crown Molding, Separate Formal Dining Room, Primary Suite, Walk In Closets
- Cooling
- 1
- Heating
- Central
- Cooling Features
- Central Air
- Bedrooms
- 4
- Bathrooms
- 2.25
- Full Baths
- 1
- Half Baths
- 1
- 3/4 Baths
- 1
- View
- Mountains
- Pool
- 1
- Pool Description
- In Ground
- Pool Features
- In Ground
- Exterior Features
- Rain Gutters
- Exterior Materials
- Rain Gutters
- Acres
- 0.217
- Square Feet
- 2507.0
- Lot Size (sqft)
- 9464.0
- Parking Features
- Driveway, Garage
- Parking
- 1
- Parking Spaces
- 2.0
- Parking Type
- Driveway
- Parking Garage Spaces
- 2.0
- Property Type
- Purchase
- Style
- Traditional
- Property Subtype Additional
- Single Family Residence
- Year Built
- 1941
- Foundation
- Raised
- Roof
- Shingle
- Sewer Information
- Public Sewer
- Utility Source
- Public
- Appliances
- Dishwasher, Gas Range
- Community Features
- Suburban
- County
- Los Angeles
- Region
- San Gabriel
- Original List Price
- $1,600,000
Location
Legal
The multiple listing data appearing on this website, or contained in reports produced therefrom, is owned and copyrighted by California Regional Multiple Listing Service, Inc. ("CRMLS") and is protected by all applicable copyright laws. Information provided is for viewer's personal, non-commercial use and may not be used for any purpose other than to identify prospective properties the viewer may be interested in purchasing. All listing data, including but not limited to square footage and lot size is believed to be accurate, but the listing Agent, listing Broker and CRMLS and its affiliates do not warrant or guarantee such accuracy. The viewer should independently verify the listed data prior to making any decisions based on such information by personal inspection and/or contacting a real estate professional.
Based on information from California Regional Multiple Listing Service, Inc. as of the most recent time synced and /or other sources. All data, including all measurements and calculations of area, is obtained from various sources and has not been, and will not be, verified by broker or MLS. All information should be independently reviewed and verified for accuracy. Properties may or may not be listed by the office/agent presenting the information
Provided By
Listed by David Knight (#P16867)
Listing Office: Keller Williams Realty (#P11827)